
78718 Pearl DR, Romeo, MI 48065
Local realty services provided by:ERA Prime Real Estate Group
Listed by: ed knight
Office: lpt realty
MLS#:58050221791
Source:MI_REALCOMP
Price summary
- Price:$509,900
- Price per sq. ft.:$194.32
About this home
If you're looking for something beyond the ordinary, this distinctive contemporary home delivers character at every turn. Dramatic soaring ceilings, an impressive floor-to-ceiling brick fireplace, warm wood accents and an open multi-level design create a home unlike the cookie-cutter floor plans you see every day. Abundant windows bring in natural light and frame the surrounding greenery, while the loft-style upper level adds flexible space ideal for a home office, reading area, retreat or third bedroom. The spacious kitchen offers plenty of cabinetry and counter space and opens toward the main living areas, making the layout comfortable for everyday living and entertaining. Step outside to the deck and enjoy the peaceful, wooded surroundings and mature landscaping that provide a wonderful sense of privacy. A whole-house Generac generator adds extra peace of mind. For the buyer who appreciates interesting architecture, space, privacy and the opportunity to make a home their own, this one is truly worth seeing in person....
Contact an agent
Home facts
- Year built:1985
- Subdivision & Development:N/A
- Listing ID #:58050221791
- Added:1 day(s) ago
- Updated:September 16, 2026 at 12:23 PM
Rooms and interior
- Bedrooms:3
- Total bathrooms:2
- Full bathrooms:2
- Rooms Total:7
- Basement Description:Partially Finished
- Living area:2,624 sq. ft.
Heating and cooling
- Cooling:Central Air
- Heating:Forced Air, Natural Gas
Structure and exterior
- Year built:1985
- Building area:2,624 sq. ft.
- Lot area:6.46 Acres
- Lot Features:Many Trees, Wooded
- Architectural Style:Split Level
- Construction Materials:Wood Siding
- Exterior Features:Balcony, Patio, Porch
- Foundation Description:Basement
Utilities
- Water:Well
- Sewer:Septic Tank
Finances and disclosures
- Price:$509,900
- Price per sq. ft.:$194.32
- Tax amount:$3,471
Features and amenities
- Appliances:Dishwasher, Disposal, Dryer, Humidifier, Microwave, Oven, Range, Refrigerator, Washer, Water Softener Owned
- Amenities:Cathedral Ceilings, Entrance Foyer
Parking
- Parking description:Attached, Two and Half Car Garage
- Garage spaces:2.5

New listings near 78718 Pearl DR
- Open Sat, 11am to 2pmNew
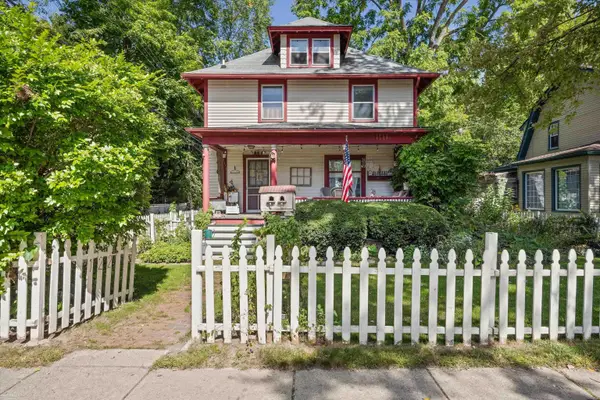 $399,900Active3 beds 2 baths2,082 sq. ft.
122 Tillson ST, Romeo, MI 48065
MLS# 58050221898Listed by: BERKSHIRE HATHAWAY HOMESERVICES KEE REALTY ROCH - New
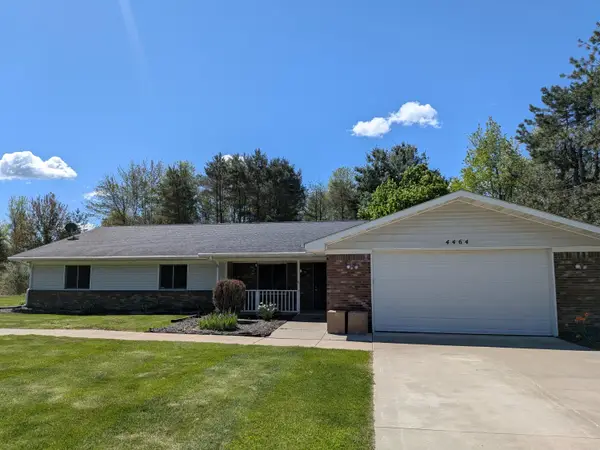 $529,900Active4 beds 2 baths2,591 sq. ft.
4464 Fisher Estates Lane, Romeo, MI 48065
MLS# 81026048749Listed by: CAMPBELL REALTY INVESTMENTS CO - New
 $1,400,000Active4 beds 5 baths4,600 sq. ft.
2990 Taft Road, Romeo, MI 48065
MLS# 20261069441Listed by: WESSEL REALTY  $400,000Active4 beds 2 baths2,601 sq. ft.
72695 Van Dyke Road, Romeo, MI 48065
MLS# 20261068943Listed by: EXP REALTY ROMEO $550,000Active3 beds 4 baths3,482 sq. ft.
330 Brook DR, Romeo, MI 48065
MLS# 58050220617Listed by: REALTY EXECUTIVES HOME TOWNE ROMEO $299,900Pending3 beds 3 baths2,204 sq. ft.
493 Harvard Drive, Romeo, MI 48065
MLS# 20261067557Listed by: SELECT REAL ESTATE PROFESSIONALS $250,000Active5.16 Acres
37 Mile RD, Romeo, MI 48065
MLS# 58050219782Listed by: REALTY EXECUTIVES HOME TOWNE ROMEO $399,000Active3 beds 2 baths1,253 sq. ft.
76107 Van Dyke Road, Romeo, MI 48065
MLS# 20261067751Listed by: COLDWELL BANKER PROFESSIONALS $525,000Active4 beds 3 baths3,294 sq. ft.
12211 Mentz Drive, Romeo, MI 48065
MLS# 20261063869Listed by: WESSEL REALTY


Protect your home and budget from life's surprises with an Assurant Home Warranty, backed by a partner that supports you through every step of homeownership. Explore Plans.
© 2023 - 2026 ERA Franchise Systems LLC. All rights reserved. ERA Franchise Systems LLC fully supports the principles of the Fair Housing Act and the Equal Opportunity Act. ERA, ERA Real Estate powered, and their respective logos are registered service marks of ERA Franchise Systems LLC. Each office is independently owned and operated.