
72608 Oxal PT, Bruce, MI 48065
Local realty services provided by:ERA Prime Real Estate Group
72608 Oxal PT,Bruce, MI 48065
- 3 Beds
- 4 Baths
- - sq. ft.
- Single family
- Sold
Listed by: elizabeth himanek
Office: berkshire hathaway homeservices kee realty wash
MLS#:58050211042
Source:MI_REALCOMP
Sorry, we are unable to map this address
Price summary
- Price:
- Monthly HOA dues:$41.67
About this home
Motivated sellers are ready to review any and all offers! This is an opportunity to own a functionally updated colonial in the highly admired Sorrel Woods subdivision, perfectly positioned on a premium lot with breathtaking pond views and an unmatched sense of tranquility. Designed with both privacy and practicality in mind, the classic colonial floor plan allows daily life and entertaining to continue seamlessly on the main level while the upstairs living quarters provide a quiet retreat away from the activity below. The finished walkout basement with a convenient half bath adds even more versatile living and entertaining space. The true showstopper is the stunning new multi-level composite deck overlooking the scenic community pond. Whether you're enjoying your morning coffee, hosting family and friends, or unwinding after a long day, you'll appreciate the peaceful setting, illuminated fountains, and picturesque views that make this backyard feel like a private retreat. You absolutely must step outside, take a deep breath, and experience the serenity for yourself. Equally impressive is the extensive list of major updates already completed, giving buyers peace of mind and saving thousands in future expenses. Recent improvements include brand-new garage doors (2025), Wi-Fi-enabled garage door opener, ProVia Endure windows (2021), sliding patio door (2021), high-efficiency Rheem furnace (2018), central air conditioning (2018), commercial-grade 50-gallon water heater (2018), Trion Air Bear Supreme Media Air Cleaner, GenAire Humidifier, custom-fit blinds, new quartz countertops and a stylish backsplash. This is a move-in-ready home where the costly improvements have already been done for you so you can add your own personal touches inside. Simply move in, relax on the deck, enjoy the views, and make this exceptional property your own. See attached list for additional updates and improvements - there are MANY more!...
Contact an agent
Home facts
- Year built:2002
- Subdivision & Development:SORREL WOODS CONDO
- Listing ID #:58050211042
- Added:85 day(s) ago
- Updated:August 31, 2026 at 06:53 AM
Rooms and interior
- Bedrooms:3
- Total bathrooms:4
- Full bathrooms:2
- Half bathrooms:2
- Rooms Total:8
- Flooring:Hardwood
- Bathrooms Description:Jetted Tub
- Kitchen Description:Eat-in Kitchen, Pantry
- Basement Description:Concrete, Finished, Walk-Out Access
Heating and cooling
- Cooling:Central Air
- Heating:Forced Air, Natural Gas
Structure and exterior
- Year built:2002
- Lot Features:Decorative Pond, Sprinklers, Water View
- Architectural Style:Colonial
- Construction Materials:Brick, Stone, Vinyl Siding
- Exterior Features:Deck, Porch
- Foundation Description:Basement
- Levels:Two
Utilities
- Water:Well
- Sewer:Septic Tank
Finances and disclosures
- Price:
- Tax amount:$4,186
Features and amenities
- Appliances:Dishwasher, Dryer, Microwave, Oven, Range, Refrigerator, Washer
- Amenities:High Speed Internet, Pantry, Walk-in Closets
Parking
- Parking description:Attached, Electricity In Garage, Garage, Garage Door Opener, Side Entrance, Three Car Garage
- Garage spaces:3

New listings near 72608 Oxal PT
- Open Sat, 11am to 1:30pmNew
 $400,000Active4 beds 2 baths2,601 sq. ft.
72695 Van Dyke Road, Romeo, MI 48065
MLS# 20261068943Listed by: EXP REALTY ROMEO - New
 $490,000Active3 beds 4 baths3,131 sq. ft.
12657 Boardwalk Drive, Bruce, MI 48065
MLS# 20261069165Listed by: BROOKSTONE, REALTORS LLC - New
 $299,900Active3 beds 3 baths2,204 sq. ft.
493 Harvard Drive, Romeo, MI 48065
MLS# 20261067557Listed by: SELECT REAL ESTATE PROFESSIONALS - New
 $250,000Active5.16 Acres
37 Mile RD, Romeo, MI 48065
MLS# 58050219782Listed by: REALTY EXECUTIVES HOME TOWNE ROMEO - Open Sun, 12 to 2pm
 $399,000Active3 beds 2 baths1,253 sq. ft.
76107 Van Dyke Road, Romeo, MI 48065
MLS# 20261067751Listed by: COLDWELL BANKER PROFESSIONALS  $1,190,000Active4 beds 3 baths4,250 sq. ft.
7330 W Gates Street, BruceTwp, MI 48065
MLS# 20261066876Listed by: RUSH REALTY $525,000Active4 beds 3 baths3,294 sq. ft.
12211 Mentz Drive, Romeo, MI 48065
MLS# 20261063869Listed by: WESSEL REALTY $400,000Active3 beds 2 baths1,570 sq. ft.
71320 Dequindre Road, BruceTwp, MI 48065
MLS# 20261066100Listed by: KELLER WILLIAMS PAINT CREEK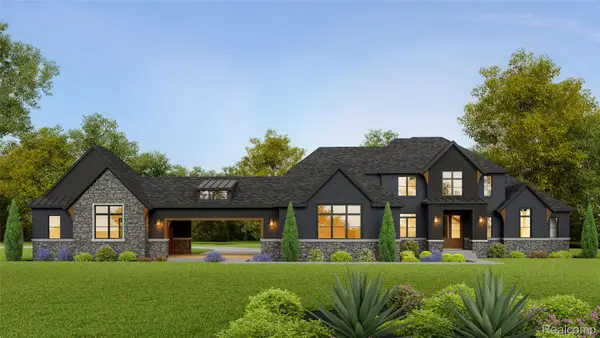 $1,949,000Active4 beds 4 baths4,182 sq. ft.
70707 Renata Court, Romeo, MI 48065
MLS# 20261048704Listed by: KAISER REALTY GROUP LLC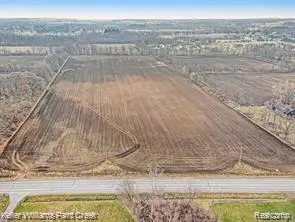 $1,199,000Active38.45 Acres
73636 Mc Kay Road, Bruce, MI 48065
MLS# 20261065297Listed by: KELLER WILLIAMS PAINT CREEK


Protect your home and budget from life's surprises with an Assurant Home Warranty, backed by a partner that supports you through every step of homeownership. Explore Plans.
© 2023 - 2026 ERA Franchise Systems LLC. All rights reserved. ERA Franchise Systems LLC fully supports the principles of the Fair Housing Act and the Equal Opportunity Act. ERA, ERA Real Estate powered, and their respective logos are registered service marks of ERA Franchise Systems LLC. Each office is independently owned and operated.