
12211 Mentz Drive, Romeo, MI 48065
Local realty services provided by:ERA Prime Real Estate Group
12211 Mentz Drive,Romeo, MI 48065
$499,900
- 4 Beds
- 3 Baths
- 3,294 sq. ft.
- Single family
- Pending
Listed by: carl wessel, christopher wessel
Office: wessel realty
MLS#:20261063869
Source:MI_REALCOMP
Price summary
- Price:$499,900
- Price per sq. ft.:$151.76
- Monthly HOA dues:$33.33
About this home
Spacious split level offering 4 bedrooms, 2.5 baths, and an attached 2 car garage. The great room is the centerpiece, with soaring ceilings, a brick surround gas fireplace, and a wall of windows overlooking the backyard. Wood floors run throughout the main living areas and into the kitchen, where a large island, stone countertops, stainless steel appliances, reverse osmosis water filtration, and recessed lighting make everyday cooking a pleasure. The generous eating area features a built-in buffet, and a den/dining room with French doors adds flexibility for a home office or formal dining. First floor laundry includes counter space for folding. The first floor primary suite offers a walk-in closet and an ensuite bath with a step-in soaking tub and separate tile shower. Upstairs you'll find three additional bedrooms, a full bath with the same quality tile work, and a large bonus room, while the finished basement provides more room to spread out along with abundant storage. Outside, a covered aggregate concrete front porch welcomes you in, and out back a Trex deck, Generac generator, storage shed, and extra-large driveway with additional parking complete the property....
Contact an agent
Home facts
- Year built:1994
- Subdivision & Development:WHISPERING PINES SUB # 358
- Listing ID #:20261063869
- Added:47 day(s) ago
- Updated:October 08, 2026 at 07:56 AM
Rooms and interior
- Bedrooms:4
- Total bathrooms:3
- Full bathrooms:2
- Half bathrooms:1
- Rooms Total:8
- Basement Description:Finished
- Living area:3,294 sq. ft.
Heating and cooling
- Cooling:Ceiling Fans, Central Air
- Heating:Forced Air, Natural Gas
Structure and exterior
- Year built:1994
- Building area:3,294 sq. ft.
- Lot area:0.38 Acres
- Architectural Style:Colonial
- Construction Materials:Brick, Vinyl Siding
- Exterior Features:Covered, Deck, Patio
- Foundation Description:Basement, Block, Crawl Space
Utilities
- Water:Well
- Sewer:Public Sewer
Finances and disclosures
- Price:$499,900
- Price per sq. ft.:$151.76
- Tax amount:$3,951
Features and amenities
- Appliances:Dishwasher, Dryer, Free Standing Gas Range, Microwave, Washer, Water Purifier Owned, Water Softener Owned
- Amenities:Central Vacuum
Parking
- Parking description:Attached, Two Car Garage
- Garage spaces:2

New listings near 12211 Mentz Drive
- New
 $308,000Active3 beds 3 baths2,408 sq. ft.
493 Victoria LN, Romeo, MI 48065
MLS# 58050224177Listed by: KELLER WILLIAMS REALTY LAKESIDE - New
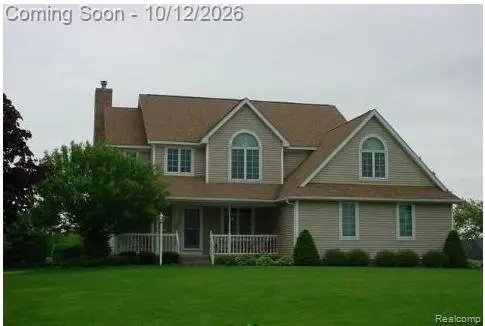 $679,000Active3 beds 4 baths3,399 sq. ft.
76814 Mary Grace Drive, Romeo, MI 48065
MLS# 20261080665Listed by: BERKSHIRE HATHAWAY HOMESERVICES KEE REALTY OXFORD - New
 $335,000Active2 beds 3 baths1,648 sq. ft.
137 Paton Way #28, Romeo, MI 48065
MLS# 20261079066Listed by: BEYCOME BROKERAGE REALTY LLC - New
 $525,000Active3 beds 3 baths3,669 sq. ft.
71471 Julius Drive, Romeo, MI 48065
MLS# 20261078473Listed by: THRIVE REALTY COMPANY  $989,500Active4 beds 4 baths2,710 sq. ft.
4059 Taft Road, Romeo, MI 48065
MLS# 20261074429Listed by: D'ANNA REALTY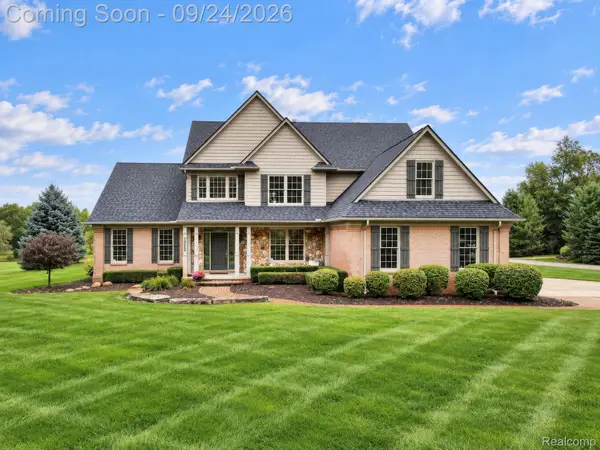 $699,000Active3 beds 3 baths3,441 sq. ft.
72408 Sorrel Drive, Romeo, MI 48065
MLS# 20261073233Listed by: BERKSHIRE HATHAWAY HOMESERVICES KEE REALTY- Open Sat, 12 to 3pm
 $414,900Active4 beds 3 baths2,908 sq. ft.
107 Michelle Drive, Romeo, MI 48065
MLS# 20261075095Listed by: ARTERRA REALTY MICHIGAN LLC  $119,900Active1.67 Acres
76297 Rosemary Court, Romeo, MI 48065
MLS# 20261075374Listed by: KELLER WILLIAMS PAINT CREEK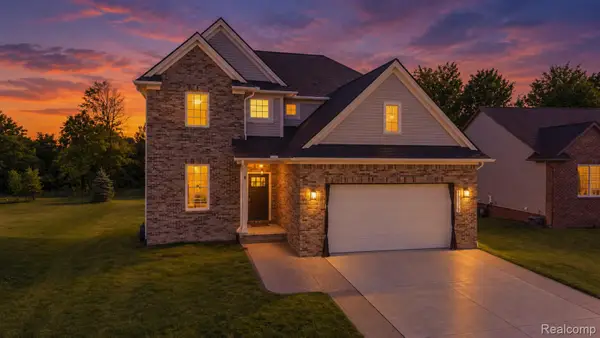 $479,900Pending4 beds 3 baths2,166 sq. ft.
13178 Demil Drive, Romeo, MI 48065
MLS# 20261075442Listed by: KELLER WILLIAMS LAKESIDE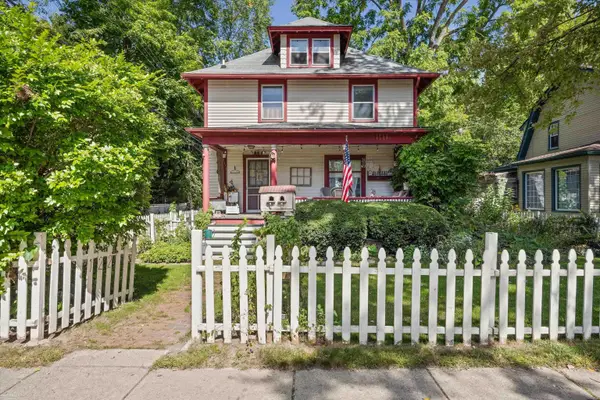 $399,900Active3 beds 2 baths2,082 sq. ft.
122 Tillson ST, Romeo, MI 48065
MLS# 58050221898Listed by: BERKSHIRE HATHAWAY HOMESERVICES KEE REALTY ROCH


Protect your home and budget from life's surprises with an Assurant Home Warranty, backed by a partner that supports you through every step of homeownership. Explore Plans.
© 2023 - 2026 ERA Franchise Systems LLC. All rights reserved. ERA Franchise Systems LLC fully supports the principles of the Fair Housing Act and the Equal Opportunity Act. ERA, ERA Real Estate powered, and their respective logos are registered service marks of ERA Franchise Systems LLC. Each office is independently owned and operated.