
74698 Mila D Dr Drive, Bruce, MI 48065
Local realty services provided by:ERA Prime Real Estate Group
74698 Mila D Dr Drive,Bruce, MI 48065
$686,990
- 4 Beds
- 3 Baths
- 3,538 sq. ft.
- Single family
- Pending
Listed by: kristina martin
Office: arterra realty michigan llc.
MLS#:20261060920
Source:MI_REALCOMP
Price summary
- Price:$686,990
- Price per sq. ft.:$194.17
- Monthly HOA dues:$579
About this home
LSSD. The Princeton built by Hamilton Homes. Other floor plans and Homesites available, model available 71608 Hidden River Dr. for more info. BATVAI.
Contact an agent
Home facts
- Year built:2026
- Listing ID #:20261060920
- Added:53 day(s) ago
- Updated:September 30, 2026 at 09:22 AM
Rooms and interior
- Bedrooms:4
- Total bathrooms:3
- Full bathrooms:2
- Half bathrooms:1
- Rooms Total:13
- Basement Description:Unfinished, Walk-Out Access
- Living area:3,538 sq. ft.
Heating and cooling
- Cooling:Central Air
- Heating:Forced Air, Natural Gas
Structure and exterior
- Roof:Asphalt
- Year built:2026
- Building area:3,538 sq. ft.
- Lot area:1.23 Acres
- Architectural Style:Colonial
- Construction Materials:Brick, Vinyl Siding
- Exterior Features:Covered, Porch
- Foundation Description:Basement, Poured
- Levels:Two
Utilities
- Water:Well
- Sewer:Septic Tank
Finances and disclosures
- Price:$686,990
- Price per sq. ft.:$194.17
Features and amenities
- Appliances:Dishwasher, Gas Cooktop, Microwave
- Laundry features:Gas Dryer Hookup
Parking
- Parking description:Attached, Side Entrance, Three Car Garage
- Garage spaces:3

New listings near 74698 Mila D Dr Drive
- Open Sat, 11am to 1pmNew
 $525,000Active3 beds 3 baths3,669 sq. ft.
71471 Julius Drive, Romeo, MI 48065
MLS# 20261078473Listed by: THRIVE REALTY COMPANY - New
 $989,500Active4 beds 4 baths2,710 sq. ft.
4059 Taft Road, Romeo, MI 48065
MLS# 20261074429Listed by: D'ANNA REALTY - New
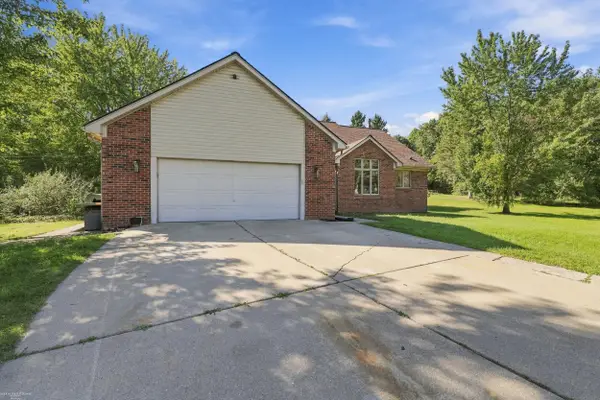 $675,000Active3 beds 3 baths2,577 sq. ft.
80131 Hipp RD, Bruce, MI 48065
MLS# 58050222638Listed by: BERKSHIRE HATHAWAY HOMESERVICES KEE REALTY - New
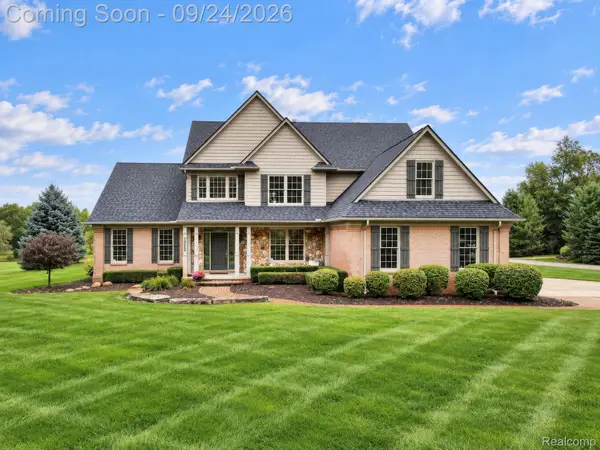 $699,000Active3 beds 3 baths3,441 sq. ft.
72408 Sorrel Drive, Romeo, MI 48065
MLS# 20261073233Listed by: BERKSHIRE HATHAWAY HOMESERVICES KEE REALTY  $119,900Active1.67 Acres
76297 Rosemary Court, Romeo, MI 48065
MLS# 20261075374Listed by: KELLER WILLIAMS PAINT CREEK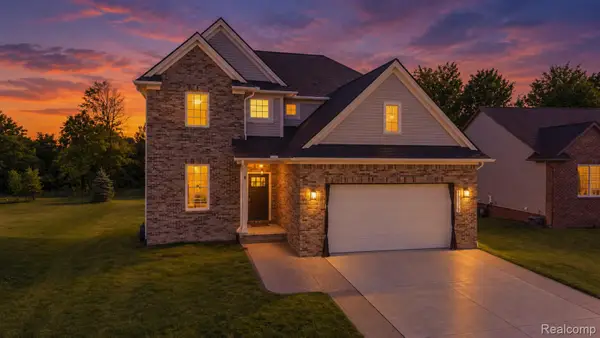 $479,900Active4 beds 3 baths2,166 sq. ft.
13178 Demil Drive, Romeo, MI 48065
MLS# 20261075442Listed by: KELLER WILLIAMS LAKESIDE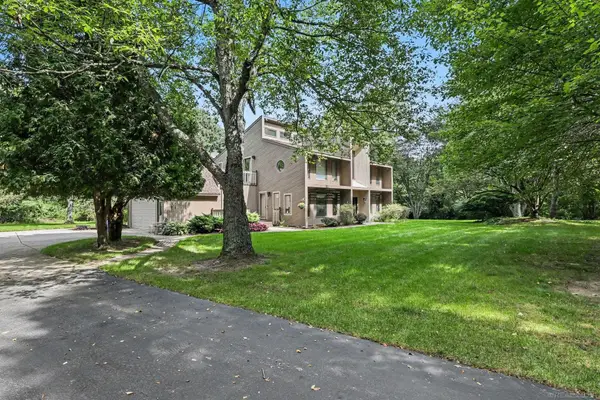 $509,900Active3 beds 2 baths2,624 sq. ft.
78718 Pearl DR, Romeo, MI 48065
MLS# 58050221791Listed by: LPT REALTY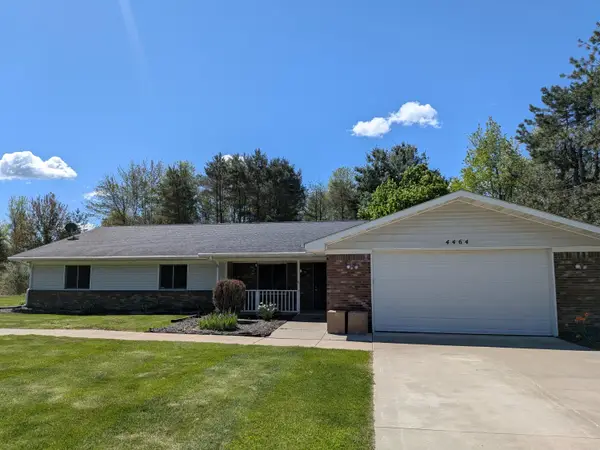 $529,900Active4 beds 2 baths2,591 sq. ft.
4464 Fisher Estates Lane, Romeo, MI 48065
MLS# 81026048749Listed by: CAMPBELL REALTY INVESTMENTS CO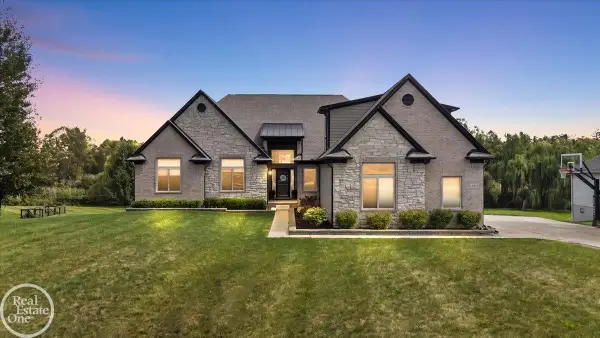 $860,000Active4 beds 3 baths4,900 sq. ft.
74714 Gould RD, Bruce, MI 48065
MLS# 58050221076Listed by: REAL ESTATE ONE INC-SHELBY $1,400,000Active4 beds 5 baths4,600 sq. ft.
2990 Taft Road, Romeo, MI 48065
MLS# 20261069441Listed by: WESSEL REALTY


Protect your home and budget from life's surprises with an Assurant Home Warranty, backed by a partner that supports you through every step of homeownership. Explore Plans.
© 2023 - 2026 ERA Franchise Systems LLC. All rights reserved. ERA Franchise Systems LLC fully supports the principles of the Fair Housing Act and the Equal Opportunity Act. ERA, ERA Real Estate powered, and their respective logos are registered service marks of ERA Franchise Systems LLC. Each office is independently owned and operated.