
2122 Grange Road, Buchanan, MI 49107
Local realty services provided by:ERA Reardon Realty
2122 Grange Road,Buchanan, MI 49107
$2,995,000
- 8 Beds
- 8 Baths
- 7,943 sq. ft.
- Single family
- Active
Listed by: elizabeth roch
Office: @properties christie's international r.e.
MLS#:26025497
Source:MI_MICHRIC
Price summary
- Price:$2,995,000
- Price per sq. ft.:$519.24
About this home
Set beyond an idyllic entry, obscured from the road by beautiful trees, you approach by a winding drive through mature woods this extraordinary estate. Unfolding across approximately 68 private acres in the heart of Southwest Michigan wine country, this property was designed as a place of retreat, gathering, and quiet luxury, where architecture and setting exist in complete harmony. The spectacular residence offers eight bedrooms and seven-and-a-half baths set across an expansive floor plan. Thoughtfully conceived and exceptionally constructed, the property reflects a level of craftsmanship and scale rarely found in the region. A dramatic two-story entry introduces interiors defined by custom millwork, radiant heated cherry floors, curated finishes, and expansive windows that frame uninterrupted views of the surrounding grounds. The main living spaces are both refined and inviting, balancing architectural presence with warmth and livability. At the center of the home, the kitchen was designed for both everyday living and large-scale entertaining, featuring premium appliances, generous prep and gathering spaces, multiple ovens and sinks, walk-in pantry, coffee bar, and seamless connection to the dining and great room areas. The main-level primary suite functions as a private retreat of its own, complete with fireplace, sitting area, spa-inspired bath, expansive dressing room, and direct access to a secluded patio with hot tub overlooking the landscape. Additional living spaces throughout the home include, upper-level guest suites, den/lounge areas, and an expansive finished lower level with recreation spaces, full secondary kitchen, fitness area, guest accommodations, and abundant storage. Modern infrastructure and systems were incorporated throughout, including geothermal heating and cooling, heated flooring on the main and lower levels, Lutron lighting controls, Cat 5 wiring, zoned audio, whole-house generator, reverse osmosis water filtration, spray foam insulation, irrigation system, underground utilities, high speed fiber optic internet, and Hardie Board exterior construction. Outdoor living was designed with the setting and entertaining in mind, anchored by a large covered terrace with plumbing in place for a future outdoor kitchen and sweeping views across the grounds. The estate also includes an attached four-car garage with workshop and dog wash station, a large pole barn with water and electric, and an additional barn structure with overhead doors and lean-to. Connected to the main residence by a covered breezeway, the guest house offers exceptional flexibility for extended stays, multigenerational living, or private hosting accommodations. Vaulted living spaces, fireplace, eat-in kitchen, laundry, and expansive patio create a residence that is seamlessly integrated into the estate. Enjoy an extraordinary sense of privacy and seclusion, while also being located close enough to major travel hubs for easy access to Chicago. This estate offers a rare combination of accessibility, acreage, and lifestyle in one of Southwest Michigan's most desirable rural settings....
Contact an agent
Home facts
- Year built:2010
- Listing ID #:26025497
- Added:80 day(s) ago
- Updated:August 17, 2026 at 08:04 AM
Rooms and interior
- Bedrooms:8
- Total bathrooms:8
- Full bathrooms:7
- Half bathrooms:1
- Rooms Total:24
- Kitchen Description:Dishwasher, Disposal, Microwave, Range, Refrigerator, Wet Bar
- Basement:Yes
- Living area:7,943 sq. ft.
Heating and cooling
- Heating:Forced Air, Radiant
- Central air:Yes
Structure and exterior
- Year built:2010
- Building area:7,943 sq. ft.
- Lot area:68.48 Acres
- Lot Features:Flag Lot, Tillable, Wooded
Utilities
- Water:Well
Finances and disclosures
- Price:$2,995,000
- Price per sq. ft.:$519.24
- Tax amount:$15,766 (2024)
Features and amenities
- Laundry features:Washer
- Amenities:Central Vacuum
Parking
- Garage:Yes
- Garage spaces:4
New listings near 2122 Grange Road
- New
 $259,900Active3 beds 1 baths1,234 sq. ft.
803 Enterprise Street, Buchanan, MI 49107
MLS# 69026043078Listed by: HOME ZONE REALTY
- New
 $147,900Active3 beds 1 baths1,150 sq. ft.
703 E Front Street, Buchanan, MI 49107
MLS# 69026042935Listed by: HOWARD HANNA REAL ESTATE - New
 $249,900Active3 beds 2 baths1,408 sq. ft.
441 Moccasin Street, Buchanan, MI 49107
MLS# 26042701Listed by: RE/MAX MODERN REALTY, INC. - New
 $450,000Active2 beds 2 baths1,460 sq. ft.
332 Charlestown Colony, Buchanan, MI 49107
MLS# 69026042633Listed by: BERRIEN PROPERTY - Open Sun, 12 to 2pmNew
 $249,000Active3 beds 2 baths2,225 sq. ft.
519 Claremont Street, Buchanan, MI 49107
MLS# 26042611Listed by: @PROPERTIES CHRISTIE'S INTERNATIONAL R.E. - New
 $1,150,000Active1 beds 1 baths6,400 sq. ft.
15165 Main Street, Buchanan, MI 49107
MLS# 20261063967Listed by: SIGNATURE SOTHEBY'S INTERNATIONAL REALTY NVL - New
 $1,050,000Active4 beds 4 baths3,985 sq. ft.
14275 Deer Path, Buchanan, MI 49107
MLS# 26042292Listed by: CRESSY & EVERETT REAL ESTATE - New
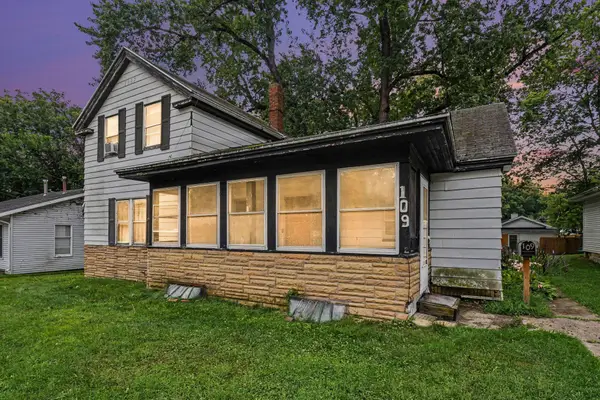 $74,000Active3 beds 1 baths1,246 sq. ft.
109 W Chicago Street, Buchanan, MI 49107
MLS# 26042226Listed by: THE COLLECTIVE HOME GROUP  $335,000Pending3 beds 2 baths1,763 sq. ft.
4554 Niles Buchanan Road, Buchanan, MI 49107
MLS# 69026042062Listed by: EXP REALTY- New
 $330,000Active3 beds 3 baths2,200 sq. ft.
16019 Rivershore Lane, Buchanan, MI 49107
MLS# 20261062742Listed by: 3454 AUBURN ROAD, LLC


Protect your home and budget from life's surprises with an Assurant Home Warranty, backed by a partner that supports you through every step of homeownership. Explore Plans.
© 2023 - 2026 ERA Franchise Systems LLC. All rights reserved. ERA Franchise Systems LLC fully supports the principles of the Fair Housing Act and the Equal Opportunity Act. ERA, ERA Real Estate powered, and their respective logos are registered service marks of ERA Franchise Systems LLC. Each office is independently owned and operated.