
4246 N Van Dyke RD, Burnside, MI 48416
Local realty services provided by:ERA Prime Real Estate Group
4246 N Van Dyke RD,Browncity, MI 48416
$249,900
- 3 Beds
- 2 Baths
- 1,540 sq. ft.
- Single family
- Active
Listed by: gayle coulter
Office: coulter real estate
MLS#:20261082038
Source:MI_REALCOMP
Price summary
- Price:$249,900
- Price per sq. ft.:$162.27
About this home
This is the cutest home with an AMAZING family room!! This 3 bedroom home has 1.5 baths. Family room is all windows, insulated and has a gas fireplace. The perfect place for family gathering and sitting by the fire. Backyard is completely fenced for puppers and kiddos alike. 30 x 40 garage can store multiple cars, snowmobiles, bikes you name it. Decks are composite and are covered for sitting outside when it's wet out!! Nothing to do here but move in. Many upgrades thru-out the years, including granite countertops!! Full concrete drive.
Contact an agent
Home facts
- Year built:1979
- Listing ID #:20261082038
- Added:1 day(s) ago
- Updated:October 13, 2026 at 10:02 AM
Rooms and interior
- Bedrooms:3
- Total bathrooms:2
- Full bathrooms:1
- Half bathrooms:1
- Rooms Total:7
- Living area:1,540 sq. ft.
Heating and cooling
- Heating:Forced Air, Natural Gas
Structure and exterior
- Year built:1979
- Building area:1,540 sq. ft.
- Lot area:1.5 Acres
- Architectural Style:Ranch
- Construction Materials:Vinyl Siding
- Exterior Features:Covered, Deck, Patio
- Foundation Description:Crawl Space
- Levels:One
Utilities
- Water:Well
- Sewer:Septic Tank
Finances and disclosures
- Price:$249,900
- Price per sq. ft.:$162.27
- Tax amount:$481
Parking
- Parking description:Detached, Four Car Garage
- Garage spaces:4

New listings near 4246 N Van Dyke RD
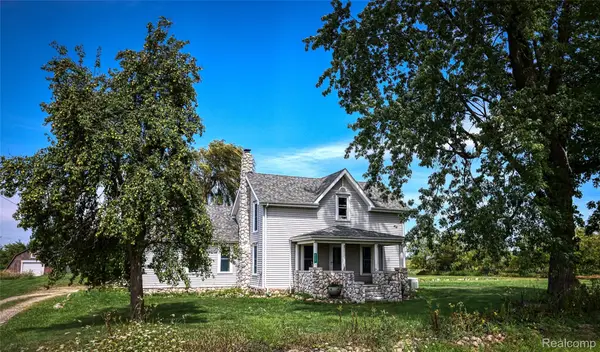 $330,000Pending4 beds 2 baths1,928 sq. ft.
8349 Burnside Road, BrownCity, MI 48416
MLS# 20261066032Listed by: ELITE REALTY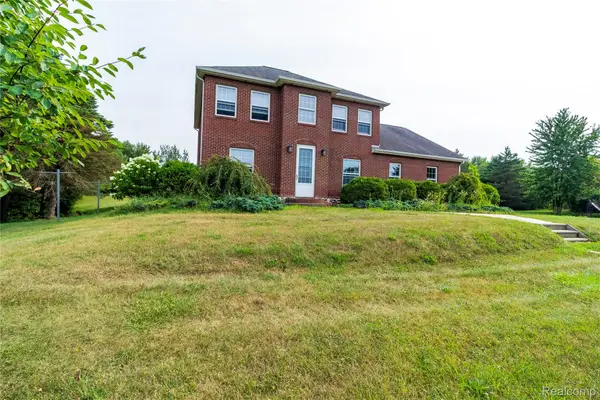 $499,900Active4 beds 3 baths3,800 sq. ft.
4667 Montgomery Road, Marlette, MI 48453
MLS# 20261060598Listed by: REALTY EXECUTIVES MAIN ST LLC $299,999Pending4 beds 2 baths3,363 sq. ft.
8886 Burnside Road, BrownCity, MI 48416
MLS# 20261049126Listed by: COULTER REAL ESTATE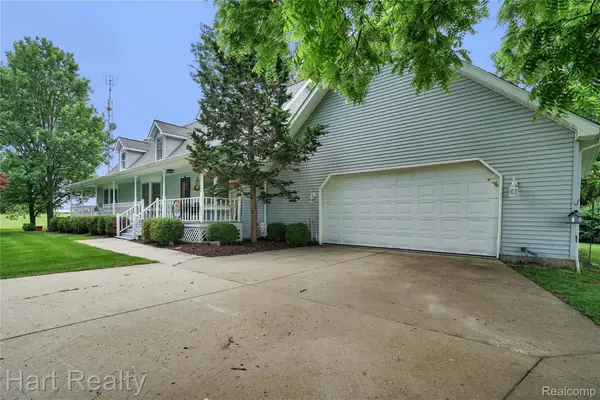 $499,999Active4 beds 3 baths4,318 sq. ft.
7167 Brown School Road, NorthBranch, MI 48416
MLS# 20261048637Listed by: HART REALTY $675,000Pending5 beds 3 baths4,104 sq. ft.
7931 Clear Lake Road, BrownCity, MI 48416
MLS# 20261025866Listed by: RE/MAX PLUS $999,950Active7 beds 4 baths11,000 sq. ft.
6350 Wolf Road, BrownCity, MI 48416
MLS# 20261009488Listed by: REAL ESTATE ONE-STERLING HEIGHTS


Protect your home and budget from life's surprises with an Assurant Home Warranty, backed by a partner that supports you through every step of homeownership. Explore Plans.
© 2023 - 2026 ERA Franchise Systems LLC. All rights reserved. ERA Franchise Systems LLC fully supports the principles of the Fair Housing Act and the Equal Opportunity Act. ERA, ERA Real Estate powered, and their respective logos are registered service marks of ERA Franchise Systems LLC. Each office is independently owned and operated.