
5422 Brown City Road, Burnside, MI 48416
Local realty services provided by:ERA Prime Real Estate Group
5422 Brown City Road,Browncity, MI 48416
$389,900
- 3 Beds
- 3 Baths
- 1,556 sq. ft.
- Single family
- Active
Listed by: cindy davis
Office: berkshire hathaway homeservices kee realty ft gra
MLS#:20261063362
Source:MI_REALCOMP
Price summary
- Price:$389,900
- Price per sq. ft.:$250.58
About this home
Exceptional opportunity to enjoy country living on 5 acres, complete with a beautifully maintained 3-bedroom, 2.5-bath home, welcoming covered front porch and impressive 40x60 pole barn with concrete floor and electricity. The owners had just finished making this property their own when an unexpected opportunity to purchase their dream home became available, giving the next owner the benefit of the many improvements already completed. Inside, new flooring and fresh interior paint complement a bright, open-concept layout connecting the kitchen, dining, and living areas. Sliding doors extend the living space to the back deck, creating an inviting setting for entertaining or enjoying the acreage. The spacious primary suite features a private en suite bath, generous 8x8 walk-in closet, and its own sliding door to the back deck. Two additional well-sized bedrooms include large, lighted closets with a full bath conveniently nearby. First-floor laundry, a half bath, pantry, and additional utility storage add to the home's thoughtful design. The full basement features extra-high ceilings and spray foam insulation, providing abundant storage and excellent potential for future finished living space. An attached 2-car garage and fenced area for pets add everyday convenience. Outside, the sellers planted approximately 100 new trees on the property, an investment that will continue to enhance the landscape, privacy, and beauty of the 5-acre setting for years to come. The substantial 40x60 pole barn, complete with electricity and a concrete floor, provides exceptional space for vehicles, equipment, recreational toys, a workshop, hobbies, or storage. Additional improvements include new roof in 2022, replacement windows in 2022 and added attic insulation in 2022 and duct cleaning in 2025. Meticulously cared for and thoughtfully improved, the next owner can simply move in and enjoy everything that has already been done....
Contact an agent
Home facts
- Year built:2004
- Listing ID #:20261063362
- Added:7 day(s) ago
- Updated:August 19, 2026 at 10:05 AM
Rooms and interior
- Bedrooms:3
- Total bathrooms:3
- Full bathrooms:2
- Half bathrooms:1
- Rooms Total:7
- Basement Description:Full, Unfinished
- Living area:1,556 sq. ft.
Heating and cooling
- Cooling:Ceiling Fans, Central Air
- Heating:Forced Air, Propane
Structure and exterior
- Roof:Asphalt
- Year built:2004
- Building area:1,556 sq. ft.
- Lot area:5 Acres
- Architectural Style:Ranch
- Construction Materials:Vinyl Siding
- Exterior Features:Covered, Deck, Porch
- Foundation Description:Basement, Poured
- Levels:One
Utilities
- Water:Well
- Sewer:Septic Tank
Finances and disclosures
- Price:$389,900
- Price per sq. ft.:$250.58
- Tax amount:$2,154
Features and amenities
- Appliances:Dishwasher, Dryer, Free Standing Gas Range, Free Standing Refrigerator, Microwave, Washer
Parking
- Parking description:Attached, Electricity In Garage, Garage Door Opener, Two Car Garage
- Garage spaces:2

New listings near 5422 Brown City Road
- New
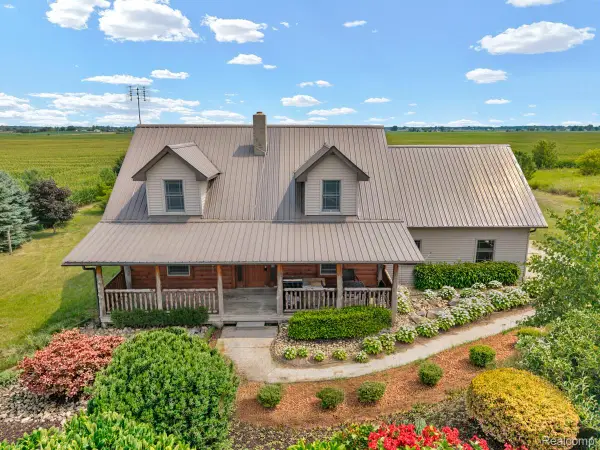 $315,000Active3 beds 2 baths1,700 sq. ft.
7252 Gosline Road, BrownCity, MI 48416
MLS# 20261064803Listed by: CORNERSTONE REAL ESTATE CO LLC 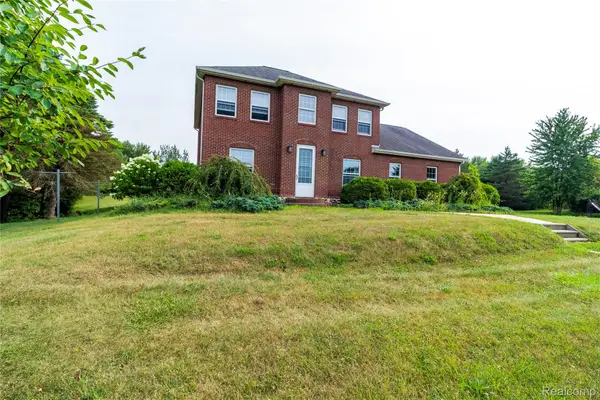 $599,900Active4 beds 3 baths3,800 sq. ft.
4667 Montgomery Road, Marlette, MI 48453
MLS# 20261060598Listed by: REALTY EXECUTIVES MAIN ST LLC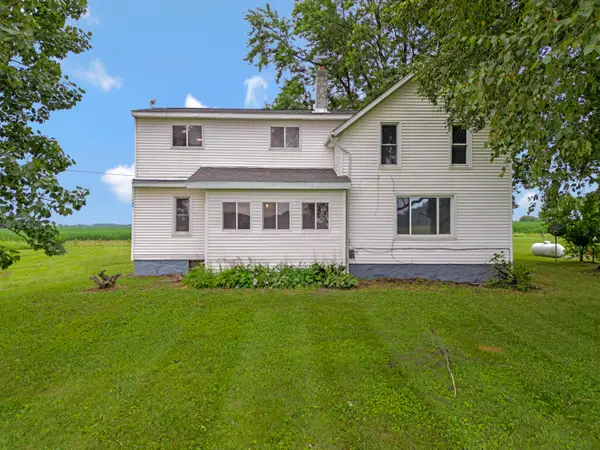 $249,000Pending4 beds 2 baths2,100 sq. ft.
7666 Brooks Road, Brown City, MI 48416
MLS# 26038781Listed by: BEAL PROPERTIES LLC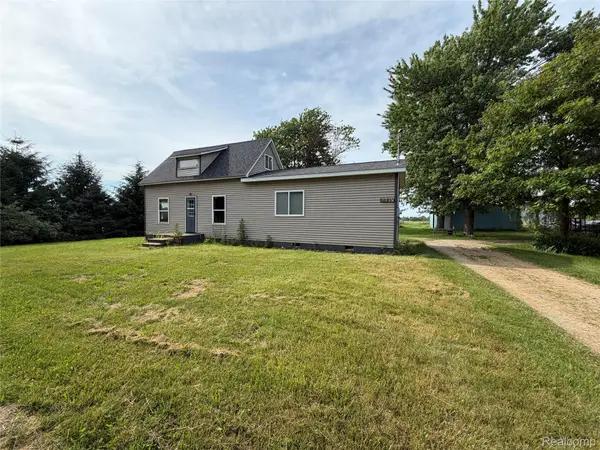 $160,000Active3 beds 1 baths1,300 sq. ft.
6447 Peck Road, BrownCity, MI 48416
MLS# 20261056550Listed by: COULTER REAL ESTATE $299,999Active4 beds 2 baths3,363 sq. ft.
8886 Burnside Road, BrownCity, MI 48416
MLS# 20261049126Listed by: COULTER REAL ESTATE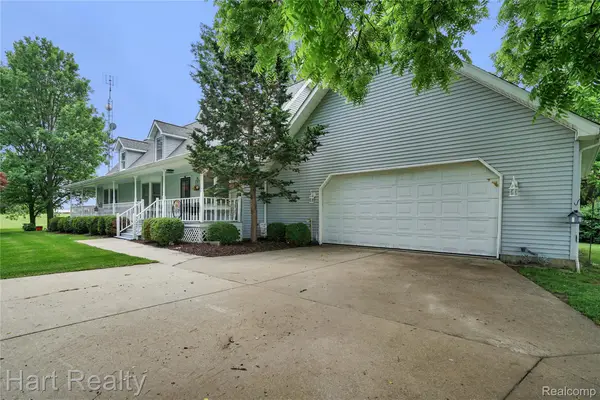 $499,999Active4 beds 3 baths4,318 sq. ft.
7167 Brown School Road, NorthBranch, MI 48416
MLS# 20261048637Listed by: HART REALTY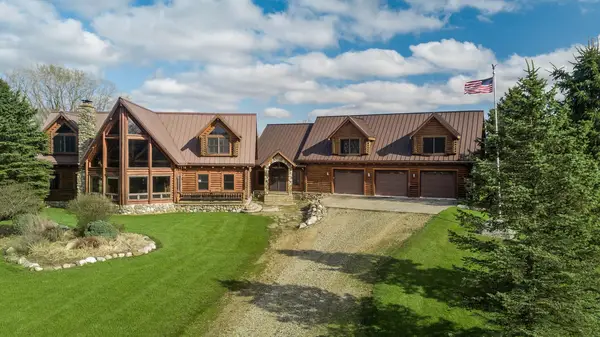 $1,250,000Active5 beds 5 baths10,000 sq. ft.
6340 Wolf RD, BrownCity, MI 48416
MLS# 58050206234Listed by: BERKSHIRE HATHAWAY HOMESERVICES KEE REALTY NB $675,000Pending5 beds 3 baths4,104 sq. ft.
7931 Clear Lake Road, BrownCity, MI 48416
MLS# 20261025866Listed by: RE/MAX PLUS $999,950Active7 beds 4 baths11,000 sq. ft.
6350 Wolf Road, BrownCity, MI 48416
MLS# 20261009488Listed by: REAL ESTATE ONE-STERLING HEIGHTS


Protect your home and budget from life's surprises with an Assurant Home Warranty, backed by a partner that supports you through every step of homeownership. Explore Plans.
© 2023 - 2026 ERA Franchise Systems LLC. All rights reserved. ERA Franchise Systems LLC fully supports the principles of the Fair Housing Act and the Equal Opportunity Act. ERA, ERA Real Estate powered, and their respective logos are registered service marks of ERA Franchise Systems LLC. Each office is independently owned and operated.