
7252 Gosline Road, Burnside, MI 48416
Local realty services provided by:ERA Prime Real Estate Group
7252 Gosline Road,Browncity, MI 48416
$315,000
- 3 Beds
- 2 Baths
- 1,700 sq. ft.
- Single family
- Pending
Listed by: lisa tobey
Office: cornerstone real estate co llc.
MLS#:20261064803
Source:MI_REALCOMP
Price summary
- Price:$315,000
- Price per sq. ft.:$185.29
About this home
Bring your vision to this charming log home on 5 acres offering a warm, rustic feel with plenty of space inside and out! The open concept main floor features maple and pine flooring, a spacious kitchen with lots of counter space, eat-in bar and walk-in pantry, plus a light-filled living room highlighted by a wood burning stove. A bedroom and full bath complete the main floor. Upstairs you'll find two more bedrooms, a gorgeous loft overlooking the main living area and another full bath. The walk-out basement offers even more possibilities. Outside, there's plenty of room to enjoy the private, peaceful country setting. The grounds are ready for a little TLC, with mature landscaping including various fruit trees just waiting to be refreshed and transformed into your own beautiful country retreat. A 24 x 24' pole barn features a concrete floor and electricity and plenty of additional space. Come take a look and see for yourself the possibilities this property offers!
Contact an agent
Home facts
- Year built:2008
- Listing ID #:20261064803
- Added:49 day(s) ago
- Updated:October 02, 2026 at 09:09 AM
Rooms and interior
- Bedrooms:3
- Total bathrooms:2
- Full bathrooms:2
- Rooms Total:8
- Basement Description:Unfinished, Walk-Out Access
- Living area:1,700 sq. ft.
Heating and cooling
- Heating:Forced Air, Propane, Wood
Structure and exterior
- Roof:Metal
- Year built:2008
- Building area:1,700 sq. ft.
- Lot area:5 Acres
- Architectural Style:Cape Cod, Log Home
- Construction Materials:Log, Vinyl Siding
- Exterior Features:Covered, Deck, Porch
- Foundation Description:Basement, Block, Sump Pump
- Levels:Two
Utilities
- Water:Well
- Sewer:Septic Tank
Finances and disclosures
- Price:$315,000
- Price per sq. ft.:$185.29
- Tax amount:$1,740
Features and amenities
- Appliances:Dishwasher, Dryer, Free Standing Electric Range, Free Standing Refrigerator, Stainless Steel Appliances, Washer
- Laundry features:Laundry Room
Parking
- Parking description:Attached, Electricity In Garage, Side Entrance, Two Car Garage
- Garage spaces:2

New listings near 7252 Gosline Road
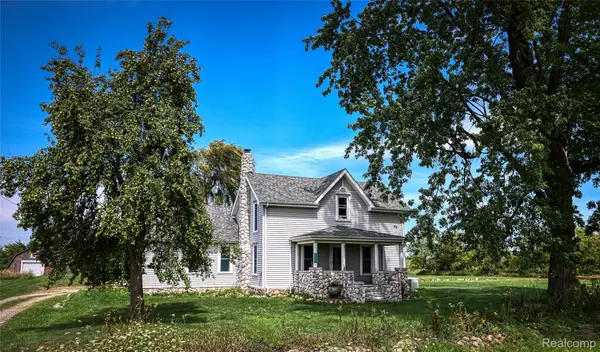 $330,000Pending4 beds 2 baths1,928 sq. ft.
8349 Burnside Road, BrownCity, MI 48416
MLS# 20261066032Listed by: ELITE REALTY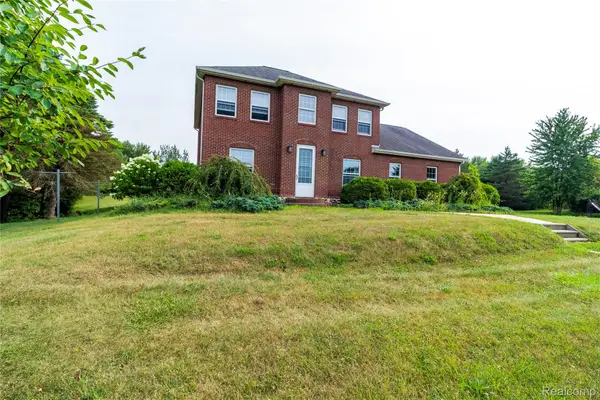 $499,900Active4 beds 3 baths3,800 sq. ft.
4667 Montgomery Road, Marlette, MI 48453
MLS# 20261060598Listed by: REALTY EXECUTIVES MAIN ST LLC $299,999Active4 beds 2 baths3,363 sq. ft.
8886 Burnside Road, BrownCity, MI 48416
MLS# 20261049126Listed by: COULTER REAL ESTATE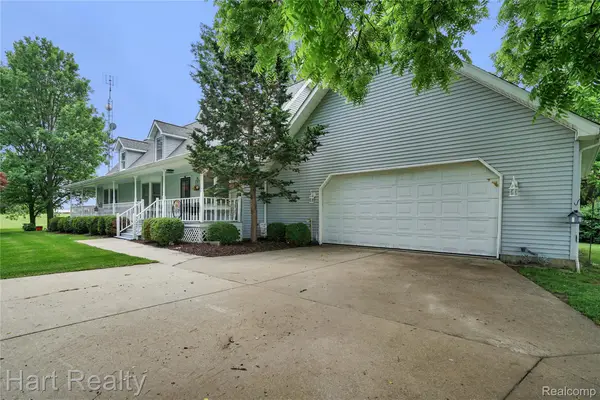 $499,999Active4 beds 3 baths4,318 sq. ft.
7167 Brown School Road, NorthBranch, MI 48416
MLS# 20261048637Listed by: HART REALTY $675,000Pending5 beds 3 baths4,104 sq. ft.
7931 Clear Lake Road, BrownCity, MI 48416
MLS# 20261025866Listed by: RE/MAX PLUS $999,950Active7 beds 4 baths11,000 sq. ft.
6350 Wolf Road, BrownCity, MI 48416
MLS# 20261009488Listed by: REAL ESTATE ONE-STERLING HEIGHTS


Protect your home and budget from life's surprises with an Assurant Home Warranty, backed by a partner that supports you through every step of homeownership. Explore Plans.
© 2023 - 2026 ERA Franchise Systems LLC. All rights reserved. ERA Franchise Systems LLC fully supports the principles of the Fair Housing Act and the Equal Opportunity Act. ERA, ERA Real Estate powered, and their respective logos are registered service marks of ERA Franchise Systems LLC. Each office is independently owned and operated.