
6259 Wildrose LN, Burtchville, MI 48059
Local realty services provided by:ERA Prime Real Estate Group
6259 Wildrose LN,Burtchville, MI 48059
$399,900
- 4 Beds
- 3 Baths
- 3,631 sq. ft.
- Single family
- Active
Listed by: roman torrez
Office: kw platinum port huron
MLS#:58050225917
Source:MI_REALCOMP
Price summary
- Price:$399,900
- Price per sq. ft.:$110.13
- Monthly HOA dues:$10.42
About this home
Lake Huron beach living awaits at 6259 Wildrose! Located in the desirable Sheldon Beach subdivision, this inviting property offers beach access, a spacious yard, and a peaceful setting at the end of a low-traffic dead-end street. Inside, an open two-story foyer with oak vaulted ceilings creates an impressive first impression. The living room features a cozy fireplace and door walls opening to both the front and rear upper decks, perfect for relaxing or entertaining. The kitchen is equipped with granite countertops and stainless steel appliances. The lower-level family room offers a second fireplace and walkout access to a poured concrete patio overlooking the expansive yard. An insulated crawl space adds practical functionality. Whether you're dreaming of summer days on the beach, afternoons on the water, or a comfortable home to enjoy year-round, this property offers the opportunity to embrace the Lake Huron lifestyle in a sought-after community!
Contact an agent
Home facts
- Year built:1972
- Subdivision & Development:SHELDON BEACH
- Listing ID #:58050225917
- Added:2 day(s) ago
- Updated:October 27, 2026 at 06:56 PM
Rooms and interior
- Bedrooms:4
- Total bathrooms:3
- Full bathrooms:2
- Half bathrooms:1
- Rooms Total:8
- Kitchen Description:Pantry
- Living area:3,631 sq. ft.
Heating and cooling
- Heating:Natural Gas, Steam
Structure and exterior
- Year built:1972
- Building area:3,631 sq. ft.
- Lot area:0.5 Acres
- Lot Features:Dead End Street, Water View
- Architectural Style:Split Level
- Construction Materials:Vinyl Siding
- Foundation Description:Basement, Crawl Space
- Levels:Bi-Level
Utilities
- Water:Public, Well
- Sewer:Septic Tank
Finances and disclosures
- Price:$399,900
- Price per sq. ft.:$110.13
- Tax amount:$1,814
Features and amenities
- Appliances:Dryer, Microwave, Oven, Range, Refrigerator, Washer
- Amenities:Pantry
Parking
- Parking description:Assigned 2 Spaces, Attached, Two and Half Car Garage
- Garage spaces:2.5

New listings near 6259 Wildrose LN
- New
 $229,900Active2 beds 2 baths1,600 sq. ft.
3895 Burtch RD, Lakeport, MI 48059
MLS# 58050225887Listed by: TOWN & COUNTRY REALTY-LEXINGTON  $454,900Active2 beds 2 baths1,600 sq. ft.
3668 Shorewood RD, Burtchville, MI 48059
MLS# 20261081839Listed by: CENTURY 21 PROFESSIONALS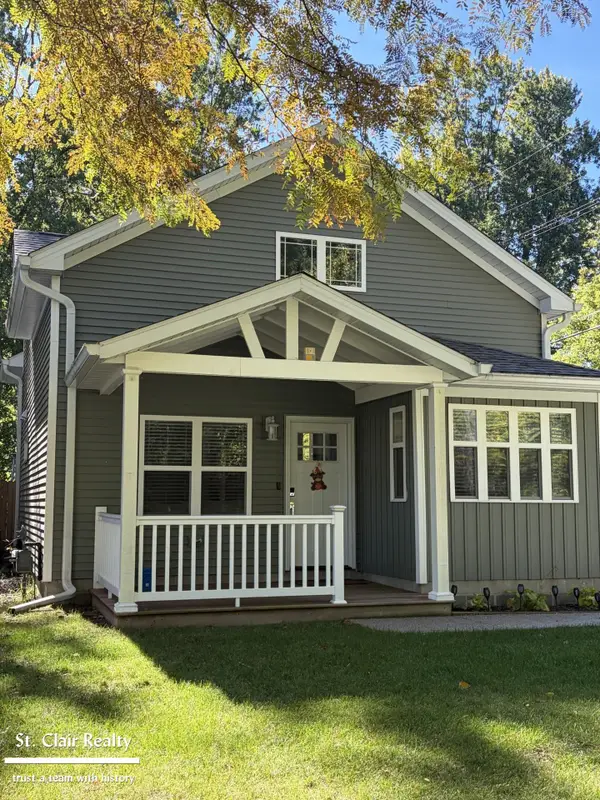 $325,000Active3 beds 2 baths1,200 sq. ft.
3565 Memoir ST, Burtchville, MI 48059
MLS# 58050224336Listed by: ST. CLAIR REALTY $565,050Active21 Acres
00 Lakeshore RD, Burtchville, MI 48059
MLS# 58050135180Listed by: TOWN & COUNTRY REALTY-LEXINGTON $140,000Active3 beds 2 baths1,620 sq. ft.
7832 Kimball Drive, Burtchville, MI 48059
MLS# 20261078287Listed by: KELLER WILLIAMS PAINT CREEK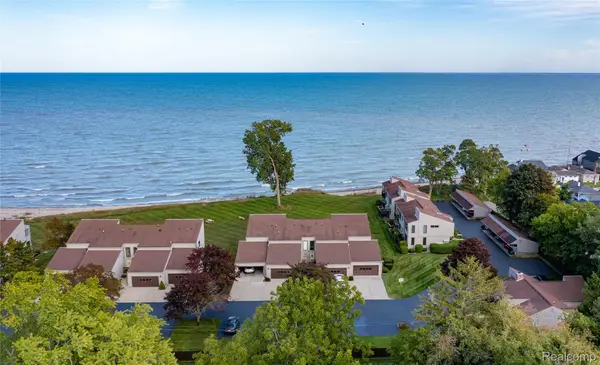 $459,900Active3 beds 3 baths2,166 sq. ft.
7214 2nd Street, Lakeport, MI 48059
MLS# 20261077613Listed by: COMMUNITY CHOICE REALTY INC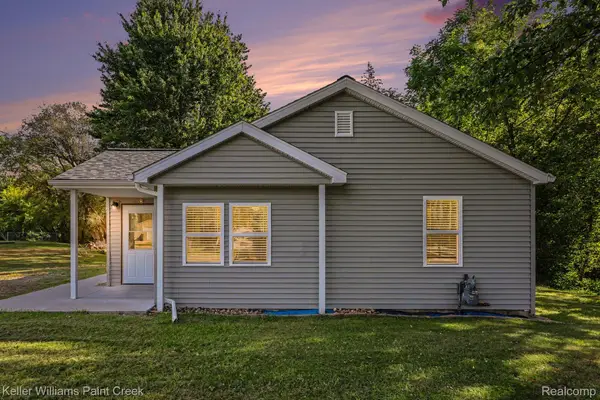 $220,000Active2 beds 1 baths1,180 sq. ft.
7190 Lakeshore Road, Lakeport, MI 48059
MLS# 20261078027Listed by: KELLER WILLIAMS PAINT CREEK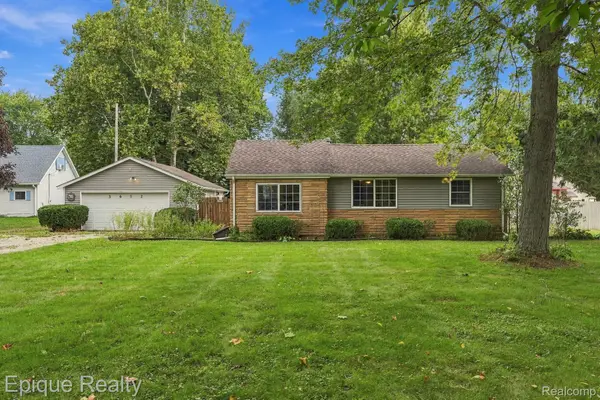 $229,000Pending3 beds 1 baths1,632 sq. ft.
3652 Norman Road, Burtchville, MI 48059
MLS# 20261076869Listed by: EPIQUE REALTY $214,900Active3 beds 2 baths1,100 sq. ft.
3501 Idle Hour Court, Burtchville, MI 48059
MLS# 20261071814Listed by: EPIQUE REALTY


Protect your home and budget from life's surprises with an Assurant Home Warranty, backed by a partner that supports you through every step of homeownership. Explore Plans.
© 2023 - 2026 ERA Franchise Systems LLC. All rights reserved. ERA Franchise Systems LLC fully supports the principles of the Fair Housing Act and the Equal Opportunity Act. ERA, ERA Real Estate powered, and their respective logos are registered service marks of ERA Franchise Systems LLC. Each office is independently owned and operated.