
7832 Kimball Drive, Burtchville, MI 48059
Local realty services provided by:ERA Prime Real Estate Group
7832 Kimball Drive,Burtchville, MI 48059
$150,000
- 3 Beds
- 2 Baths
- 1,620 sq. ft.
- Single family
- Active
Listed by: calvin k koch
Office: keller williams paint creek
MLS#:20261078287
Source:MI_REALCOMP
Price summary
- Price:$150,000
- Price per sq. ft.:$92.59
About this home
Investor special with good potential as a rental or flip. Built in 2001, this 3-bedroom, 2-full-bath home offers a large yard, spacious driveway and private backyard. The primary bedroom features a private bath with both a shower and jetted tub, plus a walk-in closet. Two full baths and the newer construction provide a good foundation for an investor looking for rental upside or an opportunity to polish up and flip. Additional features include a fireplace and plenty of room to make this property your own. Sold as-is. Cash only. Sold by an estate as-is.
Contact an agent
Home facts
- Year built:2001
- Subdivision & Development:STATE PARK SUB
- Listing ID #:20261078287
- Added:1 day(s) ago
- Updated:September 30, 2026 at 05:52 PM
Rooms and interior
- Bedrooms:3
- Total bathrooms:2
- Full bathrooms:2
- Rooms Total:6
- Living area:1,620 sq. ft.
Heating and cooling
- Cooling:Central Air
- Heating:Forced Air, Natural Gas
Structure and exterior
- Roof:Asphalt
- Year built:2001
- Building area:1,620 sq. ft.
- Lot area:0.52 Acres
- Architectural Style:Ranch
- Construction Materials:Vinyl Siding
- Foundation Description:Crawl Space
- Levels:One
Utilities
- Water:Public
- Sewer:Septic Tank
Finances and disclosures
- Price:$150,000
- Price per sq. ft.:$92.59
- Tax amount:$1,798
Features and amenities
- Appliances:Free Standing Gas Range, Free Standing Refrigerator
Parking
- Parking description:Attached, Garage Faces Front, One Car Garage
- Garage spaces:1

New listings near 7832 Kimball Drive
- New
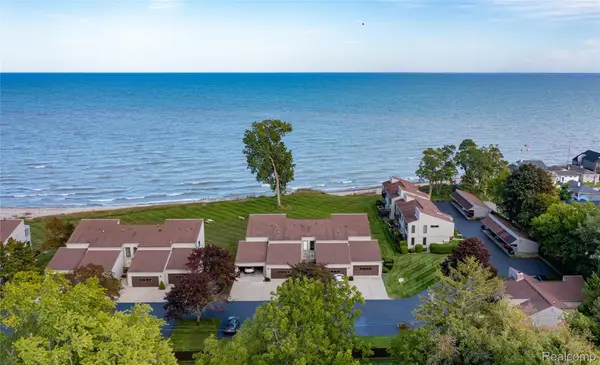 $459,900Active3 beds 3 baths2,166 sq. ft.
7214 2nd Street, Lakeport, MI 48059
MLS# 20261077613Listed by: COMMUNITY CHOICE REALTY INC - New
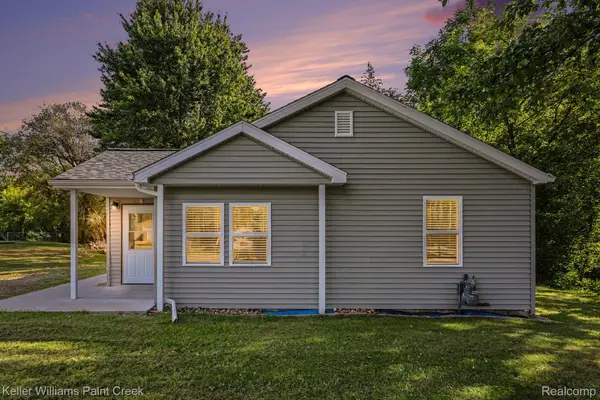 $220,000Active2 beds 1 baths1,136 sq. ft.
7190 Lakeshore Road, Lakeport, MI 48059
MLS# 20261078027Listed by: KELLER WILLIAMS PAINT CREEK - New
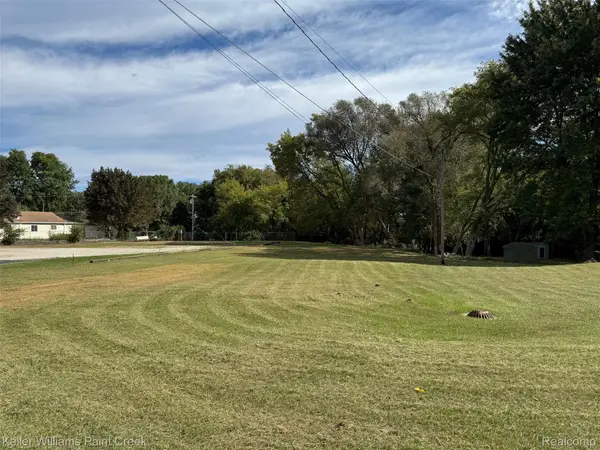 $50,000Active0.7 Acres
7200 Lakeshore Road, Lakeport, MI 48059
MLS# 20261078038Listed by: KELLER WILLIAMS PAINT CREEK - New
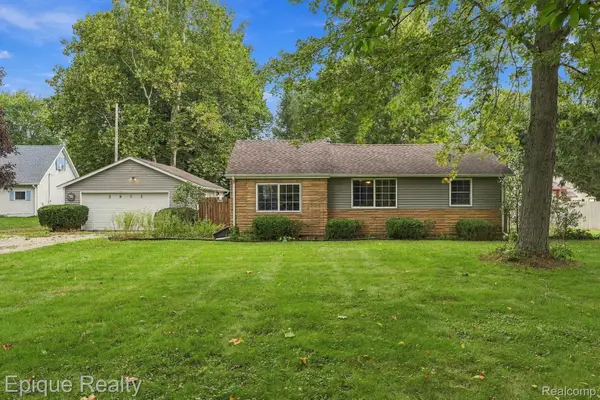 $229,000Active3 beds 1 baths1,632 sq. ft.
3652 Norman Road, Burtchville, MI 48059
MLS# 20261076869Listed by: EPIQUE REALTY  $224,900Active3 beds 2 baths1,100 sq. ft.
3501 Idle Hour Court, Burtchville, MI 48059
MLS# 20261071814Listed by: EPIQUE REALTY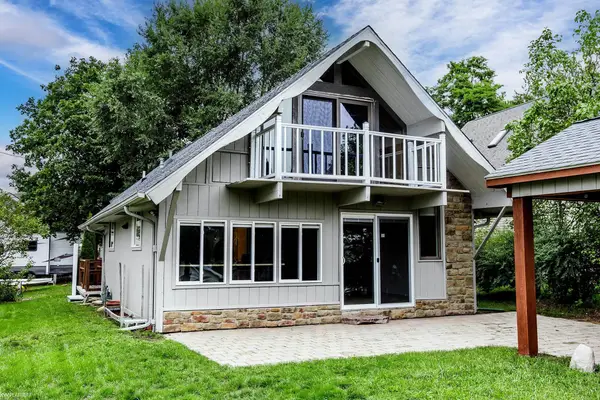 $330,000Active3 beds 2 baths1,681 sq. ft.
8970 Lakeshore RD, Lakeport, MI 48059
MLS# 58050219886Listed by: KW PLATINUM PORT HURON- Open Sun, 2 to 5pm
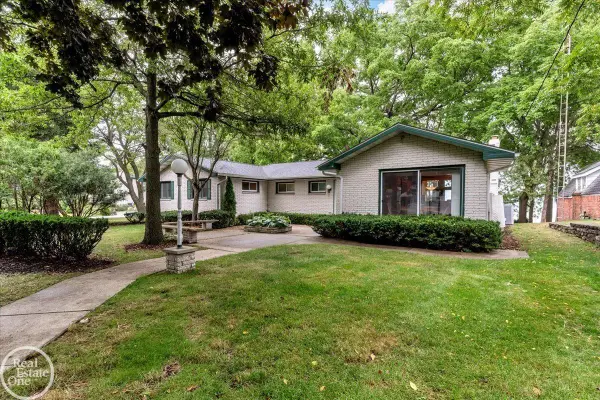 $1,200,000Active4 beds 4 baths5,056 sq. ft.
8178 Lakeshore RD, Burtchville, MI 48059
MLS# 58050217180Listed by: REAL ESTATE ONE PORT HURON  $189,900Active4 beds 2 baths1,478 sq. ft.
3515 Shreeve Court, Burtchville, MI 48059
MLS# 20261053453Listed by: KW PLATINUM PORT HURON $454,900Active2 beds 2 baths1,600 sq. ft.
3668 Shorewood Road, Burtchville, MI 48059
MLS# 20261044233Listed by: CENTURY 21 PROFESSIONALS


Protect your home and budget from life's surprises with an Assurant Home Warranty, backed by a partner that supports you through every step of homeownership. Explore Plans.
© 2023 - 2026 ERA Franchise Systems LLC. All rights reserved. ERA Franchise Systems LLC fully supports the principles of the Fair Housing Act and the Equal Opportunity Act. ERA, ERA Real Estate powered, and their respective logos are registered service marks of ERA Franchise Systems LLC. Each office is independently owned and operated.