
6694 Christine LN, Burtchville, MI 48059
Local realty services provided by:ERA Prime Real Estate Group
6694 Christine LN,Burtchville, MI 48059
$750,000
- 5 Beds
- 4 Baths
- 6,656 sq. ft.
- Single family
- Active
Listed by: david simpson
Office: kw platinum port huron
MLS#:20261084966
Source:MI_REALCOMP
Price summary
- Price:$750,000
- Price per sq. ft.:$112.68
About this home
Country living at its finest on over 8 private acres with your own 1 acre, 19 foot deep pond! This 2005 custom built 5 bedroom, 3.5 bath home offers over 6,600 sq ft of total living space. Step inside to soaring 18 foot vaulted ceilings and a custom oak kitchen with granite countertops. With both a great room featuring a wet bar and a family room with a gas fireplace, there’s space to entertain and space to unwind. The primary suite offers a jetted tub and walk-in closets. The 3,328 sq ft finished basement adds 2 more bedrooms, a full bathroom, and egress windows, perfect for guests, extended family, or teens who want their own space. A 3 car attached garage covers daily parking, while the 40x60 pole barn with 14 foot ceilings and 220 amp service is ready for equipment, toys, or a full workshop. Fish, relax, and enjoy the privacy from your own backyard.
Contact an agent
Home facts
- Year built:2005
- Listing ID #:20261084966
- Added:12 day(s) ago
- Updated:November 15, 2026 at 11:24 AM
Rooms and interior
- Bedrooms:5
- Total bathrooms:4
- Full bathrooms:3
- Half bathrooms:1
- Rooms Total:9
- Basement Description:Finished
- Living area:6,656 sq. ft.
Heating and cooling
- Cooling:Central Air
- Heating:Forced Air, Natural Gas
Structure and exterior
- Year built:2005
- Building area:6,656 sq. ft.
- Lot area:8.18 Acres
- Architectural Style:Ranch
- Construction Materials:Brick, Vinyl Siding
- Foundation Description:Basement, Poured
- Levels:One
Utilities
- Water:Public
- Sewer:Septic Tank
Finances and disclosures
- Price:$750,000
- Price per sq. ft.:$112.68
- Tax amount:$8,535
Parking
- Parking description:Attached, Three Car Garage
- Garage spaces:3

New listings near 6694 Christine LN
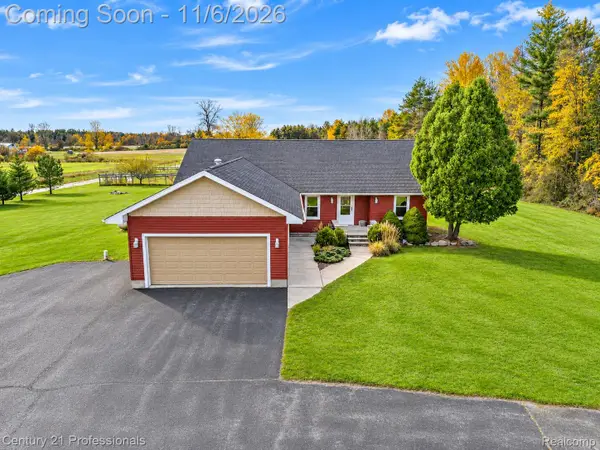 $395,000Active3 beds 2 baths1,745 sq. ft.
4175 Fisher RD, Burtchville, MI 48059
MLS# 20261088778Listed by: CENTURY 21 PROFESSIONALS CLARKSTON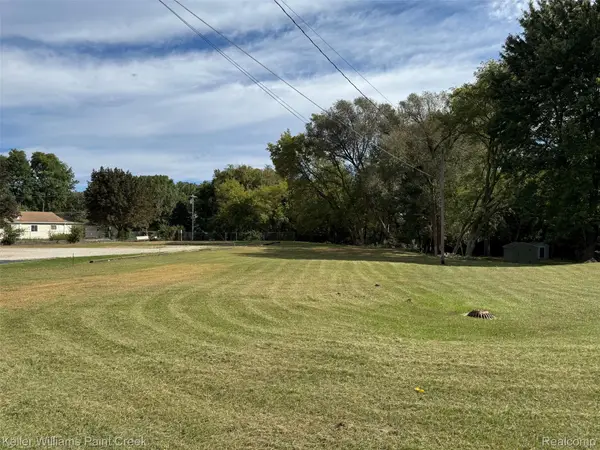 $50,000Active0.7 Acres
7200 Lakeshore RD, Lakeport, MI 48059
MLS# 20261088110Listed by: KELLER WILLIAMS PAINT CREEK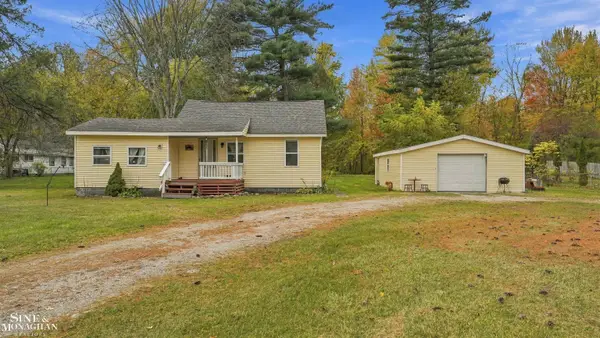 $199,000Active3 beds 1 baths1,040 sq. ft.
6555 Bunker RD, Burtchville, MI 48059
MLS# 58050226180Listed by: SINE & MONAGHAN REALTORS LLC ST CLAIR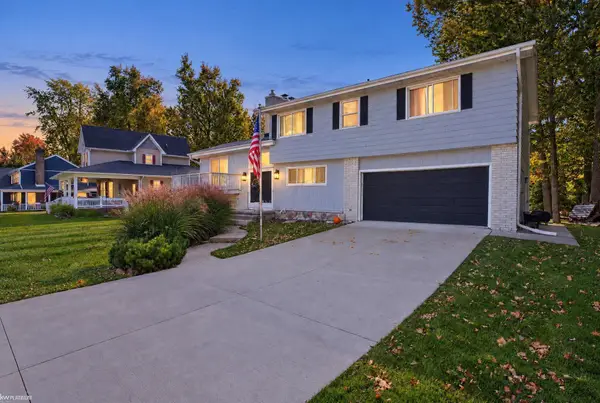 $399,900Active4 beds 3 baths3,631 sq. ft.
6259 Wildrose LN, Burtchville, MI 48059
MLS# 58050225917Listed by: KW PLATINUM PORT HURON $229,900Active2 beds 2 baths1,600 sq. ft.
3895 Burtch RD, Lakeport, MI 48059
MLS# 58050225887Listed by: TOWN & COUNTRY REALTY-LEXINGTON $454,900Active2 beds 2 baths1,600 sq. ft.
3668 Shorewood RD, Burtchville, MI 48059
MLS# 20261081839Listed by: CENTURY 21 PROFESSIONALS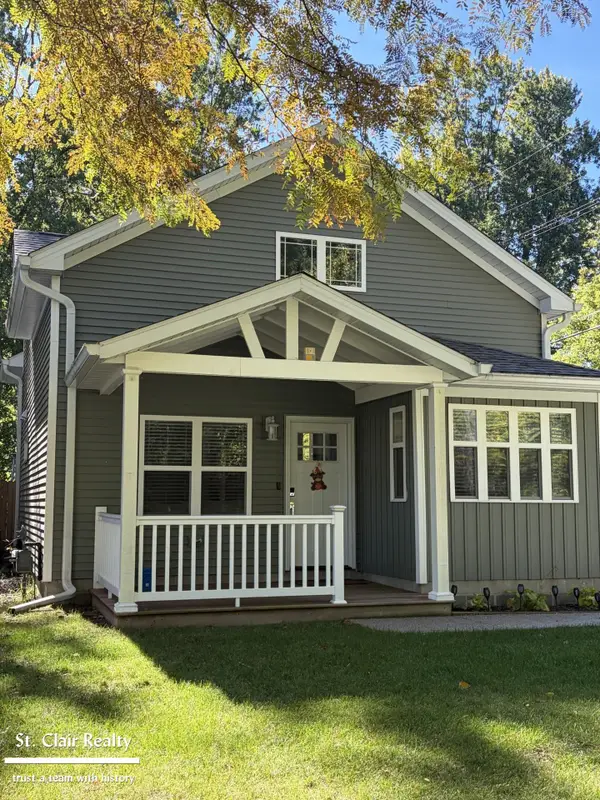 $325,000Active3 beds 2 baths1,200 sq. ft.
3565 Memoir ST, Burtchville, MI 48059
MLS# 58050224336Listed by: ST. CLAIR REALTY $565,050Active21 Acres
00 Lakeshore RD, Burtchville, MI 48059
MLS# 58050135180Listed by: TOWN & COUNTRY REALTY-LEXINGTON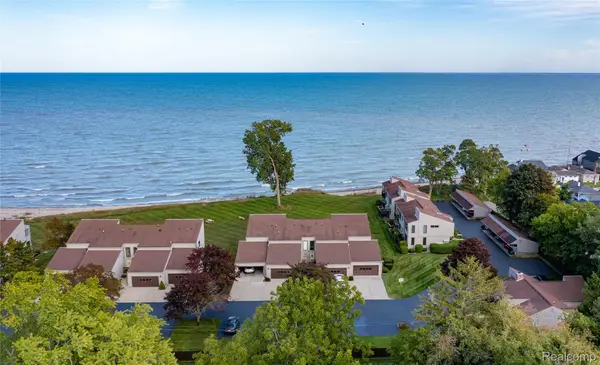 $459,900Active3 beds 3 baths2,166 sq. ft.
7214 2nd Street, Lakeport, MI 48059
MLS# 20261077613Listed by: COMMUNITY CHOICE REALTY INC


Protect your home and budget from life's surprises with an Assurant Home Warranty, backed by a partner that supports you through every step of homeownership. Explore Plans.
© 2023 - 2026 ERA Franchise Systems LLC. All rights reserved. ERA Franchise Systems LLC fully supports the principles of the Fair Housing Act and the Equal Opportunity Act. ERA, ERA Real Estate powered, and their respective logos are registered service marks of ERA Franchise Systems LLC. Each office is independently owned and operated.