
1321 Audrey, Burton, MI 48509
Local realty services provided by:ERA Prime Real Estate Group
1321 Audrey,Burton, MI 48509
$159,900
- 4 Beds
- 2 Baths
- 1,678 sq. ft.
- Single family
- Active
Listed by: lynn m mattila, brandon mattila
Office: keller williams first
MLS#:5050219747
Source:MI_REALCOMP
Price summary
- Price:$159,900
- Price per sq. ft.:$95.29
About this home
This home offers a unique layout with two bedrooms on the main floor and two bedrooms on the second floor as well as a bonus/flex room on the main floor that could be used as a fifth bedroom. Additionally features include a full basement, 2 car detached garage, fenced in backyard, NEW ROOF in 2024, all hardwood floors refinished in the last couple of years, new fence installed in backyard, kitchen cabinets have been refinished,
Contact an agent
Home facts
- Year built:1939
- Subdivision & Development:LAPEER HEIGHTS
- Listing ID #:5050219747
- Added:1 day(s) ago
- Updated:August 26, 2026 at 11:12 AM
Rooms and interior
- Bedrooms:4
- Total bathrooms:2
- Full bathrooms:1
- Half bathrooms:1
- Rooms Total:7
- Living area:1,678 sq. ft.
Heating and cooling
- Heating:Forced Air, Natural Gas
Structure and exterior
- Year built:1939
- Building area:1,678 sq. ft.
- Lot area:0.13 Acres
- Architectural Style:Cape Cod
- Construction Materials:Aluminum Siding
- Foundation Description:Basement
Utilities
- Water:Well
- Sewer:Public Sewer
Finances and disclosures
- Price:$159,900
- Price per sq. ft.:$95.29
- Tax amount:$3,593
Parking
- Parking description:Detached, Two Car Garage
- Garage spaces:2

New listings near 1321 Audrey
- New
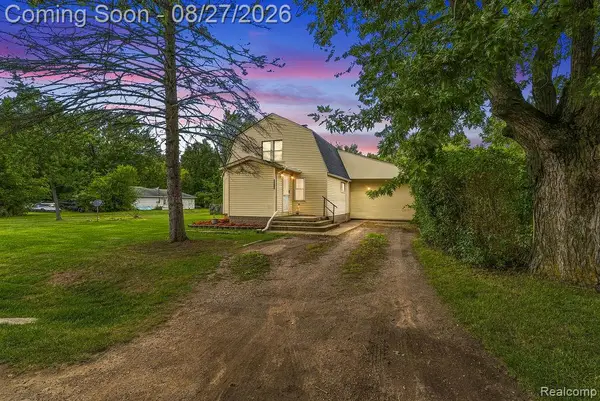 $265,000Active4 beds 2 baths2,027 sq. ft.
5363 Sitka Street, Burton, MI 48519
MLS# 20261067967Listed by: FULL CIRCLE REAL ESTATE GROUP LLC - New
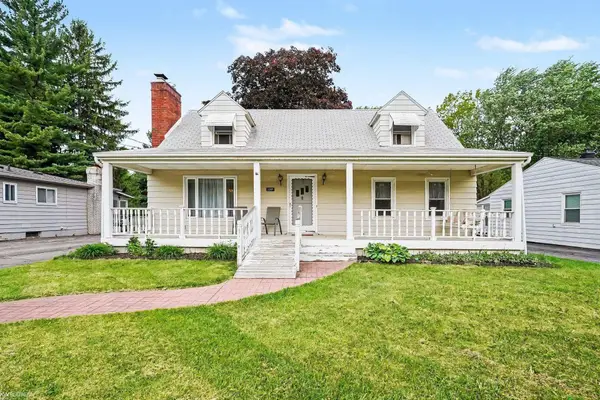 $198,900Active4 beds 3 baths2,223 sq. ft.
2297 Covert, Burton, MI 48509
MLS# 58050219727Listed by: KW PLATINUM - New
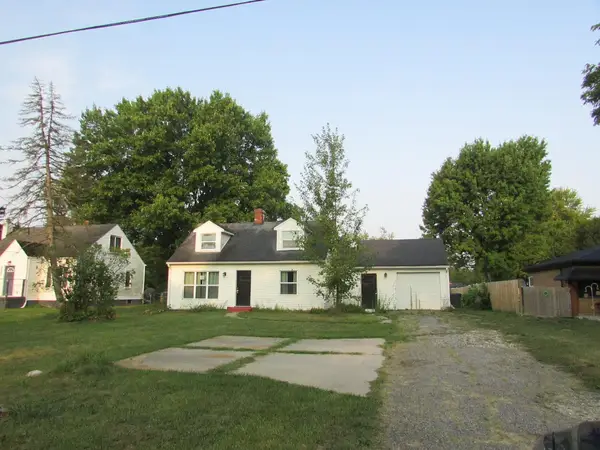 $96,000Active3 beds 2 baths1,565 sq. ft.
2467 Covert RD, Burton, MI 48509
MLS# 5050219673Listed by: MCGUIRK REALTY INC. - Open Sat, 11am to 12:30pmNew
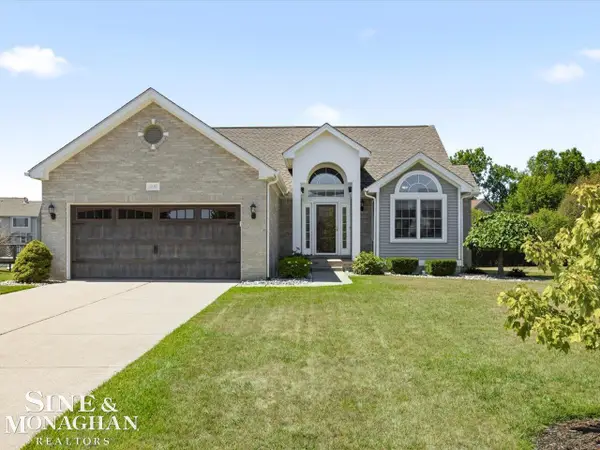 $364,900Active3 beds 3 baths2,776 sq. ft.
4118 Aspen Cir CIR, GrandBlanc, MI 48439
MLS# 58050219619Listed by: SINE & MONAGHAN REALTORS LLC ST CLAIR - New
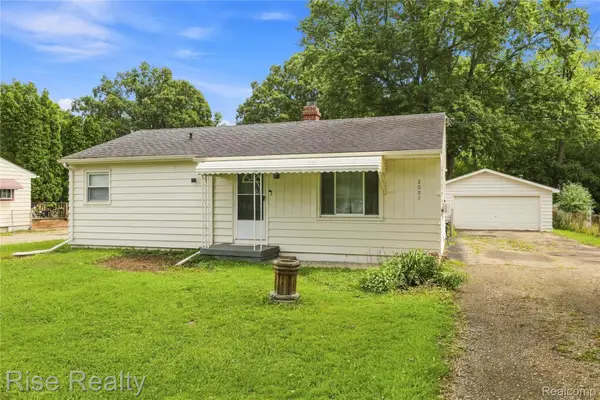 $139,900Active3 beds 1 baths1,032 sq. ft.
2097 Christner Street, Burton, MI 48519
MLS# 20261067548Listed by: RISE REALTY - New
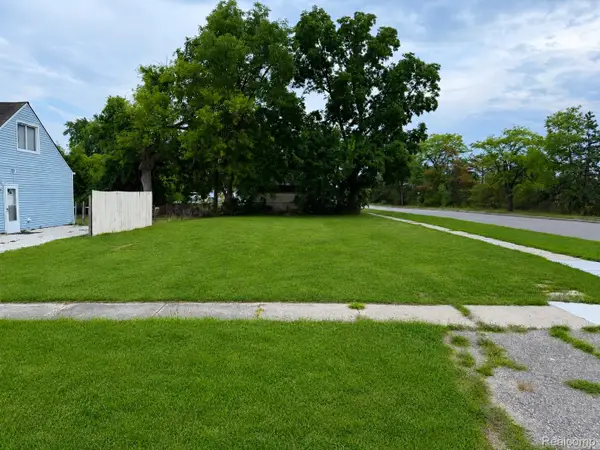 $4,900Active0.11 Acres
1312 James Street, Burton, MI 48529
MLS# 20261066423Listed by: KELLER WILLIAMS FIRST - New
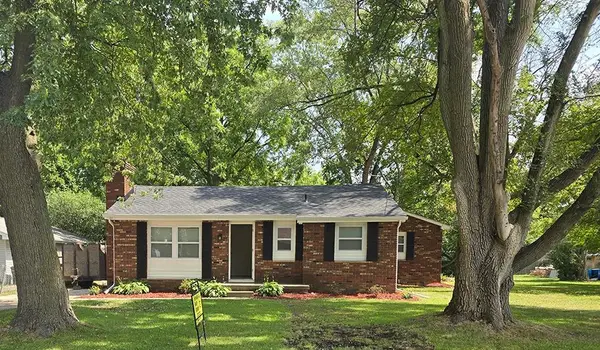 $214,900Active3 beds 1 baths1,480 sq. ft.
2125 Christner ST, Burton, MI 48519
MLS# 5050219445Listed by: RICHVALSKY & SONS REALTY CO. - New
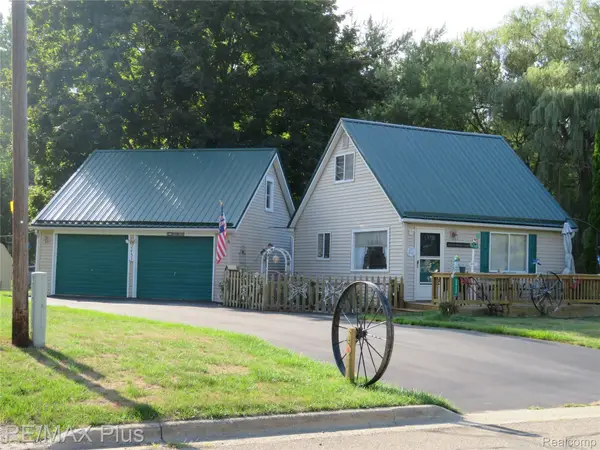 $134,900Active1 beds 1 baths690 sq. ft.
2433 Stockbridge Avenue, Burton, MI 48509
MLS# 20261066673Listed by: RE/MAX PLUS - New
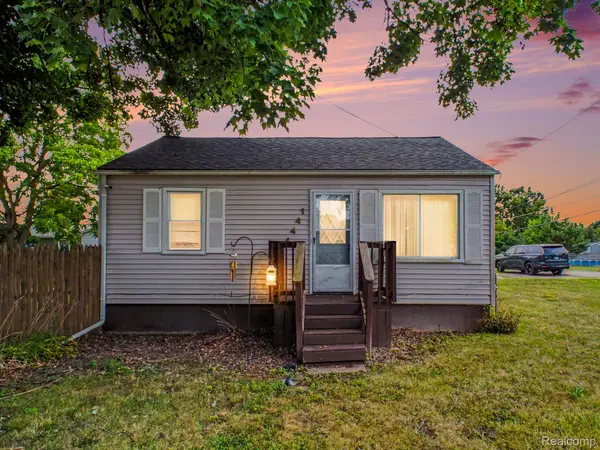 $135,000Active2 beds 1 baths1,040 sq. ft.
1444 E Williamson Avenue, Burton, MI 48529
MLS# 20261064985Listed by: REAL ESTATE FOR A CAUSE


Protect your home and budget from life's surprises with an Assurant Home Warranty, backed by a partner that supports you through every step of homeownership. Explore Plans.
© 2023 - 2026 ERA Franchise Systems LLC. All rights reserved. ERA Franchise Systems LLC fully supports the principles of the Fair Housing Act and the Equal Opportunity Act. ERA, ERA Real Estate powered, and their respective logos are registered service marks of ERA Franchise Systems LLC. Each office is independently owned and operated.