
5363 Sitka Street, Burton, MI 48519
Local realty services provided by:ERA Prime Real Estate Group
5363 Sitka Street,Burton, MI 48519
$265,000
- 4 Beds
- 2 Baths
- 2,027 sq. ft.
- Single family
- Active
Upcoming open houses
- Sat, Aug 2901:00 pm - 03:00 pm
Listed by: rieley gray
Office: full circle real estate group llc.
MLS#:20261067967
Source:MI_REALCOMP
Price summary
- Price:$265,000
- Price per sq. ft.:$130.74
About this home
Check out this totally renovated 4 bedroom, 2 bath home located on a nice quiet road nestled on a nearly 2 acre lot. Has a 30x40 pole barn that is insulated, 220 Hookup, epoxy floors, fully insulated huge garage door that will fit your camper with tall ceilings. Walk out of your patio door onto a spacious deck overlooking a nice fully fenced backyard, that your furry friends will absolutely LOVE & beautiful raised flower beds! You'll love those cold winter days sitting by your natural wood fireplace. This home features a beautiful entryway with brick flooring and large main living rooms with a great layout. In addition to a large main floor primary with a beautiful electric fireplace built in, and 3 bedrooms upstairs. The 2 bathrooms are updated with tile. Davison school of choice is an option and bus stop is at the end of the road. Hurry this gem won't last long!
Contact an agent
Home facts
- Year built:1946
- Subdivision & Development:EASTGATE 3
- Listing ID #:20261067967
- Added:1 day(s) ago
- Updated:August 27, 2026 at 12:59 AM
Rooms and interior
- Bedrooms:4
- Total bathrooms:2
- Full bathrooms:2
- Rooms Total:5
- Basement Description:Unfinished
- Living area:2,027 sq. ft.
Heating and cooling
- Cooling:Attic Fan, Ceiling Fans, Central Air, Wall Units
- Heating:Forced Air, Natural Gas, Wood
Structure and exterior
- Roof:Asphalt
- Year built:1946
- Building area:2,027 sq. ft.
- Lot area:1.81 Acres
- Architectural Style:Bungalow
- Construction Materials:Vinyl Siding
- Exterior Features:Deck
- Foundation Description:Basement, Block
- Levels:Two
Utilities
- Water:Well
- Sewer:Sewer at Street
Finances and disclosures
- Price:$265,000
- Price per sq. ft.:$130.74
- Tax amount:$3,021
Features and amenities
- Appliances:Dishwasher, Dryer, Free Standing Gas Oven, Free Standing Refrigerator, Washer
Parking
- Parking description:No Garage

New listings near 5363 Sitka Street
- New
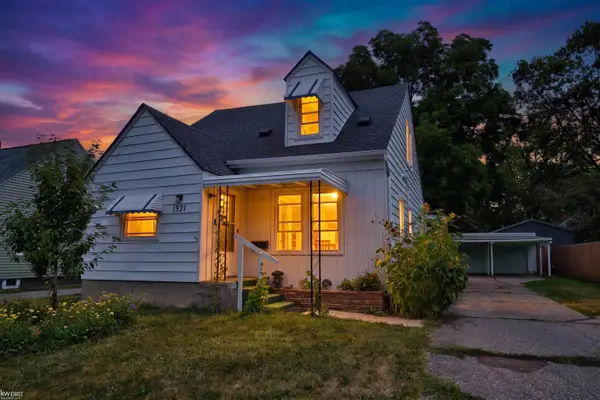 $159,900Active4 beds 2 baths1,678 sq. ft.
1321 Audrey, Burton, MI 48509
MLS# 5050219747Listed by: KELLER WILLIAMS FIRST - New
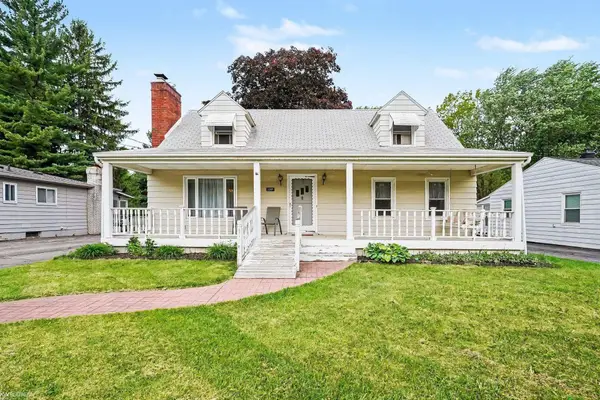 $198,900Active4 beds 3 baths2,223 sq. ft.
2297 Covert, Burton, MI 48509
MLS# 58050219727Listed by: KW PLATINUM - New
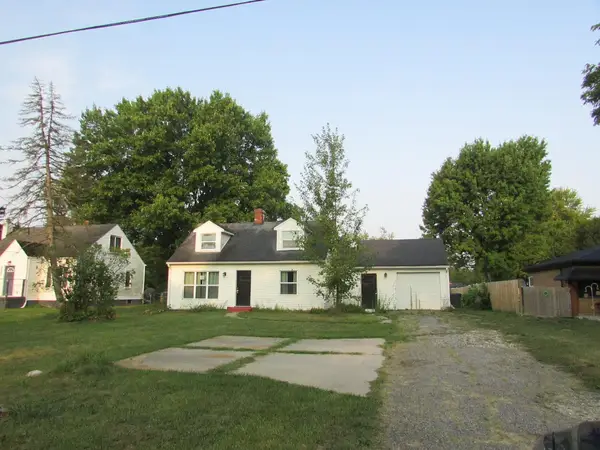 $96,000Active3 beds 2 baths1,565 sq. ft.
2467 Covert RD, Burton, MI 48509
MLS# 5050219673Listed by: MCGUIRK REALTY INC. - Open Sat, 11am to 12:30pmNew
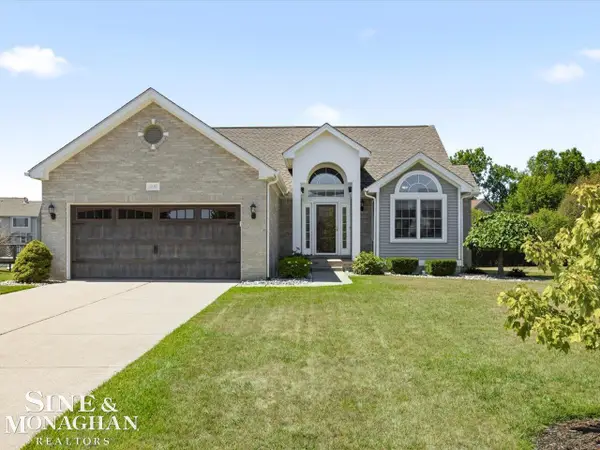 $364,900Active3 beds 3 baths2,776 sq. ft.
4118 Aspen Cir CIR, GrandBlanc, MI 48439
MLS# 58050219619Listed by: SINE & MONAGHAN REALTORS LLC ST CLAIR - New
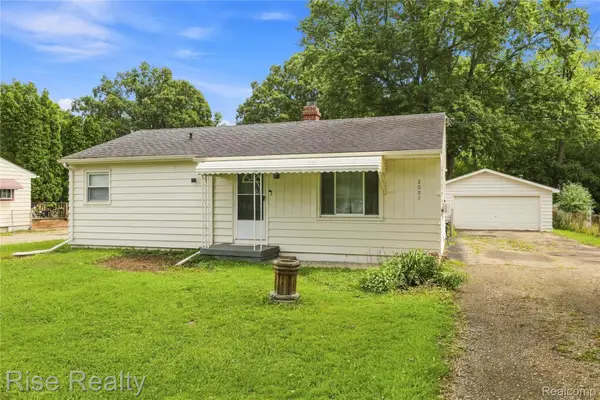 $139,900Active3 beds 1 baths1,032 sq. ft.
2097 Christner Street, Burton, MI 48519
MLS# 20261067548Listed by: RISE REALTY - New
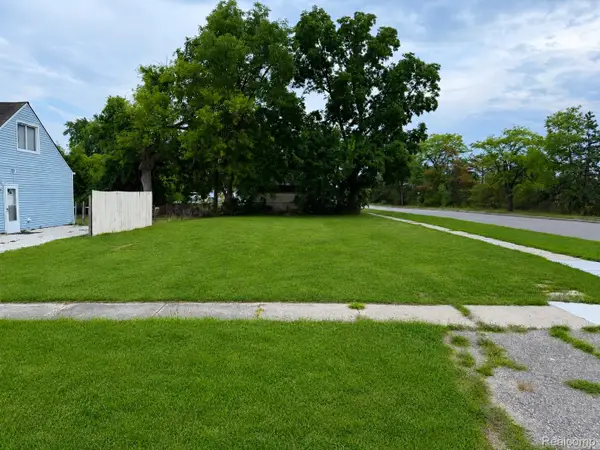 $4,900Active0.11 Acres
1312 James Street, Burton, MI 48529
MLS# 20261066423Listed by: KELLER WILLIAMS FIRST - New
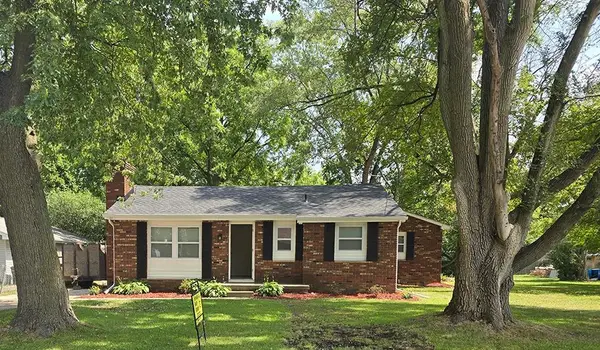 $214,900Active3 beds 1 baths1,480 sq. ft.
2125 Christner ST, Burton, MI 48519
MLS# 5050219445Listed by: RICHVALSKY & SONS REALTY CO. - New
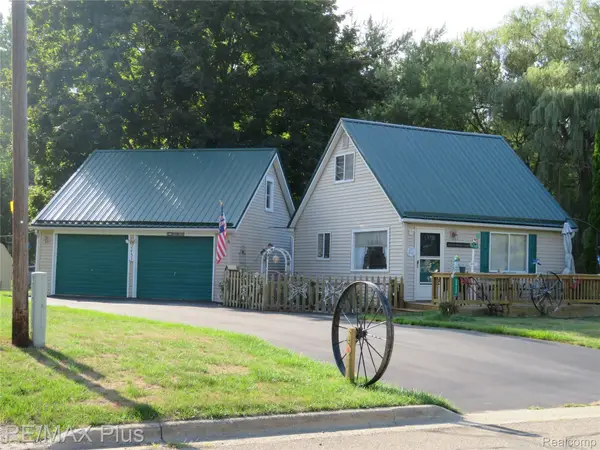 $134,900Active1 beds 1 baths690 sq. ft.
2433 Stockbridge Avenue, Burton, MI 48509
MLS# 20261066673Listed by: RE/MAX PLUS - New
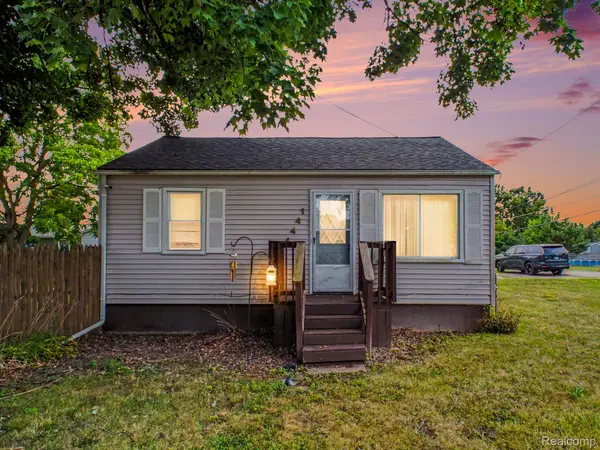 $125,000Active2 beds 1 baths1,040 sq. ft.
1444 E Williamson Avenue, Burton, MI 48529
MLS# 20261064985Listed by: REAL ESTATE FOR A CAUSE


Protect your home and budget from life's surprises with an Assurant Home Warranty, backed by a partner that supports you through every step of homeownership. Explore Plans.
© 2023 - 2026 ERA Franchise Systems LLC. All rights reserved. ERA Franchise Systems LLC fully supports the principles of the Fair Housing Act and the Equal Opportunity Act. ERA, ERA Real Estate powered, and their respective logos are registered service marks of ERA Franchise Systems LLC. Each office is independently owned and operated.