
1334 Transue Avenue, Burton, MI 48509
Local realty services provided by:ERA Prime Real Estate Group
1334 Transue Avenue,Burton, MI 48509
$99,500
- 3 Beds
- 1 Baths
- 1,264 sq. ft.
- Single family
- Active
Listed by: ryan m newman
Office: the agency of gateway
MLS#:20261061419
Source:MI_REALCOMP
Price summary
- Price:$99,500
- Price per sq. ft.:$78.72
About this home
Investor special! Opportunity awaits at 1334 Transue Avenue in Burton. This 3-bedroom, 1-bath ranch offers over 1,200 square feet of living space. With a functional single-story layout and plenty of potential, this property is ready for the right buyer to bring their vision and updates to life. Whether you're looking for your next renovation project, investment property, or a home to customize, this property offers a great opportunity to add value. Schedule your showing today and explore the possibilities!
Contact an agent
Home facts
- Year built:1956
- Subdivision & Development:SEELYS SUB 2
- Listing ID #:20261061419
- Added:5 day(s) ago
- Updated:August 17, 2026 at 10:03 AM
Rooms and interior
- Bedrooms:3
- Total bathrooms:1
- Full bathrooms:1
- Rooms Total:6
- Living area:1,264 sq. ft.
Heating and cooling
- Cooling:Ceiling Fans, Central Air
- Heating:Forced Air, Natural Gas
Structure and exterior
- Year built:1956
- Building area:1,264 sq. ft.
- Lot area:0.33 Acres
- Architectural Style:Ranch
- Construction Materials:Vinyl Siding
- Foundation Description:Crawl Space
- Levels:One
Utilities
- Water:Well
- Sewer:Public Sewer
Finances and disclosures
- Price:$99,500
- Price per sq. ft.:$78.72
- Tax amount:$1,563
Parking
- Parking description:No Garage

New listings near 1334 Transue Avenue
- New
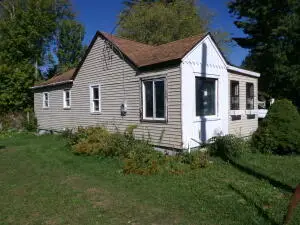 $29,900Active3 beds 1 baths945 sq. ft.
2263 E Maple Avenue, Burton, MI 48529
MLS# 26043121Listed by: REAL BROKER LLC - New
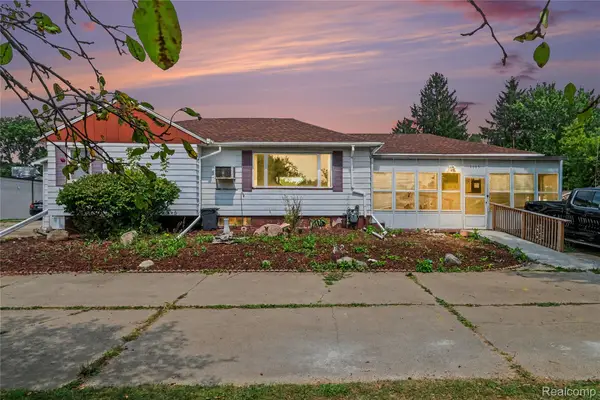 $149,900Active3 beds 5 baths2,780 sq. ft.
1103 E Bristol Road, Burton, MI 48529
MLS# 20261064893Listed by: EXP REALTY MAIN - New
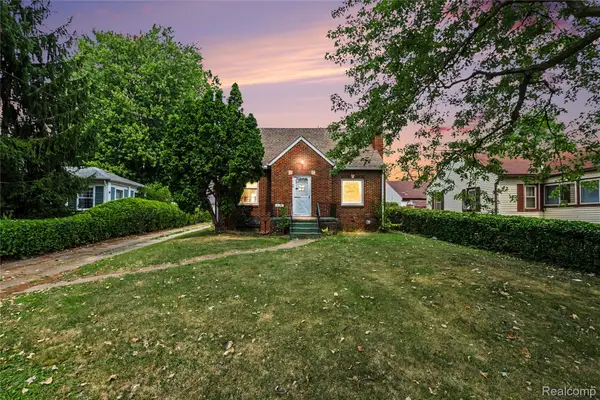 $149,900Active3 beds 1 baths1,518 sq. ft.
1129 E Bristol Road, Burton, MI 48529
MLS# 20261064875Listed by: EXP REALTY MAIN - New
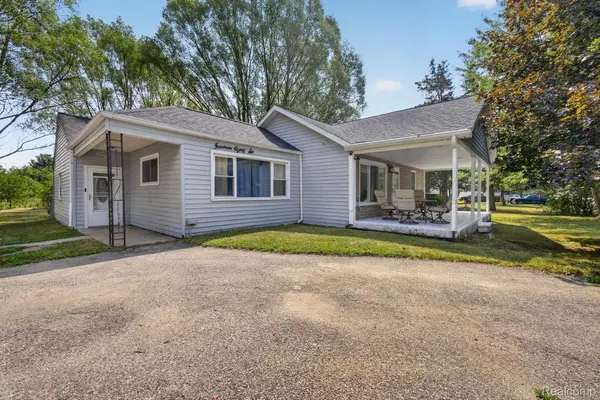 $185,000Active3 beds 2 baths1,621 sq. ft.
1486 Ives Avenue, Burton, MI 48509
MLS# 20261058492Listed by: EXP REALTY MAIN - New
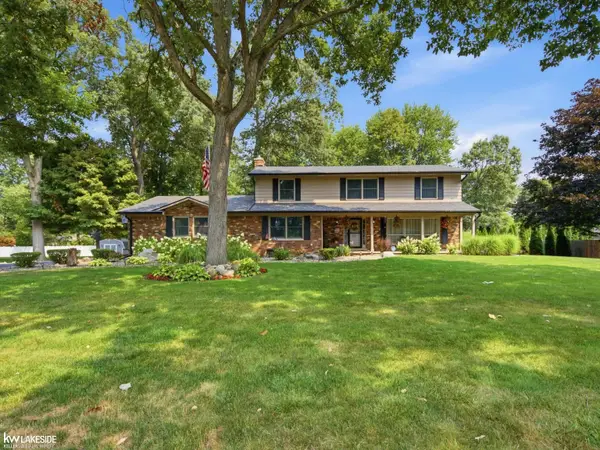 $325,000Active4 beds 3 baths2,626 sq. ft.
6185 GOLFVIEW DR, Burton, MI 48509
MLS# 58050218551Listed by: KELLER WILLIAMS REALTY LAKESIDE - New
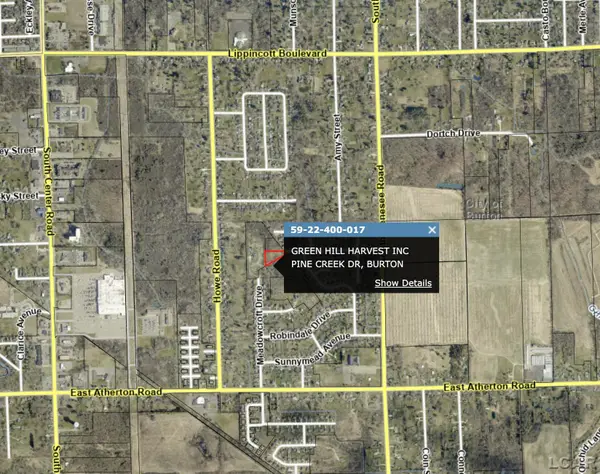 $23,000Active1.1 Acres
Pine Creek Dr. NONE, Burton, MI 48519
MLS# 56050218495Listed by: HOWARD HANNA REAL ESTATE SERVICES-TECUMSEH - Open Sat, 12am to 3pmNew
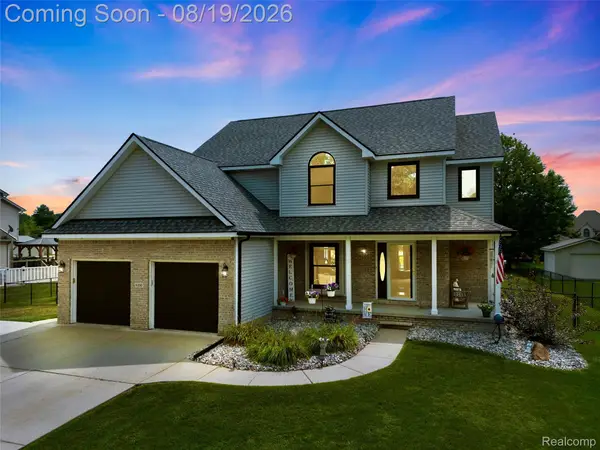 $379,000Active4 beds 3 baths3,498 sq. ft.
6250 Burningtree Drive, Burton, MI 48509
MLS# 20261064289Listed by: BERKSHIRE HATHAWAY HOMESERVICES KEE REALTY OXFORD - New
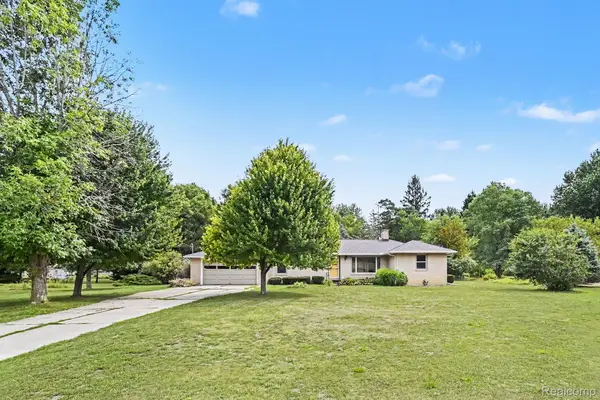 $187,000Active2 beds 2 baths1,496 sq. ft.
1157 Kra Nur Drive, Burton, MI 48509
MLS# 20261063274Listed by: RE/MAX PLATINUM - GRAND BLANC - Open Sun, 1 to 3pmNew
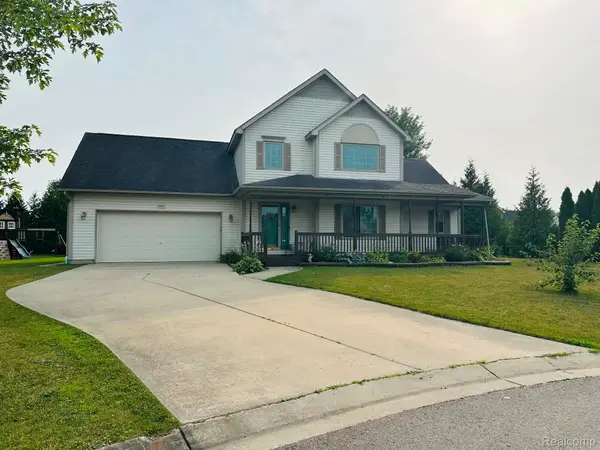 $380,000Active4 beds 3 baths2,630 sq. ft.
6462 Maple Leaf Court, GrandBlanc, MI 48439
MLS# 20261063865Listed by: RED OAK ASSOCIATES - New
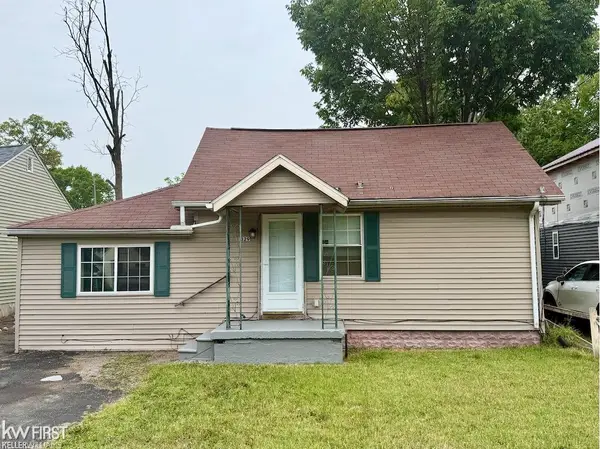 $49,900Active2 beds 1 baths612 sq. ft.
1329 E Decamp ST, Burton, MI 48529
MLS# 5050218225Listed by: KELLER WILLIAMS FIRST


Protect your home and budget from life's surprises with an Assurant Home Warranty, backed by a partner that supports you through every step of homeownership. Explore Plans.
© 2023 - 2026 ERA Franchise Systems LLC. All rights reserved. ERA Franchise Systems LLC fully supports the principles of the Fair Housing Act and the Equal Opportunity Act. ERA, ERA Real Estate powered, and their respective logos are registered service marks of ERA Franchise Systems LLC. Each office is independently owned and operated.