
4175 Greenbriar Boulevard, Burton, MI 48529
Local realty services provided by:ERA Prime Real Estate Group
4175 Greenbriar Boulevard,Burton, MI 48529
$31,500
- 3 Beds
- 2 Baths
- 1,456 sq. ft.
- Single family
- Active
Listed by: rebecca tinnin
Office: keller williams first
MLS#:20261060352
Source:MI_REALCOMP
Price summary
- Price:$31,500
- Price per sq. ft.:$21.63
- Monthly HOA dues:$585
About this home
Welcome to Greenbriar Community! This spacious 3-bedroom, 2-bath manufactured home offers a comfortable split-bedroom floor plan with plenty of storage and functional living space. The large kitchen features an abundance of cabinetry, a pantry, and skylights that bring in natural light. The kitchen flows seamlessly into the dining and living areas, making it easy to entertain or enjoy everyday living. A designated first-floor laundry area is conveniently located just off the kitchen, along with a door providing easy access outside. The private primary suite is located on one side of the home and features a large walk-in closet and an ensuite bath with a large soaking tub and separate walk-in shower. Two additional bedrooms, each with large closets, and a full bath are located on the opposite side of the home. Outside, a shed provides additional storage for tools, lawn equipment, and more. Greenbriar Community offers an inground pool and 24-hour fitness center. The convenient location puts a grocery store, restaurants, coffee shops, and I-475 just minutes away. Financing options are available. Buyer must be approved by the community prior to purchase....
Contact an agent
Home facts
- Year built:1999
- Listing ID #:20261060352
- Added:9 day(s) ago
- Updated:August 06, 2026 at 09:59 AM
Rooms and interior
- Bedrooms:3
- Total bathrooms:2
- Full bathrooms:2
- Rooms Total:7
- Living area:1,456 sq. ft.
Heating and cooling
- Cooling:Ceiling Fans, Central Air
- Heating:Forced Air, Natural Gas
Structure and exterior
- Year built:1999
- Building area:1,456 sq. ft.
- Architectural Style:Manufactured w/o Land
- Construction Materials:Vinyl Siding
- Foundation Description:Crawl Space
- Levels:One
Utilities
- Water:Public
- Sewer:Public Sewer
Finances and disclosures
- Price:$31,500
- Price per sq. ft.:$21.63
Features and amenities
- Pool features:Community, In Ground
Parking
- Parking description:Assigned 2 Spaces, No Garage

New listings near 4175 Greenbriar Boulevard
- New
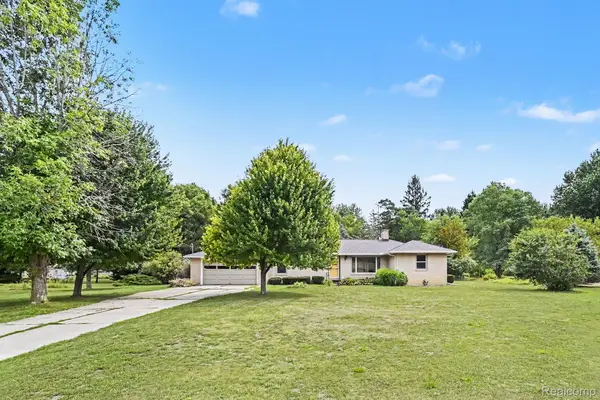 $187,000Active2 beds 2 baths1,496 sq. ft.
1157 Kra Nur Drive, Burton, MI 48509
MLS# 20261063274Listed by: RE/MAX PLATINUM - GRAND BLANC - New
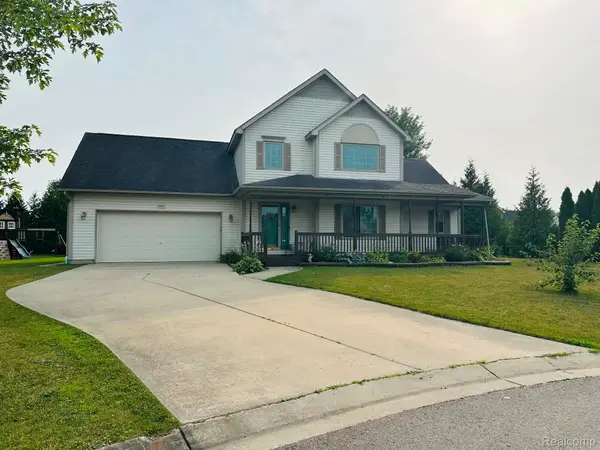 $380,000Active4 beds 3 baths2,630 sq. ft.
6462 Maple Leaf Court, GrandBlanc, MI 48439
MLS# 20261063865Listed by: RED OAK ASSOCIATES - New
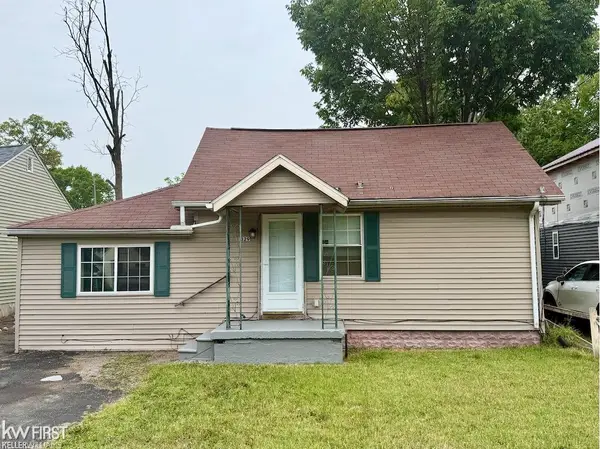 $49,900Active2 beds 1 baths612 sq. ft.
1329 E Decamp ST, Burton, MI 48529
MLS# 5050218225Listed by: KELLER WILLIAMS FIRST - New
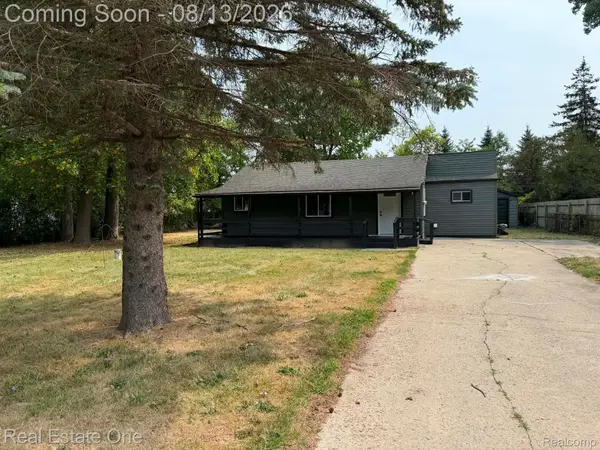 $139,000Active3 beds 1 baths1,190 sq. ft.
2453 Clarice Avenue, Burton, MI 48519
MLS# 20261063567Listed by: REAL ESTATE ONE-ROCHESTER - New
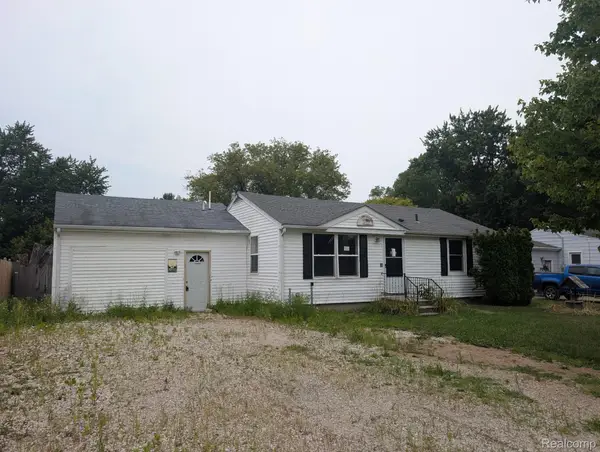 $99,500Active3 beds 1 baths1,264 sq. ft.
1334 Transue Avenue, Burton, MI 48509
MLS# 20261061419Listed by: THE AGENCY OF GATEWAY - New
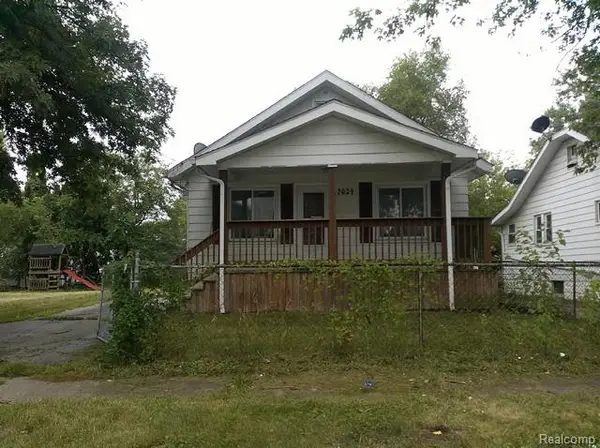 $49,900Active3 beds 1 baths772 sq. ft.
2054 E Parkwood Avenue, Burton, MI 48529
MLS# 20261063333Listed by: MCFARLANE GROUP REAL ESTATE LLC - Open Sat, 10am to 1pmNew
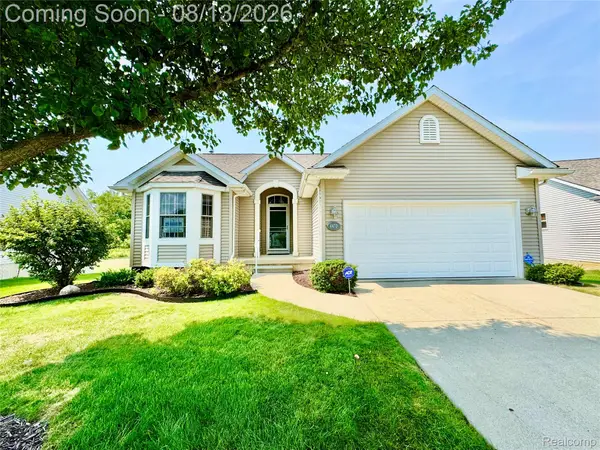 $249,999Active3 beds 3 baths2,440 sq. ft.
4470 Cross Creek Boulevard #94, Burton, MI 48509
MLS# 20261062587Listed by: BRICK & MORTAR MICHIGAN REALTY LLC - New
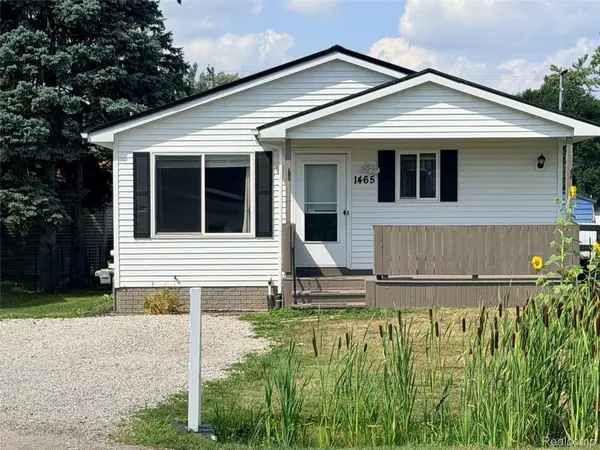 $158,000Active2 beds 1 baths1,815 sq. ft.
1465 E E Judd Road, Burton, MI 48529
MLS# 20261060903Listed by: TREMAINE REAL ESTATE - New
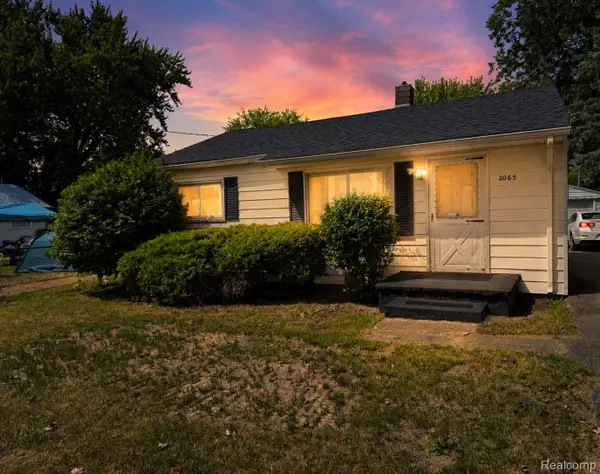 $85,000Active2 beds 1 baths780 sq. ft.
2065 Brady Avenue, Burton, MI 48529
MLS# 20261062478Listed by: KELLER WILLIAMS FIRST - New
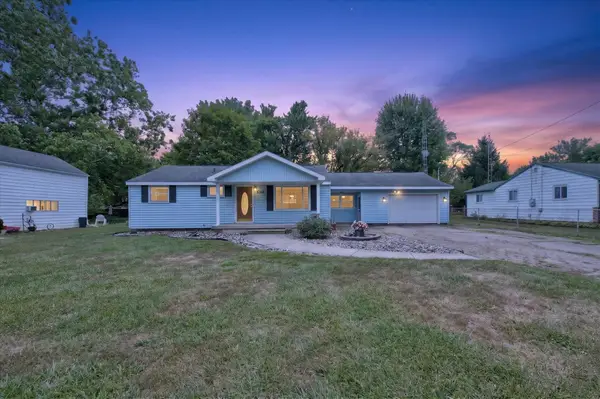 $189,999Active3 beds 2 baths1,400 sq. ft.
6162 Sandy LN, Burton, MI 48519
MLS# 5050217811Listed by: DANE SELTZER REAL ESTATE GROUP


Protect your home and budget from life's surprises with an Assurant Home Warranty, backed by a partner that supports you through every step of homeownership. Explore Plans.
© 2023 - 2026 ERA Franchise Systems LLC. All rights reserved. ERA Franchise Systems LLC fully supports the principles of the Fair Housing Act and the Equal Opportunity Act. ERA, ERA Real Estate powered, and their respective logos are registered service marks of ERA Franchise Systems LLC. Each office is independently owned and operated.