
2940 Eldora Court, Byron Center, MI 49315
Local realty services provided by:ERA Prime Real Estate Group
2940 Eldora Court,Byroncenter, MI 49315
$499,900
- 3 Beds
- 3 Baths
- 2,158 sq. ft.
- Single family
- Active
Listed by: denise devries
Office: gateway brokerage, llc.
MLS#:72026028587
Source:MI_REALCOMP
Price summary
- Price:$499,900
- Price per sq. ft.:$188.36
About this home
Show and go with immediate possession! 3 bedroom 2.5 bath home on a large lot at the end of a cul-de-sac in the Byron Center School District. Tastefully decorated and move in condition you will appreciate the thoughtful floor plan perfect for entertaining. You will fall in love with the main floor laundry and large Master Suite with updated shower. Meticulously maintained including a new roof and kitchen appliances 2 years ago. Large 2.5 stall attached garage spacious back deck partially finished daylight basement and no HOA fees you won't be disappointed. Be sure to get the complete list of updates from your Agent. Schedule your showing today before this beauty is gone.
Contact an agent
Home facts
- Year built:1997
- Subdivision & Development:MEADOWS WEST
- Listing ID #:72026028587
- Added:64 day(s) ago
- Updated:August 13, 2026 at 08:01 PM
Rooms and interior
- Bedrooms:3
- Total bathrooms:3
- Full bathrooms:2
- Half bathrooms:1
- Rooms Total:7
- Basement Description:Daylight, Sump Pump
- Living area:2,158 sq. ft.
Heating and cooling
- Cooling:Central Air
- Heating:Forced Air, Natural Gas
Structure and exterior
- Roof:Concrete
- Year built:1997
- Building area:2,158 sq. ft.
- Lot area:0.41 Acres
- Lot Features:Cul-de-Sac
- Architectural Style:Traditional
- Construction Materials:Brick, Vinyl Siding
- Exterior Features:Deck
Utilities
- Water:Public
- Sewer:Public Sewer
Finances and disclosures
- Price:$499,900
- Price per sq. ft.:$188.36
- Tax amount:$3,558
Features and amenities
- Appliances:Dishwasher, Disposal, Dryer, Humidifier, Microwave, Oven, Refrigerator, Washer
- Laundry features:Main Level
Parking
- Parking description:Attached, Concrete, Garage Door Opener
- Garage spaces:3

New listings near 2940 Eldora Court
- New
 $399,900Active2 beds 3 baths2,232 sq. ft.
8215 Stoney Lane Sw, Byron Center, MI 49315
MLS# 26042916Listed by: INDEPENDENCE REALTY (MAIN) - Open Sat, 11am to 12:30pmNew
 $875,000Active5 beds 4 baths3,726 sq. ft.
8233 Boardwalk Drive Sw, Byron Center, MI 49315
MLS# 26042875Listed by: BELLABAY REALTY (NORTH) - Open Sun, 1 to 3pmNew
 $599,000Active5 beds 4 baths2,787 sq. ft.
7278 Rosie Shores Drive Sw, Byron Center, MI 49315
MLS# 26042801Listed by: GREENRIDGE REALTY (KENTWOOD) - Open Sat, 11am to 1pmNew
 $509,000Active4 beds 2 baths2,470 sq. ft.
2531 Ridge Top Drive Sw, Byron Center, MI 49315
MLS# 26042438Listed by: COLDWELL BANKER WOODLAND SCHMIDT - New
 $599,900Active3 beds 3 baths2,030 sq. ft.
9810 S Division Avenue Sw, Byron Center, MI 49315
MLS# 26042239Listed by: APEX REALTY GROUP 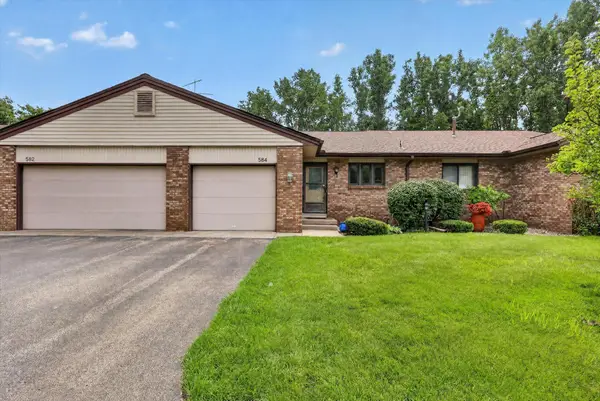 $270,000Pending2 beds 2 baths1,984 sq. ft.
584 Gardenview Drive Sw, Byron Center, MI 49315
MLS# 26042091Listed by: BELLABAY REALTY (SW)- New
 $394,000Active4 beds 15 baths2,244 sq. ft.
1633 Thyme Drive Sw #2, Byron Center, MI 49315
MLS# 26042048Listed by: SELLEIO MICHIGAN - Open Sat, 1 to 2:30pmNew
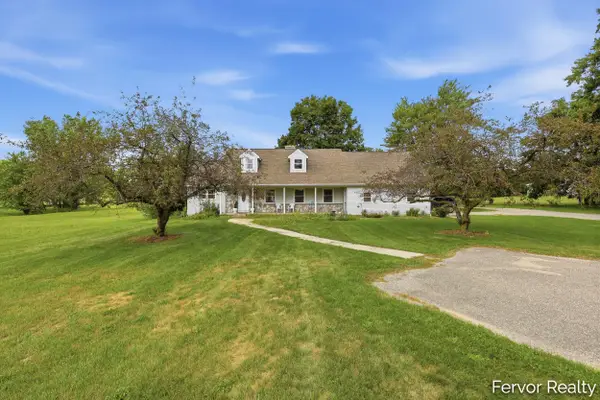 $449,900Active5 beds 3 baths2,376 sq. ft.
1313 64th Street Sw, Byron Center, MI 49315
MLS# 26041797Listed by: FERVOR REALTY - New
 $245,000Active2 beds 2 baths1,117 sq. ft.
607 Gardenview Drive Sw #131, Byron Center, MI 49315
MLS# 26041782Listed by: FIVE STAR REAL ESTATE (M6) 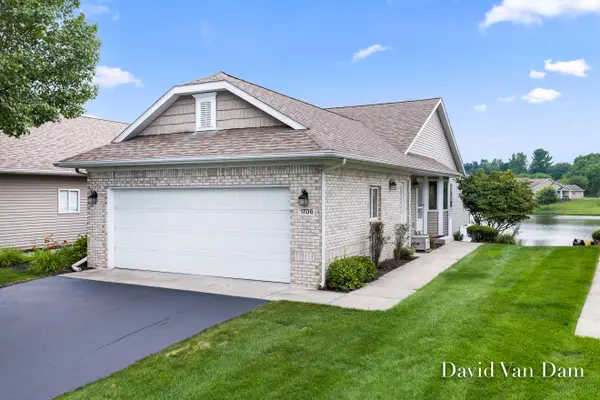 $399,900Pending2 beds 3 baths2,117 sq. ft.
1706 Lisa Drive Sw, Byron Center, MI 49315
MLS# 26041557Listed by: FIVE STAR REAL ESTATE (GRANDV)


Protect your home and budget from life's surprises with an Assurant Home Warranty, backed by a partner that supports you through every step of homeownership. Explore Plans.
© 2023 - 2026 ERA Franchise Systems LLC. All rights reserved. ERA Franchise Systems LLC fully supports the principles of the Fair Housing Act and the Equal Opportunity Act. ERA, ERA Real Estate powered, and their respective logos are registered service marks of ERA Franchise Systems LLC. Each office is independently owned and operated.