
7005 Amber Springs Drive Sw #65, Byron Center, MI 49315
Local realty services provided by:ERA Greater North Properties
Listed by: lori perez
Office: bluewest properties, llc.
MLS#:26045773
Source:MI_MICHRIC
Price summary
- Price:$315,000
- Price per sq. ft.:$250
- Monthly HOA dues:$285
About this home
* OFFER RECEIVED, HIGHEST AND BEST BY 9AM TUESDAY 9/1/26 Beautiful end-unit condo in the highly desirable Amber Ridge community of Byron Center! This impeccably maintained home offers a rare blend of privacy, natural beauty, and modern updates throughout. French doors open to a stunning four season room overlooking a serene, tree lined backyard, complete with a private deck perfect for morning coffee or evening relaxation. The main floor features 2 spacious bedrooms and 1 full bath, along with a convenient half bath with laundry. Enjoy the fresh feel of new flooring, updated countertops, stylish backsplash, and a center island, all completed within the last five years. A new furnace installed in 2025 adds peace of mind. The full basement is a fantastic bonus: already plumbed for a future bathroom, for your additional living space and a bedroom, enhanced with a new window added in 2026. Finish it to your liking and instantly expand your living area. And the garage? It's a showstopper — fully carpeted, impeccably clean, and equipped with a ramp for stepless entry. It's truly the cleanest garage you'll ever see. With privacy, updates, and thoughtful features throughout, this condo is a must see , all in a sought after Byron Center location close to shopping, dining, and conveniences....
Contact an agent
Home facts
- Year built:1997
- Listing ID #:26045773
- Added:3 day(s) ago
- Updated:September 01, 2026 at 05:52 PM
Rooms and interior
- Bedrooms:2
- Total bathrooms:2
- Full bathrooms:1
- Half bathrooms:1
- Rooms Total:6
- Kitchen Description:Dishwasher, Disposal, Microwave, Range, Refrigerator
- Basement:Yes
- Basement Description:Daylight
- Living area:1,260 sq. ft.
Heating and cooling
- Heating:Forced Air
- Central air:Yes
Structure and exterior
- Year built:1997
- Building area:1,260 sq. ft.
- Lot area:35.04 Acres
- Construction Materials:Aluminum Siding, Brick
Schools
- High school:Byron Center High School
Utilities
- Water:Public
Finances and disclosures
- Price:$315,000
- Price per sq. ft.:$250
- Tax amount:$1,636 (2025)
Features and amenities
- Laundry features:Washer
Parking
- Garage:Yes
- Garage spaces:2
New listings near 7005 Amber Springs Drive Sw #65
- New
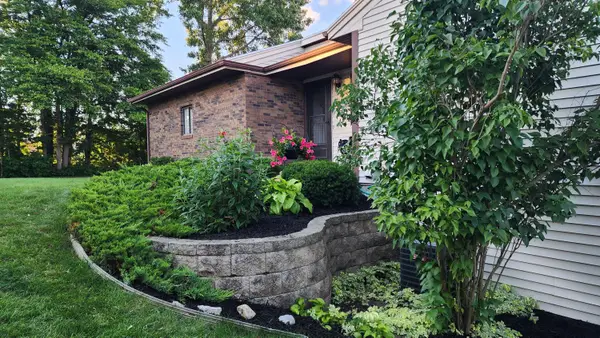 $359,900Active3 beds 3 baths1,823 sq. ft.
1136 SW Bayshore Drive Sw, Byron Center, MI 49315
MLS# 26046373Listed by: DEBARTOLO REALTY - New
 $84,900Active3 beds 2 baths1,184 sq. ft.
8555 Skyline Drive Sw, Byron Center, MI 49315
MLS# 26046388Listed by: CITY2SHORE ARETE COLLECTION INC - New
 $799,000Active4 beds 4 baths3,313 sq. ft.
1835 Gloryfield Drive SW, ByronCenter, MI 49315
MLS# 65026046085Listed by: MOAYYER REAL ESTATE
 $315,000Pending2 beds 2 baths1,260 sq. ft.
7005 Amber Springs Drive Sw #65, Byron Center, MI 49315
MLS# 26045773Listed by: BLUEWEST PROPERTIES, LLC- New
 $289,900Active2 beds 2 baths1,910 sq. ft.
7021 Gardenview Court Sw #19, Byron Center, MI 49315
MLS# 26045510Listed by: FIVE STAR REAL ESTATE (COURTLAND)  $534,000Pending4 beds 3 baths2,276 sq. ft.
6329 Southtown Lane, Byron Center, MI 49315
MLS# 26045180Listed by: ALLEN EDWIN REALTY- New
 $499,900Active3 beds 3 baths2,180 sq. ft.
2940 Eldora Court SW, ByronCenter, MI 49315
MLS# 65026045125Listed by: KELLER WILLIAMS REALTY RIVERTOWN 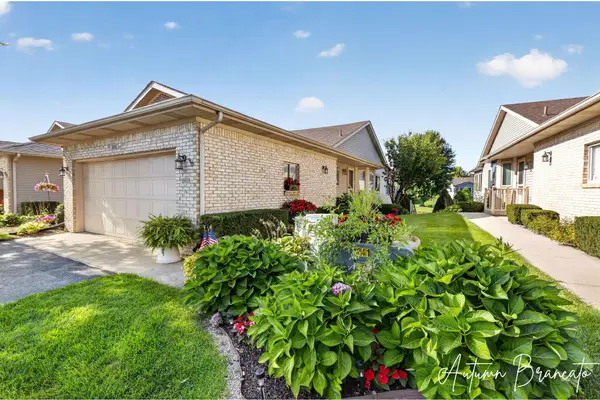 $374,900Pending3 beds 3 baths1,836 sq. ft.
1085 Amber Cove Drive Sw #49, Byron Center, MI 49315
MLS# 26044589Listed by: 616 REALTY LLC- New
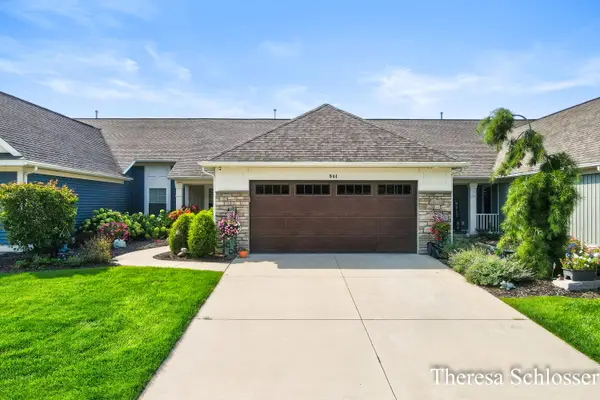 $500,000Active3 beds 3 baths2,794 sq. ft.
944 Bellview Meadow Drive Sw #28, Byron Center, MI 49315
MLS# 26044564Listed by: REAL BROKER LLC  $657,000Pending5 beds 4 baths3,637 sq. ft.
1854 Restoration Drive Sw, Byron Center, MI 49315
MLS# 26044483Listed by: COLDWELL BANKER SCHMIDT REALTORS


Protect your home and budget from life's surprises with an Assurant Home Warranty, backed by a partner that supports you through every step of homeownership. Explore Plans.
© 2023 - 2026 ERA Franchise Systems LLC. All rights reserved. ERA Franchise Systems LLC fully supports the principles of the Fair Housing Act and the Equal Opportunity Act. ERA, ERA Real Estate powered, and their respective logos are registered service marks of ERA Franchise Systems LLC. Each office is independently owned and operated.