
7892 Greendale Drive Se, Byron Center, MI 49315
Local realty services provided by:ERA Reardon Realty
7892 Greendale Drive Se,Byron Center, MI 49315
$445,000
- 3 Beds
- 3 Baths
- 1,968 sq. ft.
- Single family
- Active
Listed by: mike harig
Office: five star real estate (main)
MLS#:26039031
Source:MI_MICHRIC
Price summary
- Price:$445,000
- Price per sq. ft.:$226.12
- Monthly HOA dues:$160
About this home
Check out this beautiful terrace home within Cooks Crossing located in the desirable Byron Center School District. The main floor features an open concept kitchen, dining room, living room with gas log fireplace, laundry, half bath, primary bedroom, walk in closet and full bathroom. Second floor features a large family room that opens to a covered balcony in addition to an office/exercise room, two additional bedrooms and a full bathroom. Relax in your private fenced back yard with concrete patio for grilling or entertaining. The detached two stall garage provides additional storage space. This home is located close to parks, trails, highways, restaurants and shopping. Call for your private showing today.
Contact an agent
Home facts
- Year built:2022
- Listing ID #:26039031
- Added:2 day(s) ago
- Updated:July 31, 2026 at 03:32 PM
Rooms and interior
- Bedrooms:3
- Total bathrooms:3
- Full bathrooms:2
- Half bathrooms:1
- Rooms Total:13
- Kitchen Description:Dishwasher, Microwave, Range, Refrigerator
- Basement:Yes
- Basement Description:Slab
- Living area:1,968 sq. ft.
Heating and cooling
- Heating:Forced Air
- Central air:Yes
Structure and exterior
- Year built:2022
- Building area:1,968 sq. ft.
- Construction Materials:Vinyl Siding
Utilities
- Water:Public
Finances and disclosures
- Price:$445,000
- Price per sq. ft.:$226.12
- Tax amount:$6,810 (2026)
Features and amenities
- Laundry features:Washer
- Amenities:Playground
Parking
- Garage:Yes
- Garage spaces:2
New listings near 7892 Greendale Drive Se
- Open Sat, 10am to 12pmNew
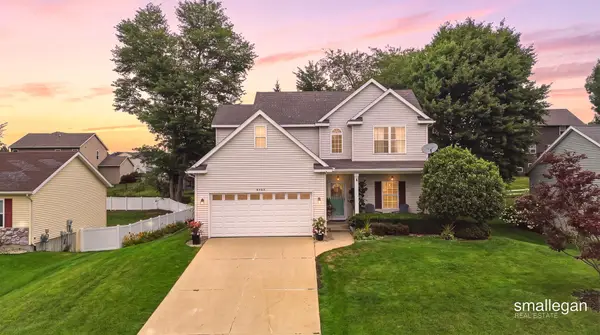 $440,000Active4 beds 4 baths2,150 sq. ft.
6566 Sunfield Drive Sw, Byron Center, MI 49315
MLS# 26039355Listed by: SMALLEGAN REAL ESTATE - Open Fri, 4 to 6pmNew
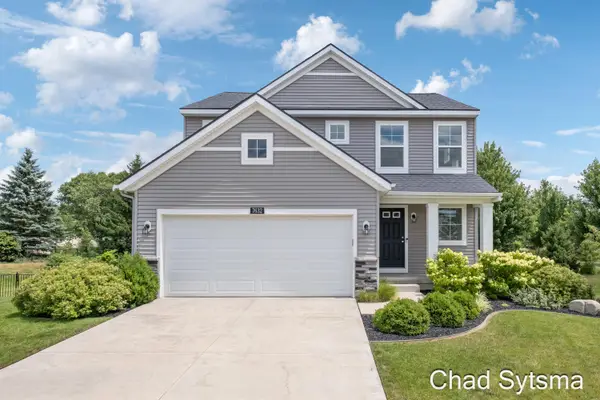 $485,000Active3 beds 3 baths1,720 sq. ft.
7632 Lima Drive Sw, Byron Center, MI 49315
MLS# 26039262Listed by: CROWN REAL ESTATE PARTNERS INC - New
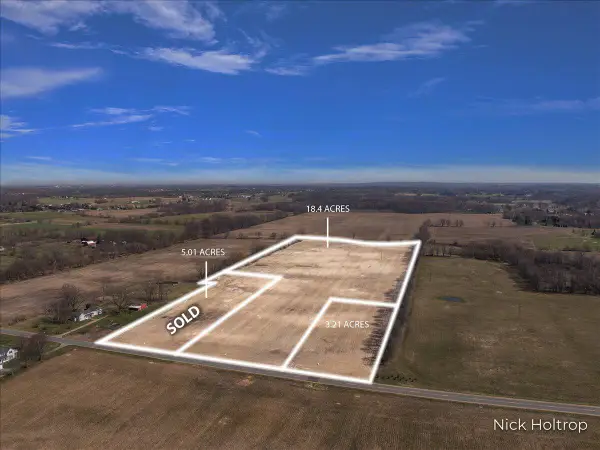 $579,900Active18.4 Acres
Parcel B 8th Avenue, Byron Center, MI 49315
MLS# 26039172Listed by: EXP REALTY (GRAND RAPIDS) - New
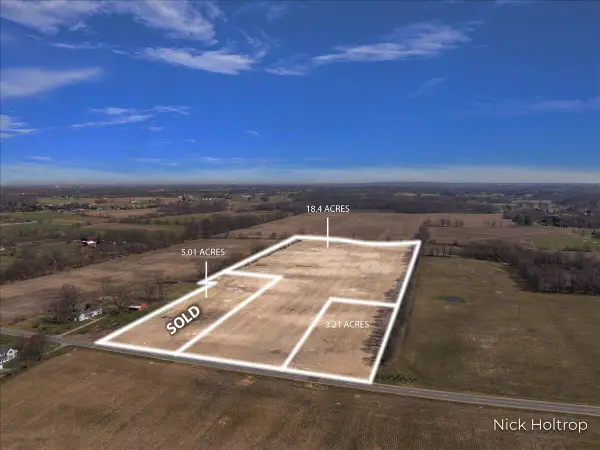 $245,000Active3.21 Acres
Parcel C 8th Avenue, Byron Center, MI 49315
MLS# 26039175Listed by: EXP REALTY (GRAND RAPIDS) 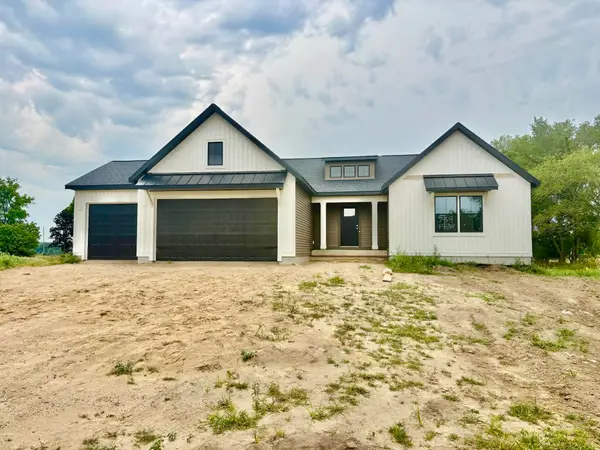 $749,900Active4 beds 4 baths2,550 sq. ft.
739 Goldenfield Drive, ByronCenter, MI 49315
MLS# 65026025556Listed by: KENSINGTON REALTY GROUP INC.
- New
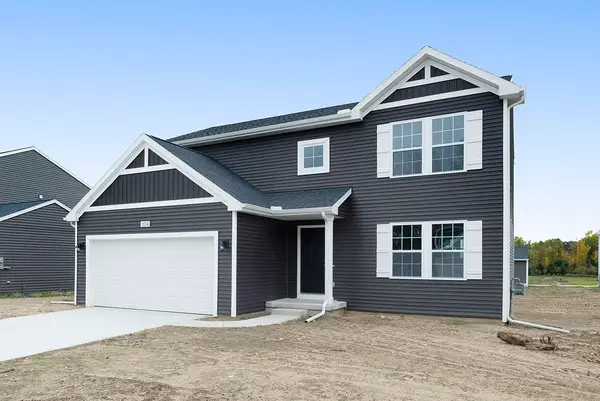 $474,900Active4 beds 3 baths2,062 sq. ft.
1695 Grove View Lane, Byron Center, MI 49315
MLS# 26038950Listed by: ALLEN EDWIN REALTY LLC - Open Sun, 12 to 2pmNew
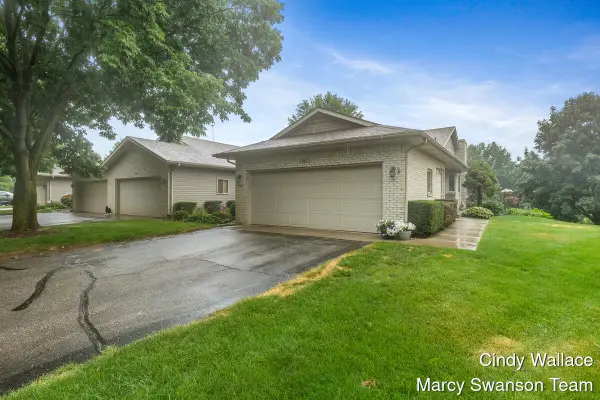 $365,000Active3 beds 3 baths2,144 sq. ft.
910 Amber View Drive Sw, Byron Center, MI 49315
MLS# 26038871Listed by: FIVE STAR REAL ESTATE (GRANDV) - Open Sat, 12 to 1:30pmNew
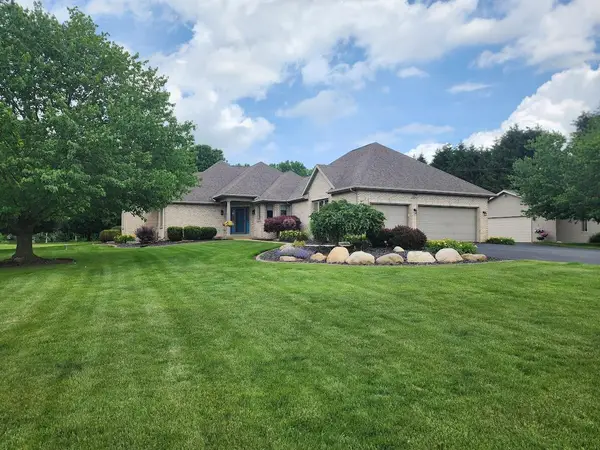 $635,000Active4 beds 4 baths3,413 sq. ft.
1575 108th Street Sw, Byron Center, MI 49315
MLS# 26038877Listed by: INDEPENDENCE REALTY (MAIN) - New
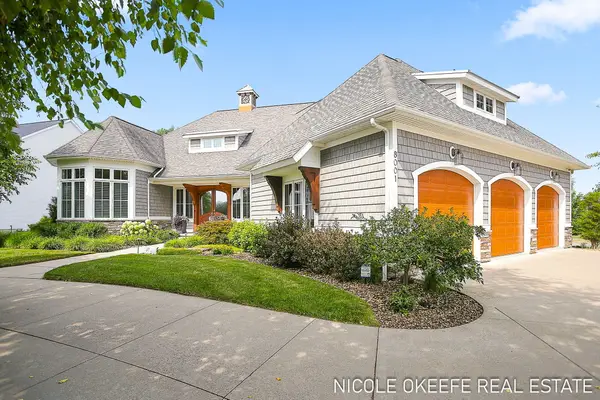 $1,264,900Active4 beds 5 baths4,673 sq. ft.
8001 Crowley Drive Sw, Byron Center, MI 49315
MLS# 26038797Listed by: CITY2SHORE GATEWAY GROUP OF BYRON CENTER


Protect your home and budget from life's surprises with an Assurant Home Warranty, backed by a partner that supports you through every step of homeownership. Explore Plans.
© 2023 - 2026 ERA Franchise Systems LLC. All rights reserved. ERA Franchise Systems LLC fully supports the principles of the Fair Housing Act and the Equal Opportunity Act. ERA, ERA Real Estate powered, and their respective logos are registered service marks of ERA Franchise Systems LLC. Each office is independently owned and operated.