
9784 Waterstone Drive SE, Byron Center, MI 49315
Local realty services provided by:ERA Prime Real Estate Group
Listed by: donna k anders, timothy j anders
Office: berkshire hathaway homeservices michigan real estate (main)
MLS#:65026034207
Source:MI_REALCOMP
Price summary
- Price:$800,000
- Price per sq. ft.:$174.06
- Monthly HOA dues:$45.83
About this home
Welcome Your Loved Ones Home to this Gorgeous two-story home with 115' of private lake frontage on Preservation Lake! Quality craftsmanship throughout! Better than new as this 2017 built home is complete with landscaping, underground sprinkling, window blinds, and built-ins. Spacious and open floor plan showcases a great room w/ STONE fireplace, open kitchen w/ a large quartz island to allow for an abundance of seating, dining area offering natural lighting and lakefront views from every seat! Private office with French doors off the main entry. Main floor primary suite with large walk-in shower, contemporary tub, dual vanities, walk-in closet along with beautiful views of the lake. Second floor loft/game/office area has custom built-ins, 2 bedrooms with a Jack n Jill bath, along with a 3rd bedroom with a private bath (Guest Suite). Entertain everyone in the Lower Walkout Level offers a large family room, along with a 5th bedroom and full bath. This sought-after community hassidewalks, playground and a beach area. The no-wake lake is perfect for kayaking, floating and swimming! Here is your opportunity for lake living, great location close to schools, stores, restaurants, hospitals, and highways, along with an award winning school district. Beach has been freshly revitalized! Enjoy the virtual walk
through and schedule your private showing today!...
Contact an agent
Home facts
- Year built:2017
- Subdivision & Development:PRESERVATION LAKES
- Listing ID #:65026034207
- Added:48 day(s) ago
- Updated:August 25, 2026 at 07:51 AM
Rooms and interior
- Bedrooms:5
- Total bathrooms:4
- Full bathrooms:4
- Rooms Total:8
- Flooring:Ceramic Tile, Wood
- Bathrooms Description:Jetted Tub
- Kitchen Description:Pantry
- Basement Description:Walk-Out Access
- Living area:3,594 sq. ft.
Heating and cooling
- Cooling:Central Air
- Heating:Forced Air, Natural Gas
Structure and exterior
- Roof:Asphalt, Shingle
- Year built:2017
- Building area:3,594 sq. ft.
- Lot area:0.41 Acres
- Lot Features:Cul-de-Sac, Hilly Ravine, Landscaped Ground Cover, Sprinklers
- Architectural Style:Craftsman
- Exterior Features:Deck, Patio
Utilities
- Water:Public
- Sewer:Public Sewer
Finances and disclosures
- Price:$800,000
- Price per sq. ft.:$174.06
- Tax amount:$12,064
Features and amenities
- Appliances:Dishwasher, Disposal, Microwave, Range, Refrigerator, Water Softener Owned
- Laundry features:Laundry Room, Main Level
- Amenities:Pantry
Parking
- Parking description:Attached, Concrete, Electric Vehicle Charging Stations, Garage Door Opener, Garage Faces Front
- Garage spaces:3

New listings near 9784 Waterstone Drive SE
- New
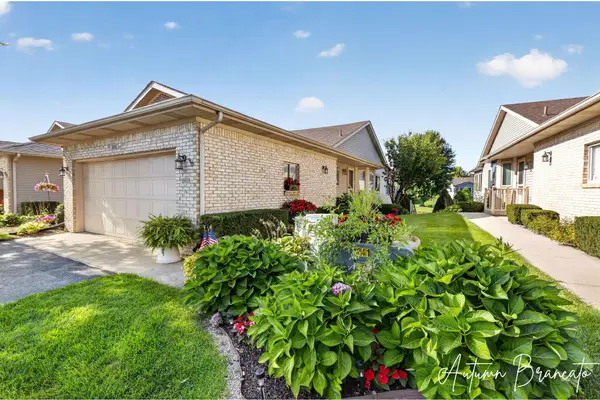 $374,900Active3 beds 3 baths1,836 sq. ft.
1085 Amber Cove Drive Sw #49, Byron Center, MI 49315
MLS# 26044589Listed by: 616 REALTY LLC - New
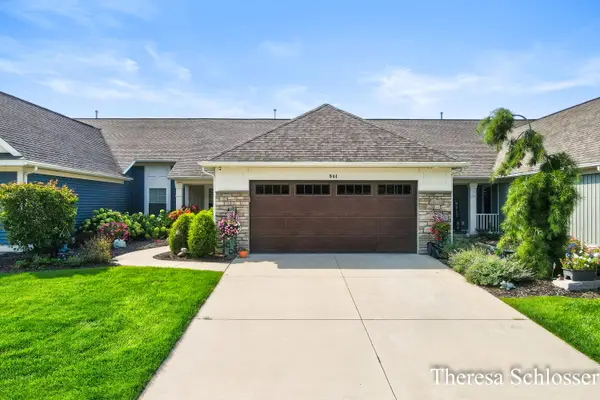 $500,000Active3 beds 3 baths2,794 sq. ft.
944 Bellview Meadow Drive Sw #28, Byron Center, MI 49315
MLS# 26044564Listed by: REAL BROKER LLC - New
 $657,000Active5 beds 4 baths3,637 sq. ft.
1854 Restoration Drive Sw, Byron Center, MI 49315
MLS# 26044483Listed by: COLDWELL BANKER SCHMIDT REALTORS - New
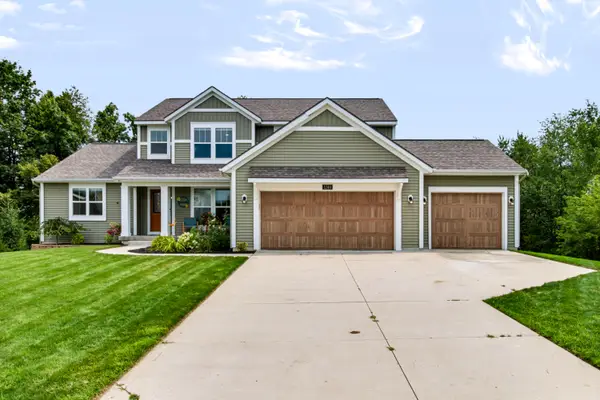 $639,000Active5 beds 4 baths3,600 sq. ft.
1240 Cairo Court Sw, Byron Center, MI 49315
MLS# 26044484Listed by: KELLER WILLIAMS REALTY SWM - New
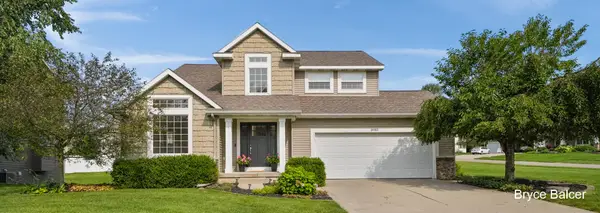 $519,000Active4 beds 4 baths2,799 sq. ft.
8985 Stanchion Drive Sw, Byron Center, MI 49315
MLS# 26044189Listed by: ICON REALTY GROUP LLC 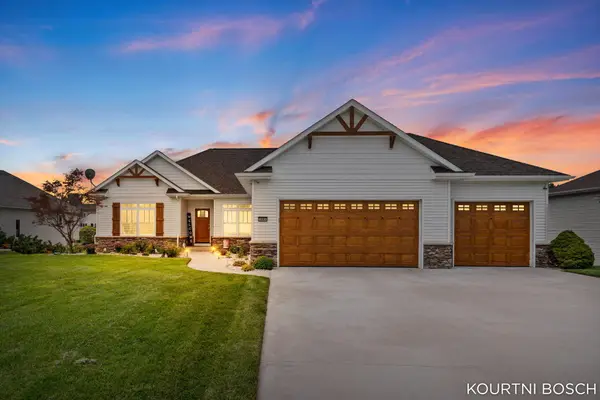 $615,000Pending5 beds 5 baths4,144 sq. ft.
7051 Windrift Avenue Sw, Byron Center, MI 49315
MLS# 26044087Listed by: KELLER WILLIAMS PROFESSIONALS- New
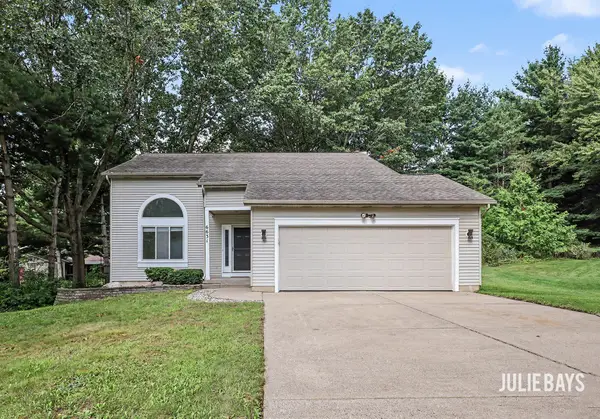 $485,000Active4 beds 4 baths2,300 sq. ft.
6631 Runway Court Sw, Byron Center, MI 49315
MLS# 26043867Listed by: BERKSHIRE HATHAWAY HOMESERVICES MICHIGAN REAL ESTATE (SOUTH) - Open Wed, 5:30 to 7pmNew
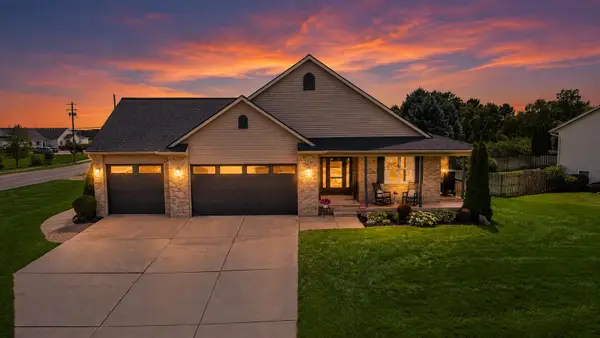 $529,900Active4 beds 3 baths2,528 sq. ft.
1610 Misty Ridge Sw, Byron Center, MI 49315
MLS# 26043839Listed by: CITY2SHORE GATEWAY GROUP OF BYRON CENTER - New
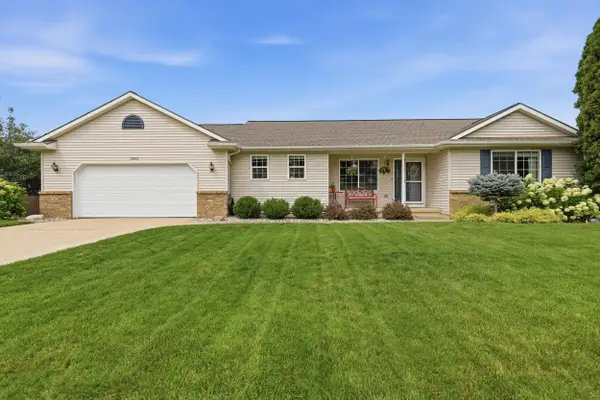 $474,900Active4 beds 3 baths2,590 sq. ft.
2913 Belle Meadow Drive Sw, Byron Center, MI 49315
MLS# 26043765Listed by: CENTURY 21 AFFILIATED (GR) - New
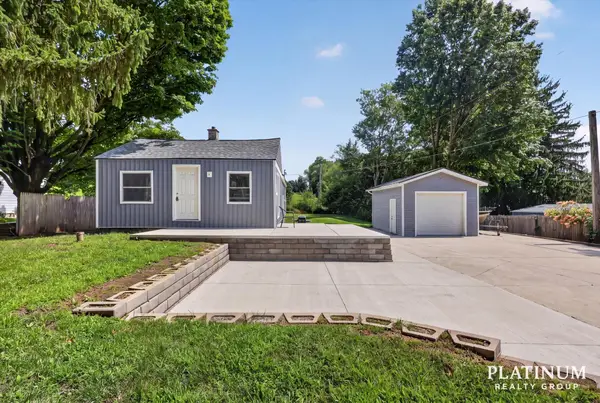 $224,900Active2 beds 1 baths990 sq. ft.
9106 Byron Center Avenue Sw, Byron Center, MI 49315
MLS# 26043542Listed by: KELLER WILLIAMS GR EAST


Protect your home and budget from life's surprises with an Assurant Home Warranty, backed by a partner that supports you through every step of homeownership. Explore Plans.
© 2023 - 2026 ERA Franchise Systems LLC. All rights reserved. ERA Franchise Systems LLC fully supports the principles of the Fair Housing Act and the Equal Opportunity Act. ERA, ERA Real Estate powered, and their respective logos are registered service marks of ERA Franchise Systems LLC. Each office is independently owned and operated.