
7051 Windrift Avenue SW, Byron Center, MI 49315
Local realty services provided by:ERA Prime Real Estate Group
7051 Windrift Avenue SW,Byroncenter, MI 49315
$615,000
- 5 Beds
- 5 Baths
- 4,144 sq. ft.
- Single family
- Active
Upcoming open houses
- Fri, Aug 2105:00 pm - 06:00 pm
- Sat, Aug 2210:00 am - 11:30 am
Listed by: jeffrey glover, kourtni bosch
Office: keller williams professionals
MLS#:65026044087
Source:MI_REALCOMP
Price summary
- Price:$615,000
- Price per sq. ft.:$148.41
- Monthly HOA dues:$25
About this home
Welcome to this beautifully updated 5-bedroom, 4.5-bath ranch in the desirable Waters Edge neighborhood, offering stunning pond views and an exceptional finished walk-out basement. The open-concept main level features a spacious living room with a wood-burning fireplace, updated kitchen with granite countertops, abundant cabinetry and breakfast bar, and dining area overlooking the water. The split-bedroom layout provides excellent privacy, including a spacious primary suite with a private bath, walk-in shower, jetted tub and custom walk-in closet. The main level also offers two additional bedrooms, full bath, laundry and half bath. The fully finished walk-out lower level adds incredible living space with a large family room, waterfront views, kitchenette/wet bar, fourth bedroom and full bath, plus a private fifth-bedroom guest suite with its own bath and walk-in closet. Enjoy the outdoors from the deck, patio and sandy waterfront area overlooking the pond. Additional highlights include
Contact an agent
Home facts
- Year built:2003
- Subdivision & Development:WATERS EDGE
- Listing ID #:65026044087
- Added:1 day(s) ago
- Updated:August 21, 2026 at 03:59 AM
Rooms and interior
- Bedrooms:5
- Total bathrooms:5
- Full bathrooms:4
- Half bathrooms:1
- Rooms Total:14
- Flooring:Carpet, Vinyl
- Bathrooms Description:Jetted Tub
- Kitchen Description:Pantry
- Basement Description:Daylight, Finished, Full, Walk-Out Access
- Living area:4,144 sq. ft.
Heating and cooling
- Cooling:Ceiling Fans, Central Air
- Heating:Forced Air, Natural Gas
Structure and exterior
- Roof:Shingle
- Year built:2003
- Building area:4,144 sq. ft.
- Lot area:0.27 Acres
- Lot Features:Decorative Pond, Sprinklers
- Architectural Style:Ranch
- Construction Materials:Brick, Vinyl Siding
- Exterior Features:Deck, Patio
- Foundation Description:Basement
Utilities
- Water:Public
- Sewer:Public Sewer
Finances and disclosures
- Price:$615,000
- Price per sq. ft.:$148.41
- Tax amount:$7,817
Features and amenities
- Appliances:Dishwasher, Disposal, Dryer, Microwave, Oven, Range, Refrigerator, Washer
- Laundry features:Laundry Closet, Main Level
- Amenities:Pantry, Wet Bar
Parking
- Parking description:Attached, Concrete, Garage Door Opener, Garage Faces Front
- Garage spaces:3

New listings near 7051 Windrift Avenue SW
- Open Sat, 11am to 12:30pmNew
 $529,900Active4 beds 3 baths2,528 sq. ft.
1610 Misty Ridge SW, ByronCenter, MI 49315
MLS# 65026043839Listed by: CITY2SHORE GATEWAY GROUP OF BYRON CENTER - New
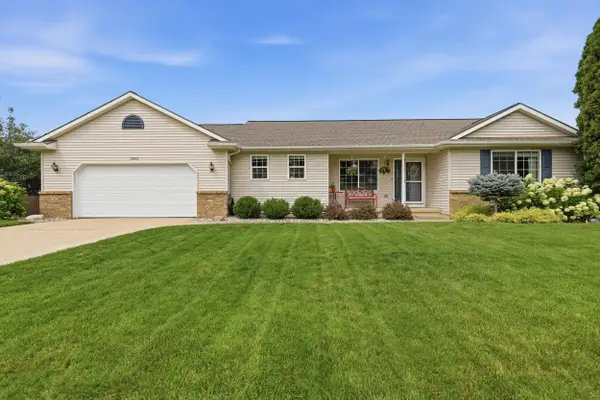 $474,900Active4 beds 3 baths2,590 sq. ft.
2913 Belle Meadow Drive Sw, Byron Center, MI 49315
MLS# 26043765Listed by: CENTURY 21 AFFILIATED (GR) - Open Sat, 1 to 2:30pmNew
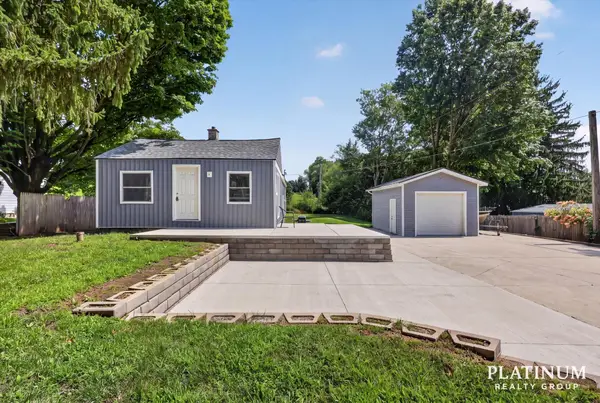 $224,900Active2 beds 1 baths990 sq. ft.
9106 Byron Center Avenue Sw, Byron Center, MI 49315
MLS# 26043542Listed by: KELLER WILLIAMS GR EAST - New
 $439,900Active4 beds 3 baths1,830 sq. ft.
6374 Southtown Lane, Byron Center, MI 49315
MLS# 26043516Listed by: ALLEN EDWIN REALTY LLC - New
 $779,900Active4 beds 3 baths2,535 sq. ft.
655 Sunfield Drive, Byron Center, MI 49315
MLS# 26043144Listed by: KENSINGTON REALTY GROUP INC. - New
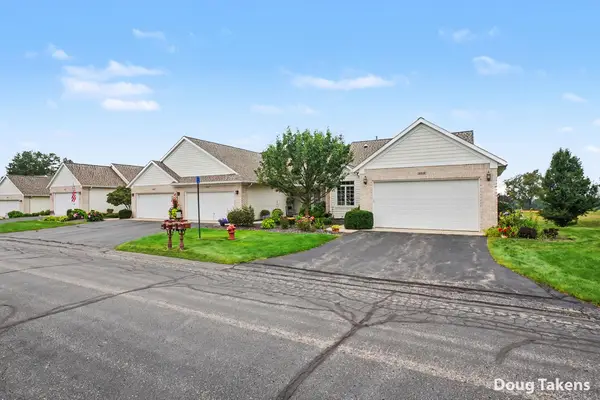 $399,900Active2 beds 3 baths2,232 sq. ft.
8215 Stoney Lane SW, ByronCenter, MI 49315
MLS# 65026042916Listed by: INDEPENDENCE REALTY (MAIN) - New
 $875,000Active5 beds 4 baths3,726 sq. ft.
8233 Boardwalk Drive Sw, Byron Center, MI 49315
MLS# 26042875Listed by: BELLABAY REALTY (NORTH) - New
 $599,000Active5 beds 4 baths2,787 sq. ft.
7278 Rosie Shores Drive Sw, Byron Center, MI 49315
MLS# 26042801Listed by: GREENRIDGE REALTY (KENTWOOD) - Open Fri, 4 to 5:30pmNew
 $509,000Active4 beds 2 baths2,710 sq. ft.
2531 Ridge Top Drive Sw, Byron Center, MI 49315
MLS# 26042438Listed by: COLDWELL BANKER WOODLAND SCHMIDT


Protect your home and budget from life's surprises with an Assurant Home Warranty, backed by a partner that supports you through every step of homeownership. Explore Plans.
© 2023 - 2026 ERA Franchise Systems LLC. All rights reserved. ERA Franchise Systems LLC fully supports the principles of the Fair Housing Act and the Equal Opportunity Act. ERA, ERA Real Estate powered, and their respective logos are registered service marks of ERA Franchise Systems LLC. Each office is independently owned and operated.