
4680 84th Street SW, Byron, MI 49315
Local realty services provided by:ERA Prime Real Estate Group
4680 84th Street SW,Byroncenter, MI 49315
$2,100,000
- 8 Beds
- 6 Baths
- 4,953 sq. ft.
- Single family
- Active
Listed by: joseph s long
Office: richter company
MLS#:65026053433
Source:MI_REALCOMP
Price summary
- Price:$2,100,000
- Price per sq. ft.:$398.94
About this home
Situated on nearly 3.7 acres in Byron Center, this modern farmhouse offers 8 bedrooms, 5.5 baths and 4,953 sq ft of finished living space with farmland views. The open main level features wide-plank floors, a two-story great room with gas fireplace and sliding glass wall to the covered porch and inground pool, and a chef's kitchen with oversized island, quartz counters, herringbone backsplash and walk-in pantry. The main-level primary suite has a spa bath with soaking tub and walk-in closet; also on the main: a second ensuite bedroom, office and laundry. Upstairs offers four bedrooms and a loft. The lower level adds two bedrooms, wet bar, game room, home theater and workout room. The oversized 3-car garage (about 1,000 sqft) and pole barn (about 2,100 sqft) easily fits an RV and toys. Pool with slide and diving board completes the backyard. Seller is a licensed real estate broker in the State of Michigan. All sqft is blueprint and should be verified by buyer.
Contact an agent
Home facts
- Year built:2023
- Listing ID #:65026053433
- Added:2 day(s) ago
- Updated:October 10, 2026 at 12:09 AM
Rooms and interior
- Bedrooms:8
- Total bathrooms:6
- Full bathrooms:5
- Half bathrooms:1
- Rooms Total:16
- Flooring:Carpet, Tile, Vinyl
- Kitchen Description:Pantry
- Basement Description:Daylight, Full, Sump Pump
- Living area:4,953 sq. ft.
Heating and cooling
- Cooling:Central Air
- Heating:Forced Air, Natural Gas
Structure and exterior
- Roof:Asphalt, Metal, Shingle
- Year built:2023
- Building area:4,953 sq. ft.
- Lot area:3.67 Acres
- Lot Features:Tillable
- Architectural Style:Farmhouse
- Construction Materials:Vinyl Siding
- Exterior Features:Covered, Patio, Porch
Utilities
- Water:Well
- Sewer:Septic Tank
Finances and disclosures
- Price:$2,100,000
- Price per sq. ft.:$398.94
- Tax amount:$13,279
Features and amenities
- Appliances:Bar Fridge, Dishwasher, Disposal, Dryer, Microwave, Oven, Range, Refrigerator, Washer, Water Softener Owned
- Laundry features:Gas Dryer Hookup, Laundry Room, Main Level, Sink, Upper Level
- Amenities:Pantry, Window Treatments
Parking
- Parking description:Asphalt, Attached, Concrete, Electric Vehicle Charging Stations, Garage Door Opener, Garage Faces Side
- Garage spaces:3

New listings near 4680 84th Street SW
- Open Sat, 11am to 1pmNew
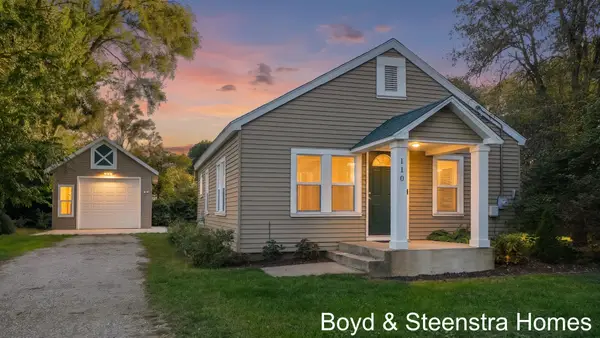 $220,000Active2 beds 1 baths744 sq. ft.
110 Peony Street SW, GrandRapids, MI 49548
MLS# 65026053995Listed by: KEY REALTY - New
 $799,900Active4 beds 3 baths2,703 sq. ft.
8079 Erie Drive SW, ByronCenter, MI 49315
MLS# 65026053889Listed by: KENSINGTON REALTY GROUP INC. - New
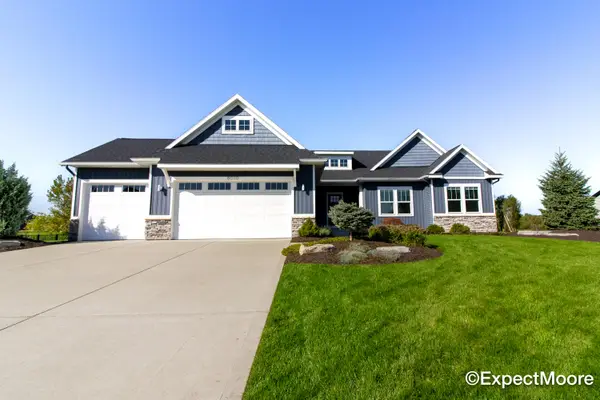 $845,000Active6 beds 4 baths3,184 sq. ft.
8079 Tramway Drive SW, ByronCenter, MI 49315
MLS# 65026053653Listed by: FIVE STAR REAL ESTATE (MAIN) - New
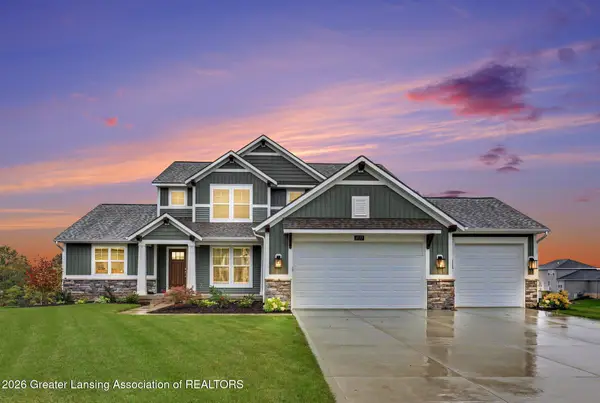 $779,900Active5 beds 4 baths3,532 sq. ft.
8577 Bethany Drive, Byron Center, MI 49315
MLS# 299769Listed by: SODEMAN REALTY, LLC - New
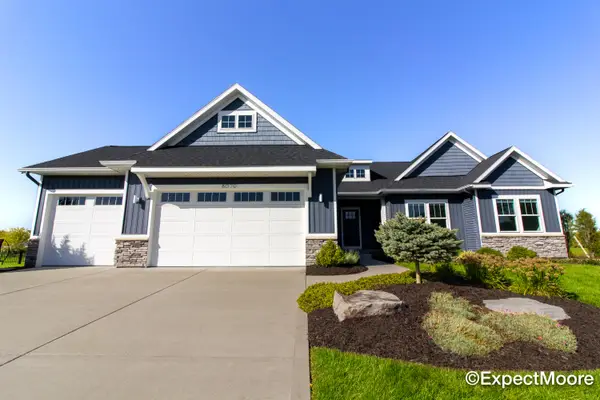 $845,000Active6 beds 4 baths3,184 sq. ft.
8079 Tramway Drive Sw, Byron Center, MI 49315
MLS# 26053653Listed by: FIVE STAR REAL ESTATE (MAIN) - Open Sat, 5 to 6pmNew
 $574,900Active4 beds 3 baths2,075 sq. ft.
701 Petoskey Stone Drive SW, ByronCenter, MI 49315
MLS# 65026053563Listed by: KELLER WILLIAMS GR NORTH - Open Sat, 12 to 2pmNew
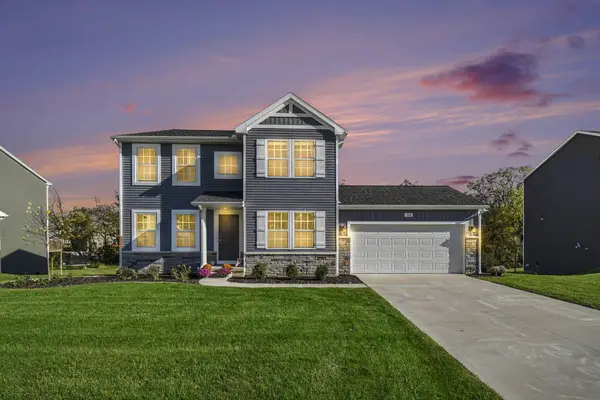 $560,000Active5 beds 3 baths3,045 sq. ft.
748 Petoskey Stone Drive Sw, Byron Center, MI 49315
MLS# 26053455Listed by: 616 REALTY LLC - New
 $325,000Active3 beds 2 baths1,851 sq. ft.
1016 Bayou Drive Sw, Byron Center, MI 49315
MLS# 26052934Listed by: KELLER WILLIAMS GR EAST - New
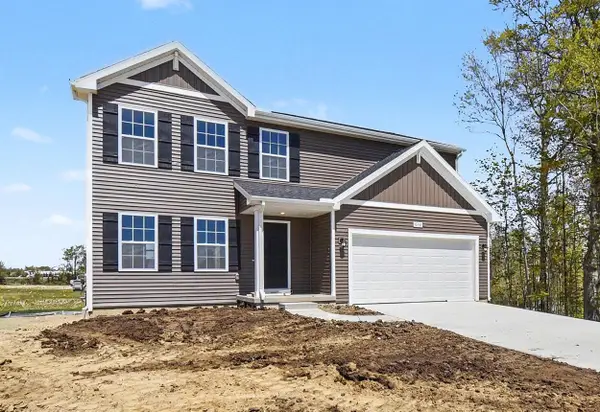 $449,900Active4 beds 3 baths1,883 sq. ft.
6380 Southtown Lane, ByronCenter, MI 49315
MLS# 65026052439Listed by: ALLEN EDWIN REALTY LLC


Protect your home and budget from life's surprises with an Assurant Home Warranty, backed by a partner that supports you through every step of homeownership. Explore Plans.
© 2023 - 2026 ERA Franchise Systems LLC. All rights reserved. ERA Franchise Systems LLC fully supports the principles of the Fair Housing Act and the Equal Opportunity Act. ERA, ERA Real Estate powered, and their respective logos are registered service marks of ERA Franchise Systems LLC. Each office is independently owned and operated.