
8079 Erie Drive SW, Byron, MI 49315
Local realty services provided by:ERA Prime Real Estate Group
8079 Erie Drive SW,Byroncenter, MI 49315
$799,900
- 4 Beds
- 3 Baths
- 2,703 sq. ft.
- Single family
- Active
Listed by: john h devries
Office: kensington realty group inc.
MLS#:65026053889
Source:MI_REALCOMP
Price summary
- Price:$799,900
- Price per sq. ft.:$181.96
About this home
Welcome to the Sycamore plan in Railside! This stunning 2-story home by JTB Homes features 4 spacious bedrooms, 2.5 baths, and 2,703 sq. ft. of finely crafted living space on a generous lot. The open main floor boasts a soaring two-story family room with a custom 50" linear electric fireplace, a versatile flex room, and a main-floor primary suite with a walk-in closet and custom tile shower. The gourmet kitchen showcases a large center island, walk-in pantry, hood vent, and bright dining area leading to the spacious 4-season room and out to a 16'x12' deck. Upstairs, find three additional bedrooms, a full bath, and a large central loft overlooking the living space below. Highlights include cottage-style trim, custom mudroom bench, 2-zone heating, daylight basement with bath rough-in, and an oversized 3-stall garage Estimated completion in late December
Contact an agent
Home facts
- Year built:2027
- Subdivision & Development:RAILSIDE
- Listing ID #:65026053889
- Added:1 day(s) ago
- Updated:October 09, 2026 at 06:06 PM
Rooms and interior
- Bedrooms:4
- Total bathrooms:3
- Full bathrooms:2
- Half bathrooms:1
- Rooms Total:10
- Basement Description:Daylight
- Living area:2,703 sq. ft.
Heating and cooling
- Cooling:Central Air
- Heating:Forced Air, Natural Gas
Structure and exterior
- Year built:2027
- Building area:2,703 sq. ft.
- Lot area:0.53 Acres
- Architectural Style:Traditional
- Construction Materials:Stone, Vinyl Siding
- Exterior Features:Deck
Utilities
- Water:Public
- Sewer:Public Sewer
Finances and disclosures
- Price:$799,900
- Price per sq. ft.:$181.96
- Tax amount:$201
Features and amenities
- Appliances:Dishwasher, Disposal, Humidifier, Microwave, Range, Refrigerator
- Laundry features:Laundry Room, Main Level
Parking
- Parking description:Attached, Concrete, Garage Door Opener
- Garage spaces:3

New listings near 8079 Erie Drive SW
- Open Sat, 11am to 1pmNew
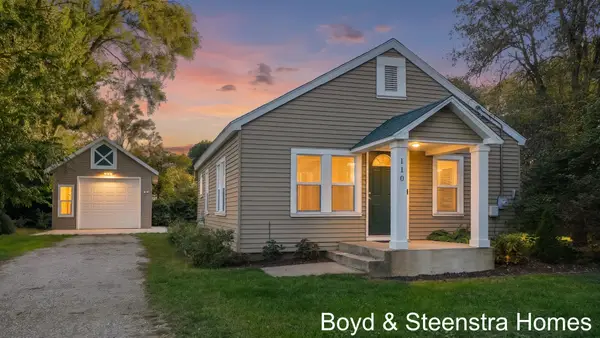 $220,000Active2 beds 1 baths744 sq. ft.
110 Peony Street SW, GrandRapids, MI 49548
MLS# 65026053995Listed by: KEY REALTY - New
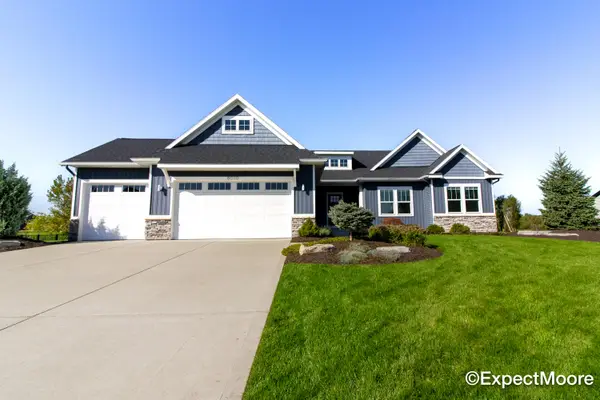 $845,000Active6 beds 4 baths3,184 sq. ft.
8079 Tramway Drive SW, ByronCenter, MI 49315
MLS# 65026053653Listed by: FIVE STAR REAL ESTATE (MAIN) - New
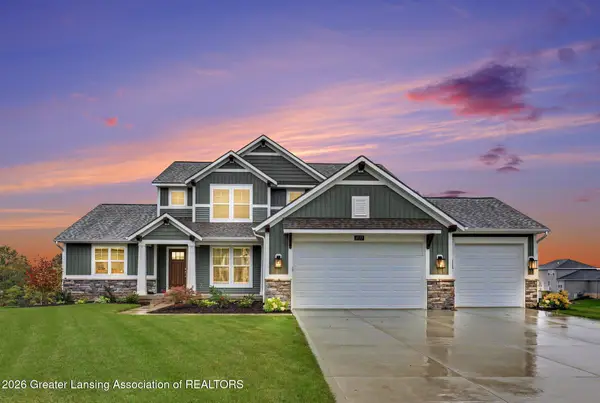 $779,900Active5 beds 4 baths3,532 sq. ft.
8577 Bethany Drive, Byron Center, MI 49315
MLS# 299769Listed by: SODEMAN REALTY, LLC - New
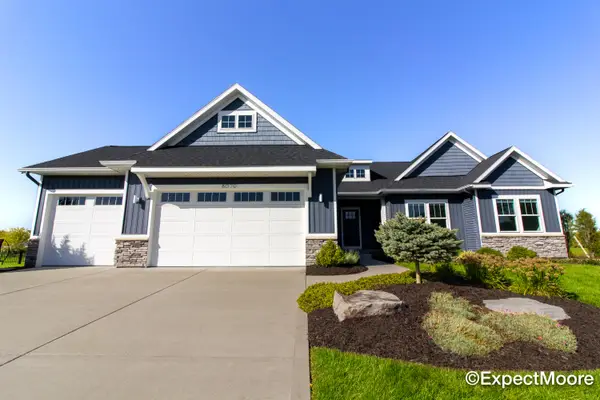 $845,000Active6 beds 4 baths3,184 sq. ft.
8079 Tramway Drive Sw, Byron Center, MI 49315
MLS# 26053653Listed by: FIVE STAR REAL ESTATE (MAIN) - Open Sat, 5 to 6pmNew
 $574,900Active4 beds 3 baths2,075 sq. ft.
701 Petoskey Stone Drive SW, ByronCenter, MI 49315
MLS# 65026053563Listed by: KELLER WILLIAMS GR NORTH - Open Sat, 12 to 2pmNew
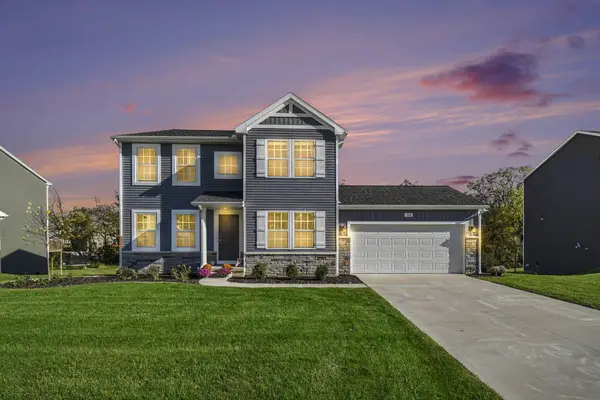 $560,000Active5 beds 3 baths3,045 sq. ft.
748 Petoskey Stone Drive Sw, Byron Center, MI 49315
MLS# 26053455Listed by: 616 REALTY LLC - New
 $2,100,000Active8 beds 6 baths4,953 sq. ft.
4680 84th Street SW, ByronCenter, MI 49315
MLS# 65026053433Listed by: RICHTER COMPANY - New
 $325,000Active3 beds 2 baths1,851 sq. ft.
1016 Bayou Drive Sw, Byron Center, MI 49315
MLS# 26052934Listed by: KELLER WILLIAMS GR EAST - New
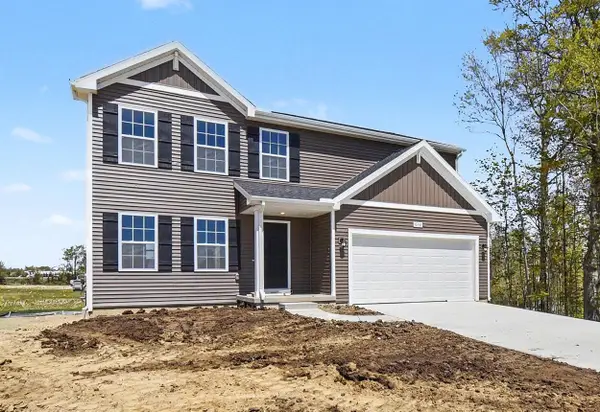 $449,900Active4 beds 3 baths1,883 sq. ft.
6380 Southtown Lane, ByronCenter, MI 49315
MLS# 65026052439Listed by: ALLEN EDWIN REALTY LLC


Protect your home and budget from life's surprises with an Assurant Home Warranty, backed by a partner that supports you through every step of homeownership. Explore Plans.
© 2023 - 2026 ERA Franchise Systems LLC. All rights reserved. ERA Franchise Systems LLC fully supports the principles of the Fair Housing Act and the Equal Opportunity Act. ERA, ERA Real Estate powered, and their respective logos are registered service marks of ERA Franchise Systems LLC. Each office is independently owned and operated.