
7901 Carlisle Crossings Boulevard SW, Byron, MI 49315
Local realty services provided by:ERA Prime Real Estate Group
7901 Carlisle Crossings Boulevard SW,Byroncenter, MI 49315
$489,000
- 4 Beds
- 4 Baths
- 2,320 sq. ft.
- Single family
- Active
Upcoming open houses
- Thu, Jul 1605:00 pm - 07:00 pm
Listed by: katharine werme hermsen, elijah d beegle
Office: chuck jaqua, realtor
MLS#:66026035914
Source:MI_REALCOMP
Price summary
- Price:$489,000
- Price per sq. ft.:$197.66
- Monthly HOA dues:$56.25
About this home
OPEN HOUSE THURSDAY 5-7PM. SHOWINGS BEGIN 7/17. Discover this thoughtfully designed and well cared for 4-bedroom, 3.5-bathroom residence nestled in the highly desired Carlisle Crossings community. The heart of the home features an open-concept main floor that is ideal for entertaining. The kitchen is modern and complete with a beautiful backsplash, coffee bar, a spacious pantry, and seamless backyard views. Flowing directly from the dining area, you can step out onto a private backyard patio with complete w/ mature trees and a shed for additional storage. Upstairs, the main suite is accompanied by an ensuite and oversized closet. Additionally, there are two bedrooms and 2nd floor laundry room for convenience. The lower level is finished with a bedroom and full bath. Residents of Carlisle Crossings also enjoy premium community amenities, including a pool, clubhouse, playground and tennis courts, making this home a truly great option for those seeking a vibrant lifestyle in Byron Center.
Contact an agent
Home facts
- Year built:2020
- Listing ID #:66026035914
- Added:1 day(s) ago
- Updated:July 16, 2026 at 08:02 PM
Rooms and interior
- Bedrooms:4
- Total bathrooms:4
- Full bathrooms:3
- Half bathrooms:1
- Rooms Total:8
- Flooring:Carpet
- Kitchen Description:Pantry
- Basement Description:Full
- Living area:2,320 sq. ft.
Heating and cooling
- Cooling:Central Air
- Heating:Forced Air, Natural Gas
Structure and exterior
- Roof:Composition
- Year built:2020
- Building area:2,320 sq. ft.
- Lot area:0.19 Acres
- Lot Features:Sprinklers
- Architectural Style:Traditional
- Construction Materials:Vinyl Siding
- Exterior Features:Patio
- Foundation Description:Basement
Utilities
- Water:Public
- Sewer:Public Sewer
Finances and disclosures
- Price:$489,000
- Price per sq. ft.:$197.66
- Tax amount:$5,395
Features and amenities
- Appliances:Dishwasher, Dryer, Humidifier, Microwave, Range, Refrigerator, Washer
- Laundry features:Laundry Room, Upper Level
- Amenities:Pantry
- Pool features:Community
Parking
- Parking description:Attached, Garage Faces Front, Paved
- Garage spaces:2

New listings near 7901 Carlisle Crossings Boulevard SW
- New
 $499,900Active5 beds 4 baths2,692 sq. ft.
2510 Ridge Top Drive SW, ByronCenter, MI 49315
MLS# 71026036480Listed by: HOMEREALTY HOLLAND - New
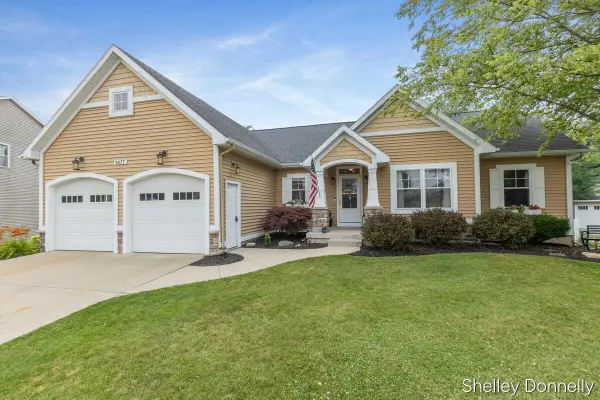 $564,900Active4 beds 4 baths2,800 sq. ft.
8677 Shore Way Drive SW, ByronCenter, MI 49315
MLS# 71026036483Listed by: RE/MAX LAKESHORE - New
 $415,000Active3 beds 4 baths2,356 sq. ft.
1153 Stagecoach Drive, Byron Center, MI 49315
MLS# 26036021Listed by: FIVE STAR REAL ESTATE (GRANDV) - New
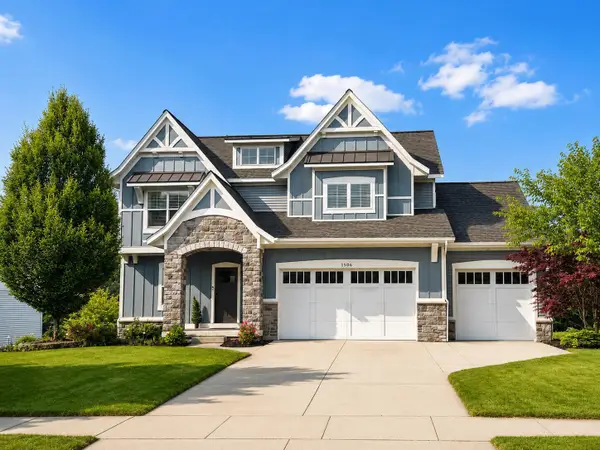 $724,900Active4 beds 4 baths3,440 sq. ft.
1506 Providence Cove Court, Byron Center, MI 49315
MLS# 26035900Listed by: BEYCOME BROKERAGE REALTY LLC - New
 $394,900Active2 beds 3 baths2,136 sq. ft.
1664 Lisa Drive Sw, Byron Center, MI 49315
MLS# 26035795Listed by: FIVE STAR REAL ESTATE (GRANDV) - Open Sun, 1:30 to 3pmNew
 $737,800Active2 beds 3 baths2,777 sq. ft.
7955 Whistle Creek Court Sw, Byron Center, MI 49315
MLS# 26035545Listed by: BERKSHIRE HATHAWAY HOMESERVICES MICHIGAN REAL ESTATE (SOUTH) - Open Sun, 1:30 to 3pmNew
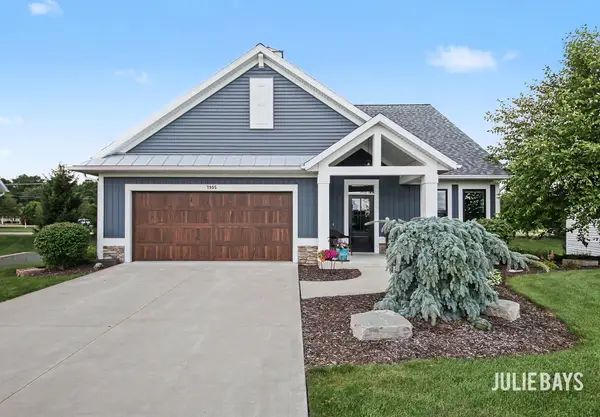 $737,800Active2 beds 3 baths2,777 sq. ft.
7955 Whistle Creek Court SW, ByronCenter, MI 49315
MLS# 65026035545Listed by: BERKSHIRE HATHAWAY HOMESERVICES MICHIGAN REAL ESTATE (SOUTH) - New
 $599,900Active5 beds 4 baths2,472 sq. ft.
7930 Verona Drive SW, ByronCenter, MI 49315
MLS# 66026035235Listed by: FIVE STAR REAL ESTATE - New
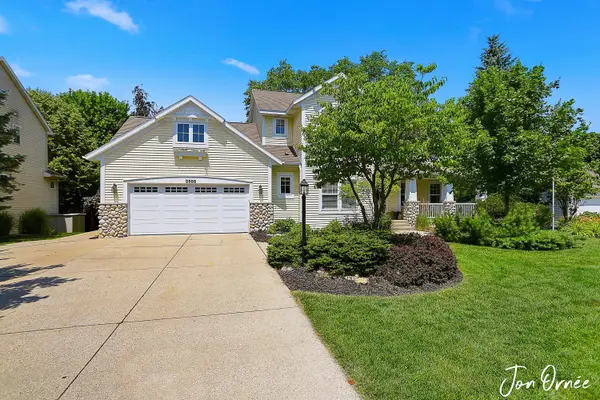 $539,900Active4 beds 4 baths2,976 sq. ft.
2595 Southplatte Drive Sw, Byron Center, MI 49315
MLS# 26035150Listed by: HOMEREALTY HOLLAND


Protect your home and budget from life's surprises with an Assurant Home Warranty, backed by a partner that supports you through every step of homeownership. Explore Plans.
© 2023 - 2026 ERA Franchise Systems LLC. All rights reserved. ERA Franchise Systems LLC fully supports the principles of the Fair Housing Act and the Equal Opportunity Act. ERA, ERA Real Estate powered, and their respective logos are registered service marks of ERA Franchise Systems LLC. Each office is independently owned and operated.