
1664 Lisa Drive Sw, Byron Center, MI 49315
Local realty services provided by:ERA Greater North Properties
1664 Lisa Drive Sw,Byron Center, MI 49315
$385,000
- 2 Beds
- 3 Baths
- - sq. ft.
- Condominium
- Sold
Listed by: eric w knoll
Office: five star real estate (grandv)
MLS#:26035795
Source:MI_MICHRIC
Sorry, we are unable to map this address
Price summary
- Price:$385,000
- Monthly HOA dues:$300
About this home
End unit on the water! Welcome to this 2 bedroom, 2.5 bath walkout ranch on Reflection Lake in Byron Center! Main floor includes laundry, half bath, open great room with kitchen/dining area/ living room, four season room, and primary bedroom/private bath/walk-in closet. Lower walkout level has large rec room, 2nd bedroom, full bath, office, and storage/mechanical room. There are gas fireplaces in the living room and rec room, new windows in the four season room, and new furnace in 2025. 2 stall garage, all appliances included, and immediate possession!
Contact an agent
Home facts
- Year built:2003
- Listing ID #:26035795
- Added:53 day(s) ago
- Updated:September 06, 2026 at 07:07 AM
Rooms and interior
- Bedrooms:2
- Total bathrooms:3
- Full bathrooms:2
- Half bathrooms:1
- Rooms Total:7
- Kitchen Description:Dishwasher, Disposal, Microwave, Oven, Range, Refrigerator
- Basement:Yes
Heating and cooling
- Heating:Forced Air
- Central air:Yes
Structure and exterior
- Year built:2003
- Construction Materials:Brick, Vinyl Siding
Schools
- High school:Byron Center High School
Utilities
- Water:Public
Finances and disclosures
- Price:$385,000
Features and amenities
- Laundry features:Washer
- Amenities:Central Vacuum
Parking
- Garage:Yes
- Garage spaces:2
New listings near 1664 Lisa Drive Sw
- Open Sun, 12 to 2pm
 $324,900Pending2 beds 2 baths1,758 sq. ft.
7353 Cactus Cove Drive Sw, Byron Center, MI 49315
MLS# 26047082Listed by: FIVE STAR REAL ESTATE (ADA) - New
 $325,000Active3 beds 3 baths2,312 sq. ft.
7391 Rock Canyon Drive, Byron Center, MI 49315
MLS# 298983Listed by: RE/MAX REAL ESTATE PROFESSIONALS - New
 $84,900Active3 beds 2 baths1,184 sq. ft.
8555 Skyline Drive SW, ByronCenter, MI 49315
MLS# 65026046388Listed by: CITY2SHORE ARETE COLLECTION INC
- New
 $84,900Active3 beds 2 baths1,184 sq. ft.
8555 Skyline Drive Sw, Byron Center, MI 49315
MLS# 26046388Listed by: CITY2SHORE ARETE COLLECTION INC - New
 $799,000Active4 beds 4 baths3,313 sq. ft.
1835 Gloryfield Drive SW, ByronCenter, MI 49315
MLS# 65026046085Listed by: MOAYYER REAL ESTATE  $315,000Pending2 beds 2 baths1,260 sq. ft.
7005 Amber Springs Drive Sw #65, Byron Center, MI 49315
MLS# 26045773Listed by: BLUEWEST PROPERTIES, LLC- Open Tue, 4:30 to 6pmNew
 $289,900Active2 beds 2 baths1,910 sq. ft.
7021 Gardenview Court Sw #19, Byron Center, MI 49315
MLS# 26045510Listed by: FIVE STAR REAL ESTATE (COURTLAND) - New
 $499,900Active3 beds 3 baths2,180 sq. ft.
2940 Eldora Court SW, ByronCenter, MI 49315
MLS# 65026045125Listed by: KELLER WILLIAMS REALTY RIVERTOWN - Open Sun, 2 to 4pm
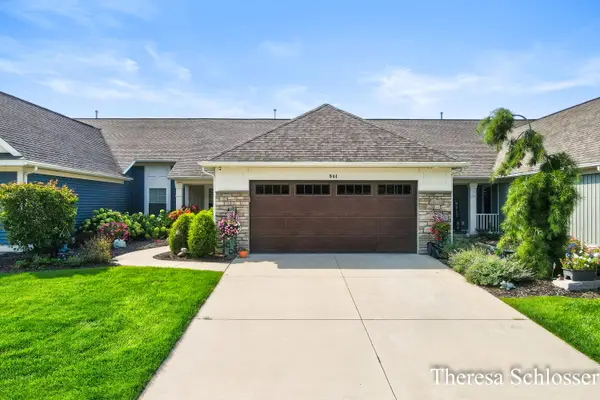 $500,000Active3 beds 3 baths2,794 sq. ft.
944 Bellview Meadow Drive Sw #28, Byron Center, MI 49315
MLS# 26044564Listed by: REAL BROKER LLC  $657,000Pending5 beds 4 baths3,637 sq. ft.
1854 Restoration Drive Sw, Byron Center, MI 49315
MLS# 26044483Listed by: COLDWELL BANKER SCHMIDT REALTORS


Protect your home and budget from life's surprises with an Assurant Home Warranty, backed by a partner that supports you through every step of homeownership. Explore Plans.
© 2023 - 2026 ERA Franchise Systems LLC. All rights reserved. ERA Franchise Systems LLC fully supports the principles of the Fair Housing Act and the Equal Opportunity Act. ERA, ERA Real Estate powered, and their respective logos are registered service marks of ERA Franchise Systems LLC. Each office is independently owned and operated.