
11606 E Silver Lake Road, Byron, MI 48418
Local realty services provided by:ERA Prime Real Estate Group
11606 E Silver Lake Road,Byron, MI 48418
$315,000
- 3 Beds
- 2 Baths
- 2,825 sq. ft.
- Single family
- Active
Upcoming open houses
- Sat, Sep 0511:00 am - 01:00 pm
Listed by: mark whitehead, lindsey macdougall
Office: exp realty - mark white & associates
MLS#:20261071008
Source:MI_REALCOMP
Price summary
- Price:$315,000
- Price per sq. ft.:$111.5
About this home
Welcome home to this spacious 3-bedroom, 2-bath ranch nestled on a generous half-acre lot, offering comfortable one-level living with plenty of room to enjoy both inside and out. The inviting living room is designed to impress with a cozy fireplace and soaring cathedral ceiling, creating an open, airy atmosphere that is perfect for relaxing or entertaining. The well-appointed kitchen features an abundance of cabinet and counter space, stainless steel appliances, and an open layout that flows seamlessly into the dining area, making everyday meals and gatherings effortless. The private master suite provides a comfortable retreat, while two additional bedrooms offer flexibility for family, guests, a home office, or hobbies. A convenient first-floor laundry adds to the home's easy, functional layout. The finished basement provides additional multifunctional living space. Outside, enjoy the expansive half-acre setting from the spacious back deck—ideal for morning coffee, summer gatherings, grilling, or simply relaxing and taking in the surrounding space. The property also includes a chicken coop, adding a unique opportunity for those looking to embrace a little more of a homestead lifestyle. A 2-car attached garage provides convenient parking and additional storage. Recent major updates offer added peace of mind, including a new roof in 2025 and new water heater in 2026. With its desirable ranch-style floor plan, spacious lot, inviting living spaces, attached garage, and outdoor amenities, this home offers a wonderful combination of comfort, functionality, and space. Don’t miss the opportunity to make this property your next home! Schedule a private showing today....
Contact an agent
Home facts
- Year built:2005
- Subdivision & Development:BLACK OAK FARMS ESTATES 2
- Listing ID #:20261071008
- Added:1 day(s) ago
- Updated:September 04, 2026 at 03:45 PM
Rooms and interior
- Bedrooms:3
- Total bathrooms:2
- Full bathrooms:2
- Rooms Total:8
- Basement Description:Finished
- Living area:2,825 sq. ft.
Heating and cooling
- Cooling:Ceiling Fans, Central Air
- Heating:Forced Air, Natural Gas
Structure and exterior
- Year built:2005
- Building area:2,825 sq. ft.
- Lot area:0.52 Acres
- Architectural Style:Ranch
- Construction Materials:Vinyl Siding
- Exterior Features:Deck, Porch
- Foundation Description:Basement, Poured
- Levels:One
Utilities
- Water:Well
- Sewer:Septic Tank
Finances and disclosures
- Price:$315,000
- Price per sq. ft.:$111.5
- Tax amount:$2,846
Features and amenities
- Appliances:Dishwasher, Free Standing Electric Range, Free Standing Refrigerator, Microwave, Stainless Steel Appliances
- Laundry features:Laundry Room
Parking
- Parking description:Attached, Two Car Garage
- Garage spaces:2

New listings near 11606 E Silver Lake Road
- New
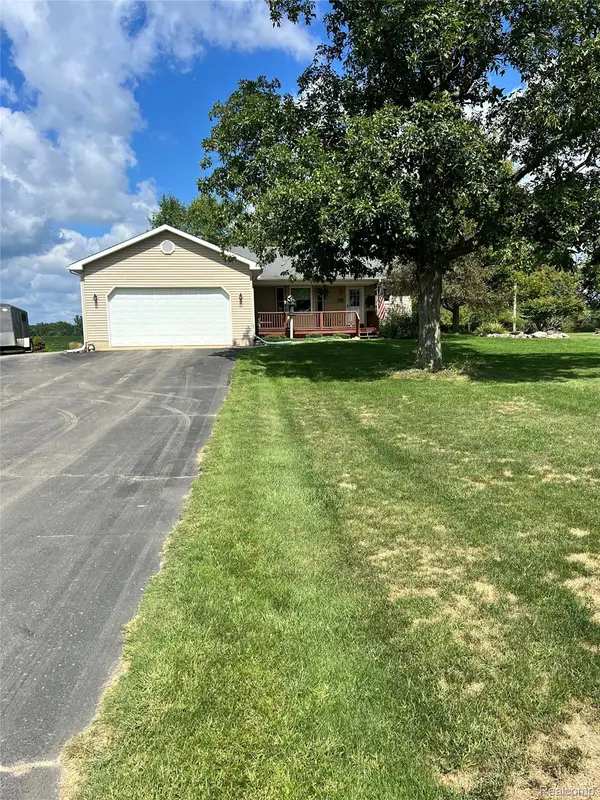 $335,000Active3 beds 2 baths1,572 sq. ft.
11771 Lehring Road, Byron, MI 48418
MLS# 20261069393Listed by: NEXTHOME STATEWIDE REAL ESTATE 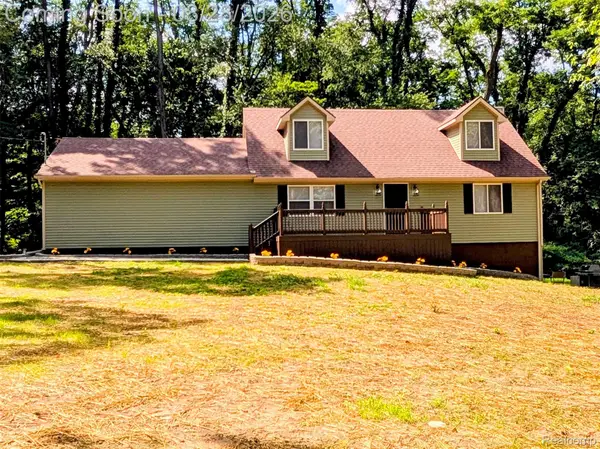 $299,999Pending3 beds 2 baths1,922 sq. ft.
15196 Shiawassee Drive, Byron, MI 48418
MLS# 20261068997Listed by: TREMAINE REAL ESTATE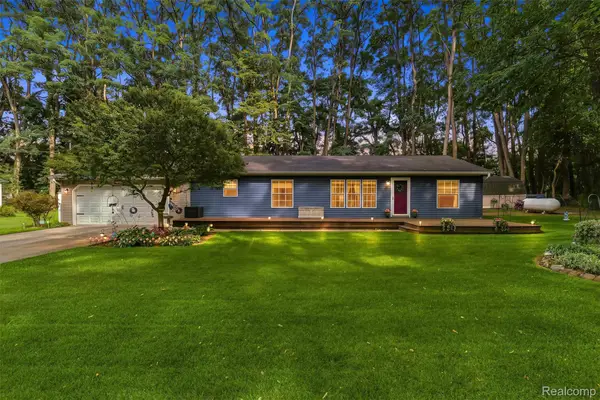 $250,000Pending3 beds 2 baths1,524 sq. ft.
15231 Shiawassee Drive, Byron, MI 48418
MLS# 20261065863Listed by: REAL ESTATE FOR A CAUSE- New
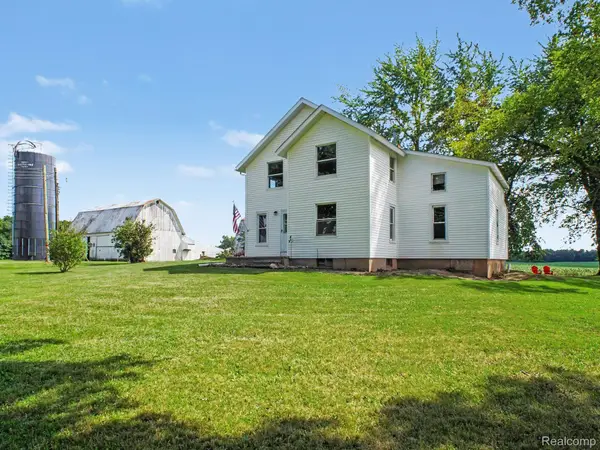 $275,000Active-- beds 2 baths2,248 sq. ft.
12073 Lahring Road, Byron, MI 48418
MLS# 20261068888Listed by: TREMAINE REAL ESTATE - New
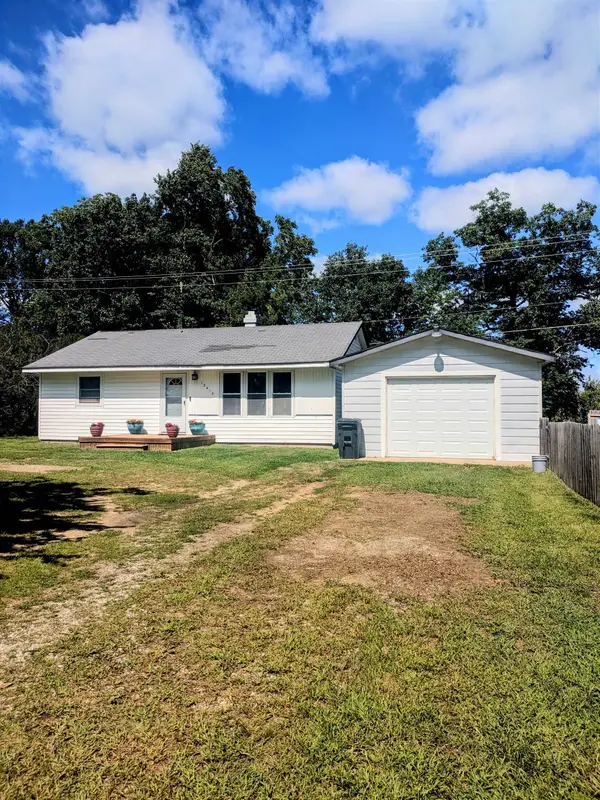 $215,000Active2 beds 1 baths978 sq. ft.
12416 Silver Lake RD, Byron, MI 48418
MLS# 60050219699Listed by: KELLER WILLIAMS FIRST 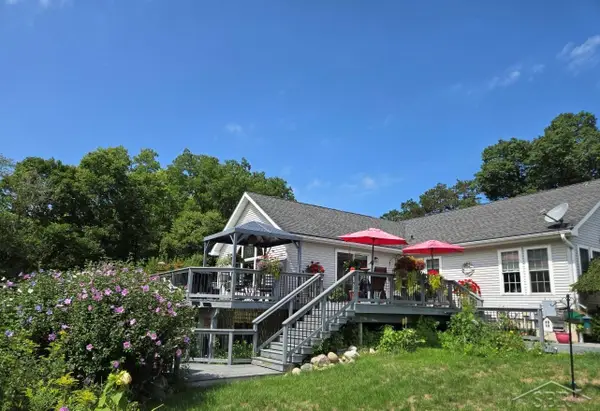 $449,900Active3 beds 3 baths3,920 sq. ft.
12024 Barnes RD, Byron, MI 48418
MLS# 61050219309Listed by: EXP REALTY $365,000Active3 beds 2 baths2,132 sq. ft.
7715 Hidden Knoll Court, Byron, MI 48418
MLS# 20261063473Listed by: BACK HOME REALTY LLC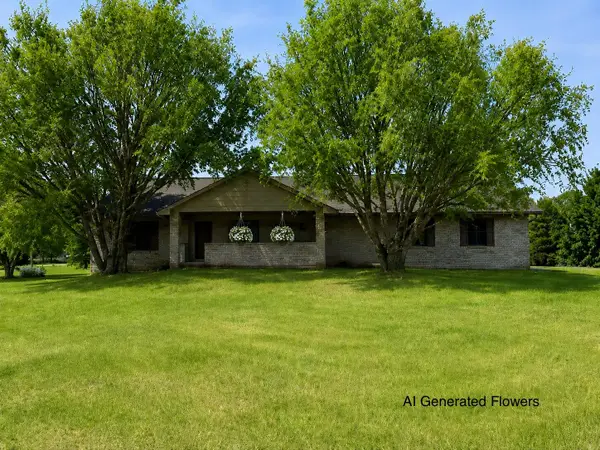 $365,000Active4 beds 2 baths2,132 sq. ft.
7715 Hidden Knoll Court Ne #41, Byron, MI 48418
MLS# 26038416Listed by: KERI BANASZEWSKI, BROKER $165,000Active3 beds 2 baths1,517 sq. ft.
10537 Byron Road, Byron, MI 48418
MLS# 20261056706Listed by: INCA REALTY, LLC


Protect your home and budget from life's surprises with an Assurant Home Warranty, backed by a partner that supports you through every step of homeownership. Explore Plans.
© 2023 - 2026 ERA Franchise Systems LLC. All rights reserved. ERA Franchise Systems LLC fully supports the principles of the Fair Housing Act and the Equal Opportunity Act. ERA, ERA Real Estate powered, and their respective logos are registered service marks of ERA Franchise Systems LLC. Each office is independently owned and operated.