
11704 Glen Mary, Byron, MI 48418
Local realty services provided by:ERA Prime Real Estate Group
11704 Glen Mary,Byron, MI 48418
- 4 Beds
- 4 Baths
- - sq. ft.
- Single family
- Sold
Listed by: kathleen bartlett
Office: re/max platinum
MLS#:20261042653
Source:MI_REALCOMP
Sorry, we are unable to map this address
Price summary
- Price:
- Monthly HOA dues:$25
About this home
Pride of ownership is evident throughout this meticulously maintained beautiful ranch featuring a desirable split-bedroom floor plan and scenic views of a park-like setting with mature greenery from every window. Attention to detail is apparent throughout the home, and all updates have been completed with the utmost care and quality workmanship. The open-concept layout is ideal for both everyday living and entertaining, offering 4 spacious bedrooms and 3.5 updated bathrooms. The vaulted great room and dining area feature gorgeous wood flooring and abundant natural light.
The spacious kitchen offers generous counter space, a breakfast nook, and includes all stainless steel appliances (stove has gas or electric hook-up). Step outside to your deck and enjoy peaceful views of the surrounding open space and wildlife, creating a relaxing setting to start or end your day.
The generously sized primary suite includes a tray ceiling, large walk-in closet with a California Closet system, and an ensuite bath with dual sinks, Jacuzzi tub, and walk-in shower. The additional bedrooms are also equipped with California Closet systems. All bathrooms feature beautiful ceramic tile floors and showers. Convenient first-floor laundry (with gas or electric hook-up) adds to the home's functionality.
The recently finished walkout lower level is sure to impress, providing exceptional additional living space with a large bedroom featuring a walk-in closet, a beautifully finished full bath with walk-in tiled shower, ample storage, and flexibility for a possible in-law suite, guest quarters, or recreation area.
Additional highlights include a heated attached 2.5-car garage with an extra half bath, expanded paved driveway, generator hookup, and softened water available in the garage for washing vehicles. A large shed on wheels, offers potential for additional garage space or can remain as excellent storage for all your outdoor needs. Don't wait! This house truly has it all!...
Contact an agent
Home facts
- Year built:2014
- Subdivision & Development:GLEN-MARY MEADOWS SITE CONDO
- Listing ID #:20261042653
- Added:83 day(s) ago
- Updated:September 03, 2026 at 06:55 AM
Rooms and interior
- Bedrooms:4
- Total bathrooms:4
- Full bathrooms:3
- Half bathrooms:1
- Rooms Total:7
- Bathrooms Description:Jetted Tub
- Basement Description:Finished, Walk-Out Access
Heating and cooling
- Cooling:Ceiling Fans, Central Air
- Heating:Forced Air, Propane
Structure and exterior
- Roof:Asphalt
- Year built:2014
- Architectural Style:Ranch
- Construction Materials:Vinyl Siding
- Exterior Features:Covered, Deck, Lighting, Porch
- Foundation Description:Basement, Poured
- Levels:One
Utilities
- Water:Well
- Sewer:Septic Tank
Finances and disclosures
- Price:
- Tax amount:$2,656
Features and amenities
- Appliances:Dishwasher, Dryer, Free Standing Electric Oven, Free Standing Refrigerator, Microwave, Washer, Water Softener Owned
- Laundry features:Electric Dryer Hookup, Gas Dryer Hookup
- Amenities:High Speed Internet
Parking
- Parking description:Attached, Direct Access, Heated Garage, Oversized, Two and Half Car Garage
- Garage spaces:2.5

New listings near 11704 Glen Mary
- New
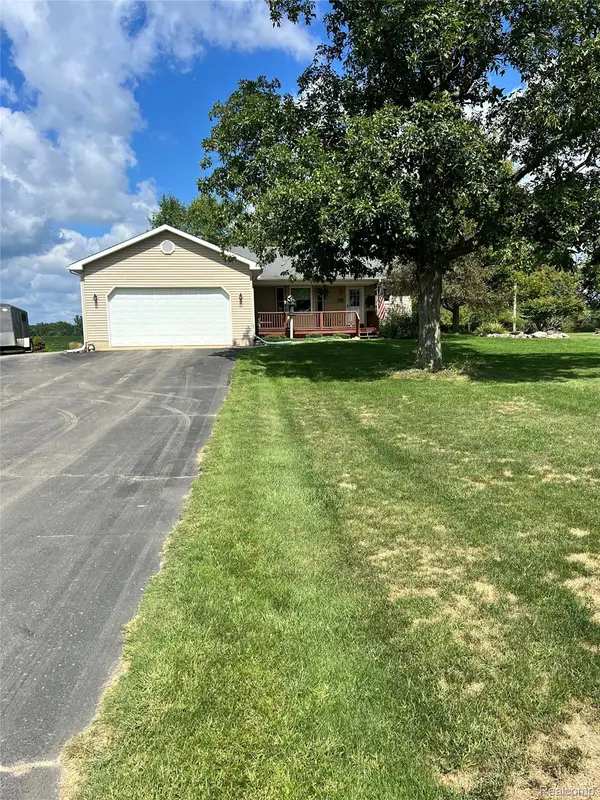 $335,000Active3 beds 2 baths1,572 sq. ft.
11771 Lehring Road, Byron, MI 48418
MLS# 20261069393Listed by: NEXTHOME STATEWIDE REAL ESTATE 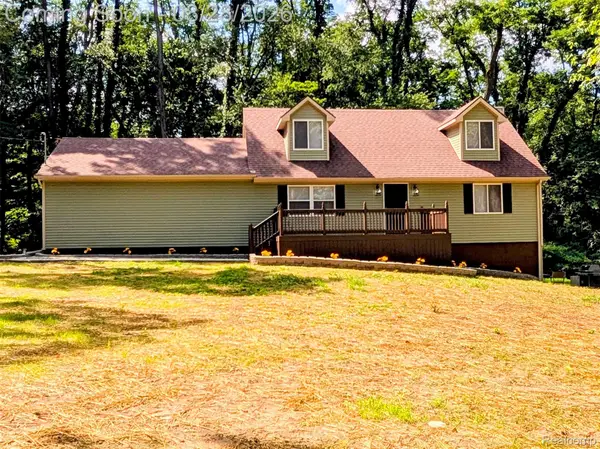 $299,999Pending3 beds 2 baths1,922 sq. ft.
15196 Shiawassee Drive, Byron, MI 48418
MLS# 20261068997Listed by: TREMAINE REAL ESTATE- New
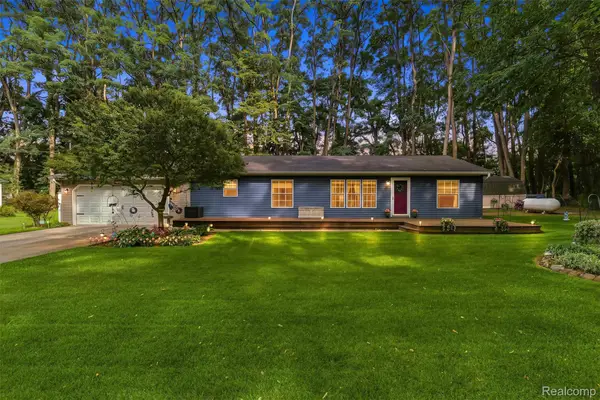 $250,000Active3 beds 2 baths1,524 sq. ft.
15231 Shiawassee Drive, Byron, MI 48418
MLS# 20261065863Listed by: REAL ESTATE FOR A CAUSE - New
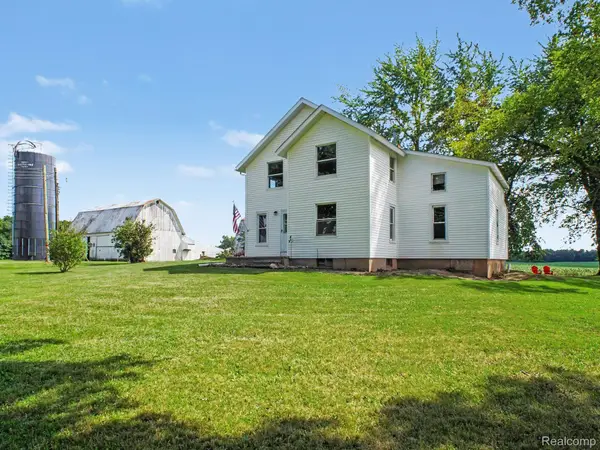 $275,000Active2 beds 2 baths2,248 sq. ft.
12073 Lahring Road, Byron, MI 48418
MLS# 20261068511Listed by: TREMAINE REAL ESTATE - New
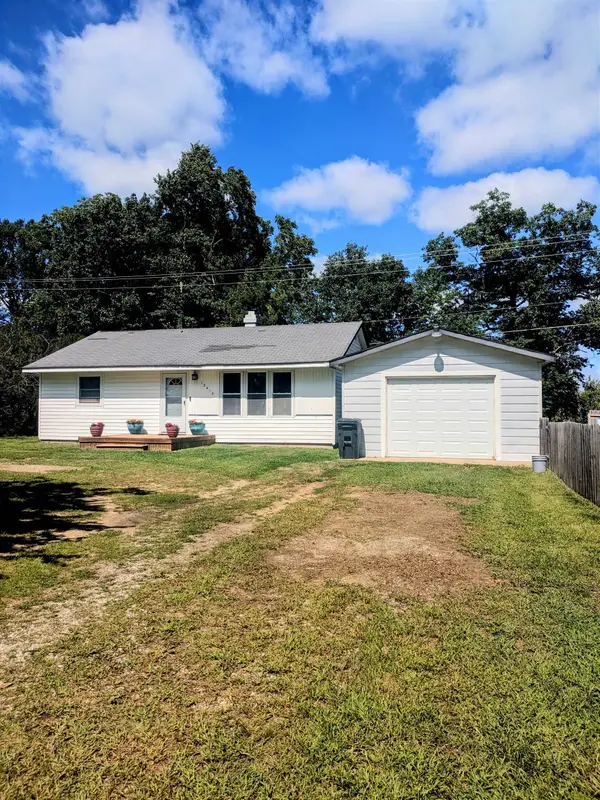 $215,000Active2 beds 1 baths978 sq. ft.
12416 Silver Lake RD, Byron, MI 48418
MLS# 60050219699Listed by: KELLER WILLIAMS FIRST 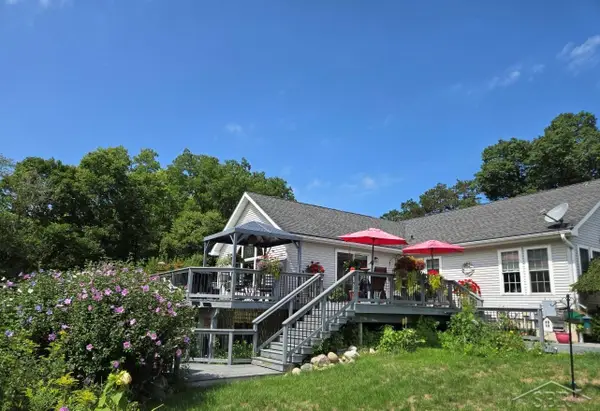 $449,900Active3 beds 3 baths3,920 sq. ft.
12024 Barnes RD, Byron, MI 48418
MLS# 61050219309Listed by: EXP REALTY $365,000Active3 beds 2 baths2,132 sq. ft.
7715 Hidden Knoll Court, Byron, MI 48418
MLS# 20261063473Listed by: BACK HOME REALTY LLC $349,999Active3 beds 2 baths1,922 sq. ft.
15196 Shiawassee Drive, Byron, MI 48418
MLS# 20261061550Listed by: TREMAINE REAL ESTATE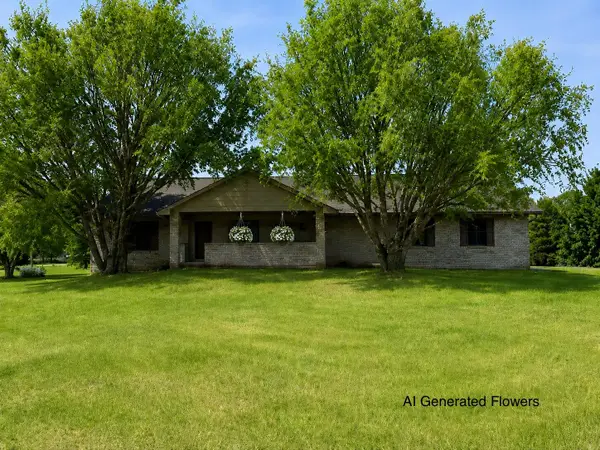 $365,000Active4 beds 2 baths2,132 sq. ft.
7715 Hidden Knoll Court Ne #41, Byron, MI 48418
MLS# 26038416Listed by: KERI BANASZEWSKI, BROKER $165,000Active3 beds 2 baths1,517 sq. ft.
10537 Byron Road, Byron, MI 48418
MLS# 20261056706Listed by: INCA REALTY, LLC


Protect your home and budget from life's surprises with an Assurant Home Warranty, backed by a partner that supports you through every step of homeownership. Explore Plans.
© 2023 - 2026 ERA Franchise Systems LLC. All rights reserved. ERA Franchise Systems LLC fully supports the principles of the Fair Housing Act and the Equal Opportunity Act. ERA, ERA Real Estate powered, and their respective logos are registered service marks of ERA Franchise Systems LLC. Each office is independently owned and operated.