
13514 Bird Road, Byron, MI 48418
Local realty services provided by:ERA Prime Real Estate Group
13514 Bird Road,Byron, MI 48418
- 3 Beds
- 1 Baths
- - sq. ft.
- Single family
- Sold
Listed by: krista davies, ron yarbrough
Office: avera realty
MLS#:20261054243
Source:MI_REALCOMP
Sorry, we are unable to map this address
Price summary
- Price:
About this home
*Open House Sunday 2pm-3pm* Charming, Scenic and Affordable- Proof that you can still buy a well built, beautiful home without the big price tag! This 3 bedroom Ranch in Argentine Township sings with curb appeal and has been thoughtfully updated throughout. Surrounded by a peaceful country setting, it is just a few miles from Linden and its chain of lakes and offers school of choice. The front porch and patio, added in 2023, welcomes you in with stunning Stamped Concrete. Step into a bright, open concept living room with beautiful LVP flooring that flows effortlessly into the dining room and kitchen. Cabinets were redone in 2022 to modernize the space as well as the addition of a new kitchen faucet and cup washer (just like you see at the fancy bars!) A new stainless steel refrigerator, to match the dishwasher, was also added in 2025. Off the dining space is sliding glass door access to the back deck and partially fenced back yard. Behind the dining room is a new barn door (2026) that opens to a large laundry room and utility space, complete with an included shelf, that rests on the washer and dryer for folding, and cabinet space for storage. The full bathroom is tastefully decorated with a new fan added in 2025. Three good sized bedrooms are down the hall, freshly painted and ready for your personal touch. Additionally, the roof is approximately 10 years old, extra R60 and blown insulation was added to the attic space in 2021, Gutters added in 2021, Gravel driveway 2023, Portable Generator Hook Up 2023, FIBER INTERNET recently available and the Septic was just pumped July 2026. Portable AC Unit, Chest Freezer and Ecobee Smart Programmable Thermostat are all included in the sale. This dreamy home packs a punch and has duct work in place to make adding central air a true breeze. Come see this incredibly lovingly maintained home and start to plan your escape to the country, which is conveniently still just a short drive to everything you need....
Contact an agent
Home facts
- Year built:1966
- Listing ID #:20261054243
- Added:52 day(s) ago
- Updated:September 06, 2026 at 07:06 AM
Rooms and interior
- Bedrooms:3
- Total bathrooms:1
- Full bathrooms:1
- Rooms Total:7
Heating and cooling
- Cooling:Ceiling Fans
- Heating:Forced Air, Propane
Structure and exterior
- Roof:Asphalt
- Year built:1966
- Lot Features:Corner Lot
- Architectural Style:Ranch
- Construction Materials:Aluminum Siding, Brick
- Exterior Features:Deck, Porch
- Foundation Description:Block, Crawl Space
- Levels:One
Utilities
- Water:Well
- Sewer:Septic Tank
Finances and disclosures
- Price:
- Tax amount:$2,932
Features and amenities
- Appliances:Dishwasher, Dryer, Free Standing Electric Oven, Free Standing Freezer, Free Standing Refrigerator, Microwave, Stainless Steel Appliances, Washer
- Laundry features:Laundry Room
- Amenities:High Speed Internet, Programmable Thermostat
Parking
- Parking description:No Garage

New listings near 13514 Bird Road
- New
 $400,000Active4 beds 3 baths3,000 sq. ft.
10025 Braden Road, Byron, MI 48418
MLS# 20261071004Listed by: FULL CIRCLE REAL ESTATE GROUP LLC - New
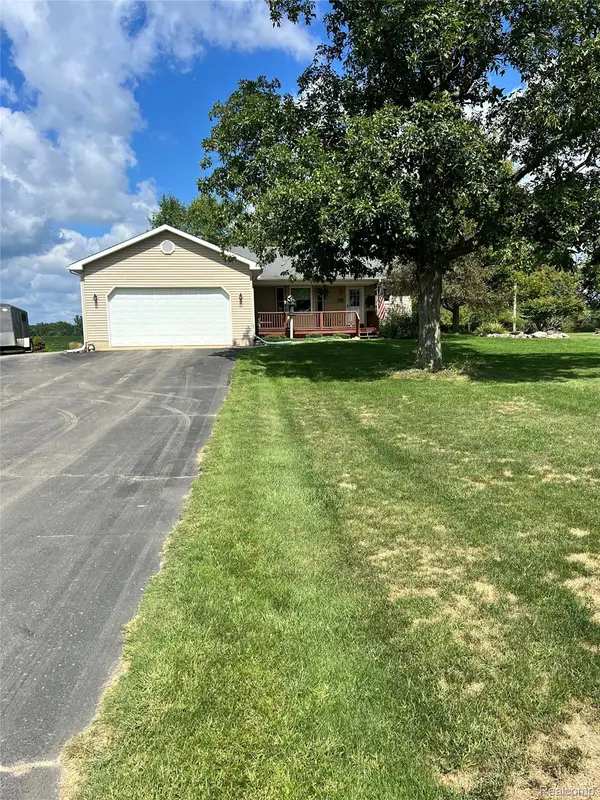 $335,000Active3 beds 2 baths1,572 sq. ft.
11771 Lehring Road, Byron, MI 48418
MLS# 20261069393Listed by: NEXTHOME STATEWIDE REAL ESTATE 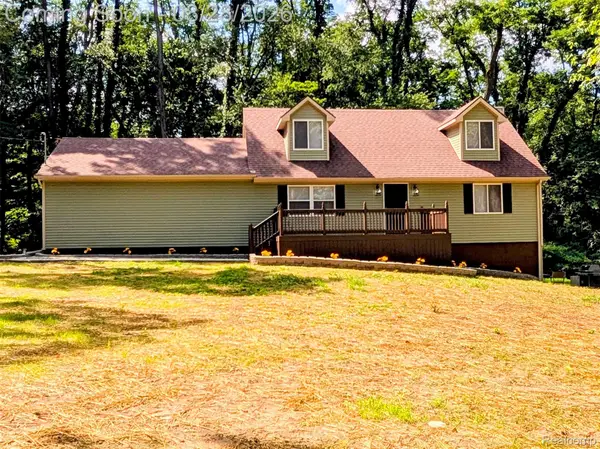 $299,999Pending3 beds 2 baths1,922 sq. ft.
15196 Shiawassee Drive, Byron, MI 48418
MLS# 20261068997Listed by: TREMAINE REAL ESTATE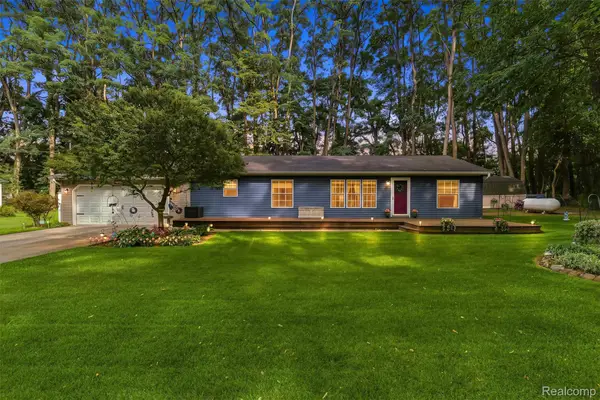 $250,000Pending3 beds 2 baths1,524 sq. ft.
15231 Shiawassee Drive, Byron, MI 48418
MLS# 20261065863Listed by: REAL ESTATE FOR A CAUSE- New
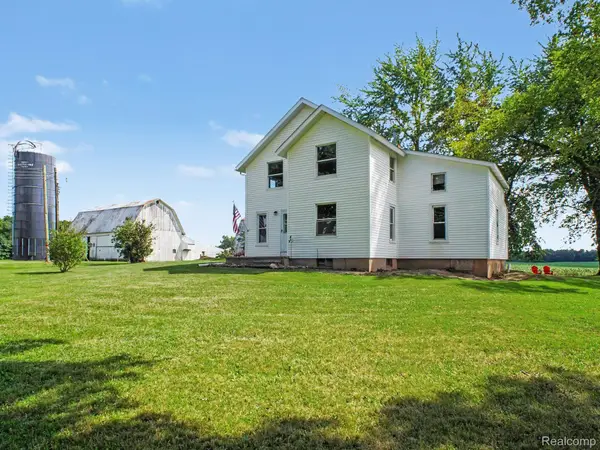 $275,000Active2 beds 2 baths2,248 sq. ft.
12073 Lahring Road, Byron, MI 48418
MLS# 20261068511Listed by: TREMAINE REAL ESTATE 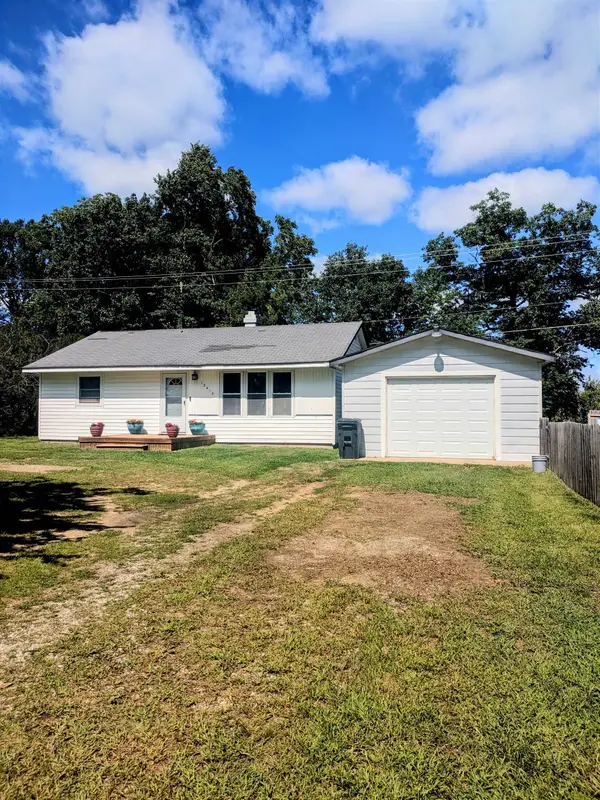 $215,000Active2 beds 1 baths978 sq. ft.
12416 Silver Lake RD, Byron, MI 48418
MLS# 60050219699Listed by: KELLER WILLIAMS FIRST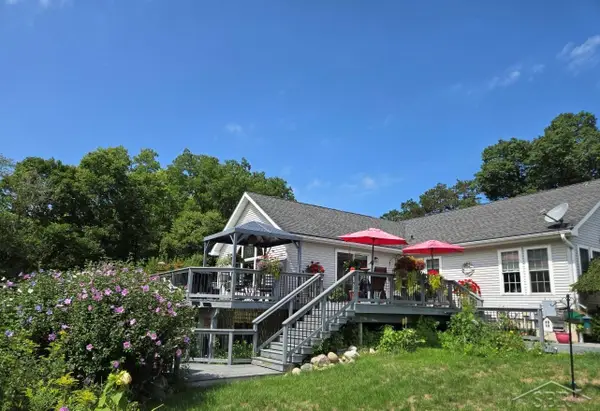 $449,900Active3 beds 3 baths3,920 sq. ft.
12024 Barnes RD, Byron, MI 48418
MLS# 61050219309Listed by: EXP REALTY $365,000Active3 beds 2 baths2,132 sq. ft.
7715 Hidden Knoll Court, Byron, MI 48418
MLS# 20261063473Listed by: BACK HOME REALTY LLC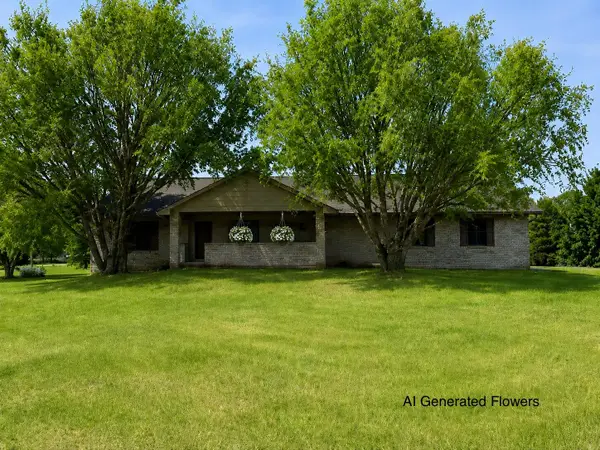 $365,000Active4 beds 2 baths2,132 sq. ft.
7715 Hidden Knoll Court Ne #41, Byron, MI 48418
MLS# 26038416Listed by: KERI BANASZEWSKI, BROKER $165,000Active3 beds 2 baths1,517 sq. ft.
10537 Byron Road, Byron, MI 48418
MLS# 20261056706Listed by: INCA REALTY, LLC


Protect your home and budget from life's surprises with an Assurant Home Warranty, backed by a partner that supports you through every step of homeownership. Explore Plans.
© 2023 - 2026 ERA Franchise Systems LLC. All rights reserved. ERA Franchise Systems LLC fully supports the principles of the Fair Housing Act and the Equal Opportunity Act. ERA, ERA Real Estate powered, and their respective logos are registered service marks of ERA Franchise Systems LLC. Each office is independently owned and operated.