
14318 Duffield RD, Byron, MI 48418
Local realty services provided by:ERA Prime Real Estate Group
Listed by: steven w melchor
Office: berkshire hathaway homeservices michigan real est
MLS#:20261092211
Source:MI_REALCOMP
Price summary
- Price:$430,000
- Price per sq. ft.:$120.25
About this home
So much potential. Solid Structure with all the outdoor amenities such as a 60x40 Pole Barn, a stable barn and shed. 5 bedrooms and 3 full baths. 3 bedrooms up, main floor and basement with egress window. 3 full baths with 1 upstairs, on main level and basement. Kitchenette in partially finished basement with bonus room for office and a bedroom with full bath. Large great room offers plenty of space for everyone. Great hobby home for anyone looking to take on a project. Seller runs a dog grooming business from home. Selling home AS IS. Seller needs up to 30 days to find a suitable home (actively looking) to accept offer and 30 days post closing to get as much out of the home as possible. Roof is 3 years old and will is only 15 years old.
Contact an agent
Home facts
- Year built:1965
- Listing ID #:20261092211
- Added:2 day(s) ago
- Updated:November 18, 2026 at 11:04 AM
Rooms and interior
- Bedrooms:5
- Total bathrooms:3
- Full bathrooms:3
- Rooms Total:7
- Basement Description:Partially Finished
- Living area:3,576 sq. ft.
Heating and cooling
- Cooling:Ceiling Fans
- Heating:Baseboard, Propane
Structure and exterior
- Roof:Asphalt
- Year built:1965
- Building area:3,576 sq. ft.
- Lot area:10.8 Acres
- Architectural Style:Traditional
- Construction Materials:Brick, Vinyl Siding
- Foundation Description:Basement, Block
Utilities
- Water:Well
- Sewer:Septic Tank
Finances and disclosures
- Price:$430,000
- Price per sq. ft.:$120.25
- Tax amount:$4,300
Features and amenities
- Appliances:Free Standing Electric Oven, Free Standing Refrigerator
Parking
- Parking description:Attached, Direct Access, Driveway, Two Car Garage
- Garage spaces:2

New listings near 14318 Duffield RD
- New
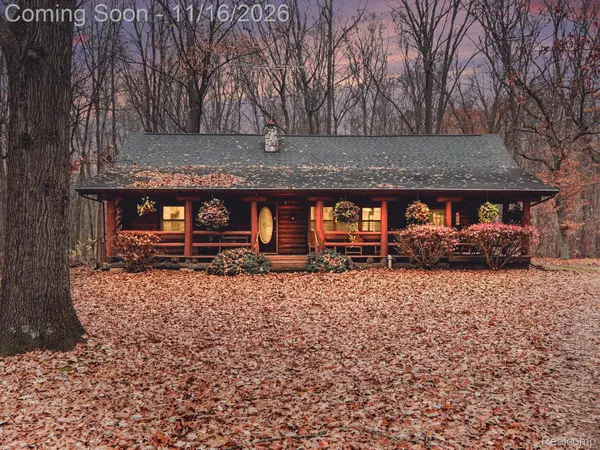 $349,999Active3 beds 2 baths3,113 sq. ft.
5933 Lovejoy RD, Byron, MI 48418
MLS# 20261092217Listed by: AVERA REALTY  $70,000Active5.4 Acres
0000 Duffield RD, Byron, MI 48418
MLS# 20261086301Listed by: BERKSHIRE HATHAWAY HOMESERVICES MICHIGAN REAL EST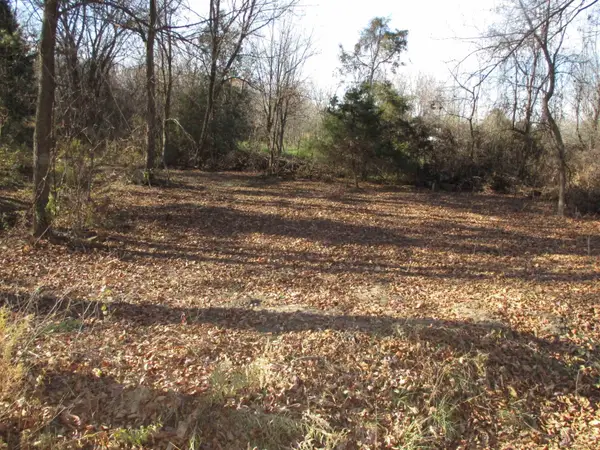 $107,500Active8.1 Acres
00 Barnes RD, Byron, MI 48418
MLS# 60050227053Listed by: KELLER WILLIAMS FIRST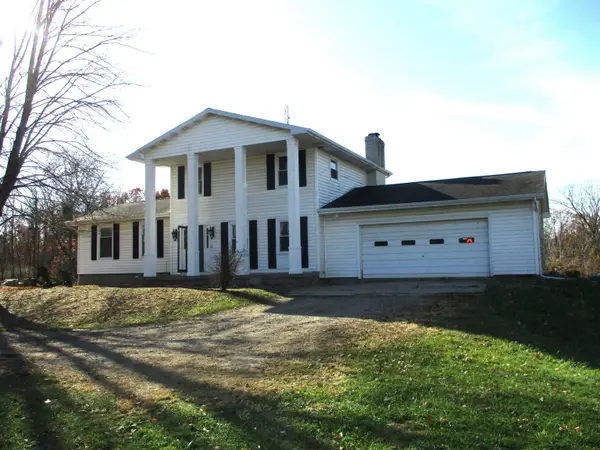 $429,900Active4 beds 3 baths2,771 sq. ft.
14040 Barnes RD, Byron, MI 48418
MLS# 60050227024Listed by: KELLER WILLIAMS FIRST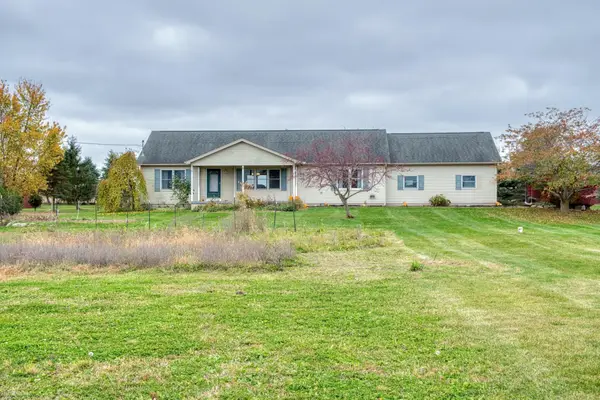 $250,000Pending3 beds 2 baths1,520 sq. ft.
4620 Beard RD, Byron, MI 48418
MLS# 5050226938Listed by: KORI SHOOK & ASSOCIATES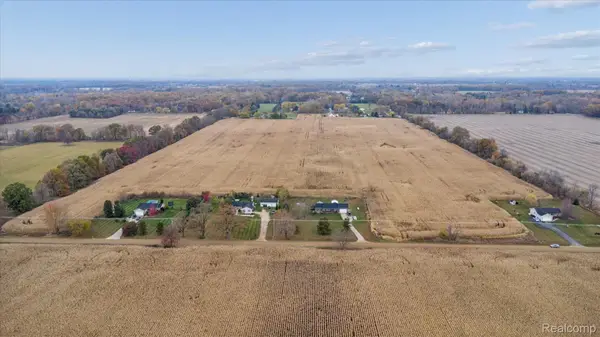 $685,000Active62.5 Acres
00 Lehring and Britton Rds RD, Byron, MI 48418
MLS# 20261088639Listed by: RE/MAX EDGE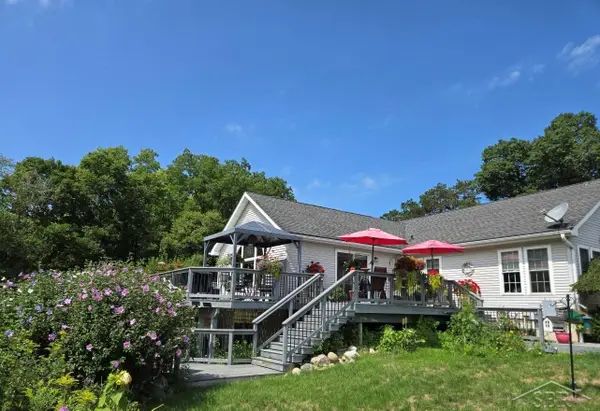 $399,900Active3 beds 3 baths3,920 sq. ft.
12024 Barnes, Byron, MI 48418
MLS# 61050226521Listed by: EXP REALTY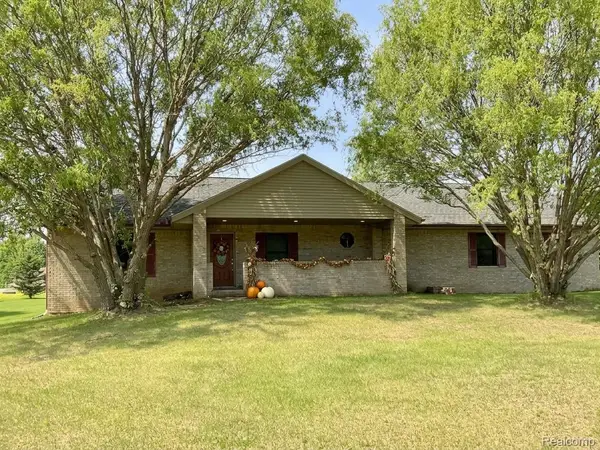 $363,000Active3 beds 2 baths2,132 sq. ft.
7715 Hidden Knoll CT, Byron, MI 48418
MLS# 20261088117Listed by: BACK HOME REALTY LLC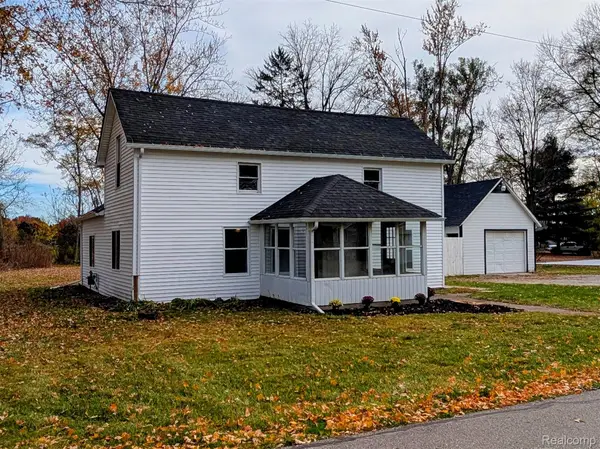 $199,999Active3 beds 1 baths1,260 sq. ft.
320 N Ann ST, Byron, MI 48418
MLS# 20261088067Listed by: TREMAINE REAL ESTATE


Protect your home and budget from life's surprises with an Assurant Home Warranty, backed by a partner that supports you through every step of homeownership. Explore Plans.
© 2023 - 2026 ERA Franchise Systems LLC. All rights reserved. ERA Franchise Systems LLC fully supports the principles of the Fair Housing Act and the Equal Opportunity Act. ERA, ERA Real Estate powered, and their respective logos are registered service marks of ERA Franchise Systems LLC. Each office is independently owned and operated.