
15055 Duffield Road, Byron, MI 48418
Local realty services provided by:ERA Prime Real Estate Group
15055 Duffield Road,Byron, MI 48418
- 1 Beds
- 2 Baths
- - sq. ft.
- Single family
- Sold
Listed by: yvonne perry
Office: keller williams first
MLS#:20261055598
Source:MI_REALCOMP
Sorry, we are unable to map this address
Price summary
- Price:
About this home
Ever dream of owning a fantastic 52 x 36 heated steel building for all your biggest toys with an awesome home attached on almost 6 wooded acres all wrapped into one? This park-like property is perfect for outdoor play and privacy set back off a paved road. Radiant floor heating throughout the building with one 52' x 18' bay w/ 10 ' door. All ceilings are 12' downstairs. There is also an 18' x 18' garage space w/ an 8' door. The third bay is 18' x 24' w/ a 10' door. The first floor is also completely drywalled with a conveniently located full bath.
Don't forget the home upstairs which features beautiful bamboo wood flooring throughout the expansive open floor plan, the DR and kitchen include a generously sized island, Maple kitchen w/ appliances staying . This then opens to an attached 15' x 12' roofed deck overlooking the entire back of the property. The large primary suite also has an office/library area in the 8' dormer and a generously large primary bath. This home could easily be converted to afford 2 bedrooms if needed. The whole house generator is just another added bonus! The lower level also sports a lovely patio w/ pergola and garden area. Hurry this won't last!...
Contact an agent
Home facts
- Year built:2015
- Listing ID #:20261055598
- Added:49 day(s) ago
- Updated:September 06, 2026 at 07:06 AM
Rooms and interior
- Bedrooms:1
- Total bathrooms:2
- Full bathrooms:2
- Rooms Total:5
Heating and cooling
- Cooling:Window Units
- Heating:Hot Water, Propane, Radiant
Structure and exterior
- Year built:2015
- Architectural Style:Contemporary
- Construction Materials:Steel Siding
- Exterior Features:Balcony, Patio
- Foundation Description:Poured, Slab
- Levels:Two
Utilities
- Water:Well
- Sewer:Septic Tank
Finances and disclosures
- Price:
- Tax amount:$3,894
Features and amenities
- Appliances:Dryer, Free Standing Electric Oven, Free Standing Refrigerator, Range Hood, Washer, Water Purifier Owned, Water Softener Owned
Parking
- Parking description:Attached, Direct Access, Electricity In Garage, Garage Door Opener, Garage Faces Side, Heated Garage, Six or More Car Garage, Tandem, Workshop in Garage
- Garage spaces:6

New listings near 15055 Duffield Road
- New
 $400,000Active4 beds 3 baths3,000 sq. ft.
10025 Braden Road, Byron, MI 48418
MLS# 20261071004Listed by: FULL CIRCLE REAL ESTATE GROUP LLC - New
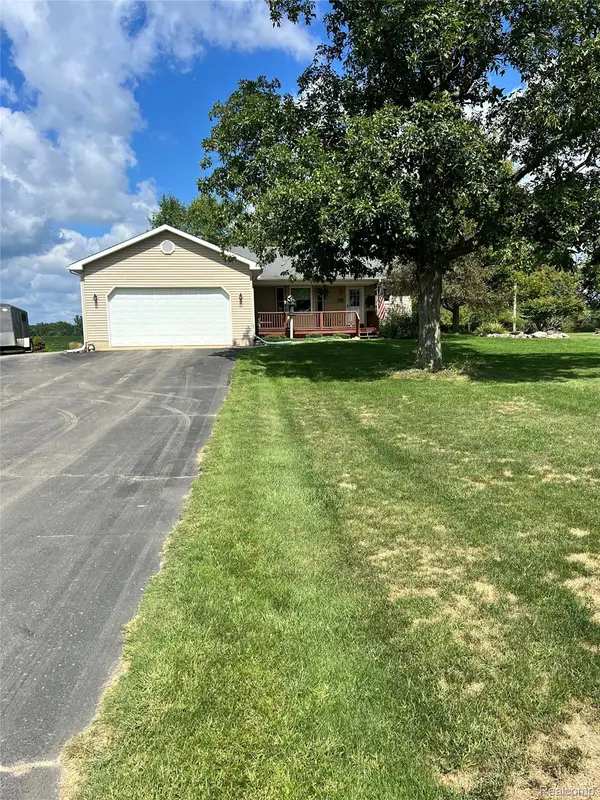 $335,000Active3 beds 2 baths1,572 sq. ft.
11771 Lehring Road, Byron, MI 48418
MLS# 20261069393Listed by: NEXTHOME STATEWIDE REAL ESTATE 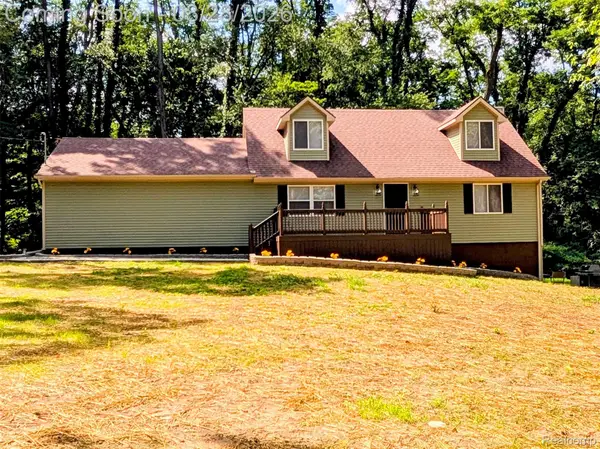 $299,999Pending3 beds 2 baths1,922 sq. ft.
15196 Shiawassee Drive, Byron, MI 48418
MLS# 20261068997Listed by: TREMAINE REAL ESTATE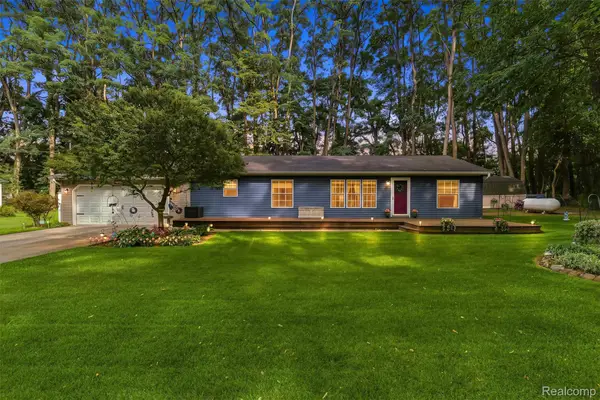 $250,000Pending3 beds 2 baths1,524 sq. ft.
15231 Shiawassee Drive, Byron, MI 48418
MLS# 20261065863Listed by: REAL ESTATE FOR A CAUSE- New
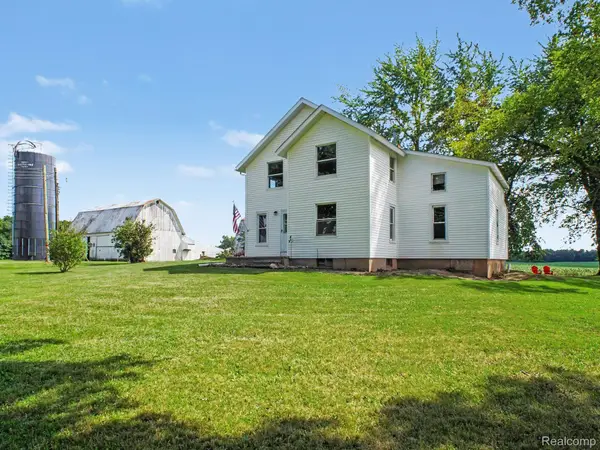 $275,000Active2 beds 2 baths2,248 sq. ft.
12073 Lahring Road, Byron, MI 48418
MLS# 20261068511Listed by: TREMAINE REAL ESTATE 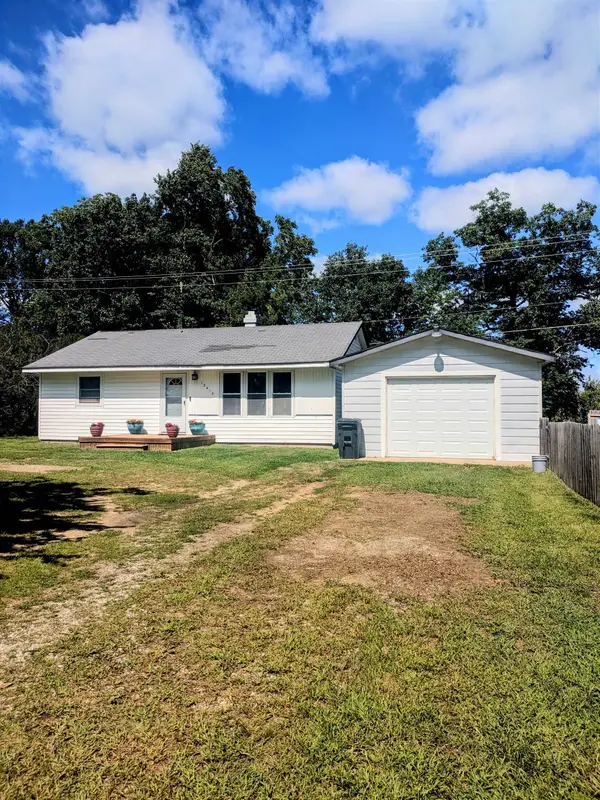 $215,000Active2 beds 1 baths978 sq. ft.
12416 Silver Lake RD, Byron, MI 48418
MLS# 60050219699Listed by: KELLER WILLIAMS FIRST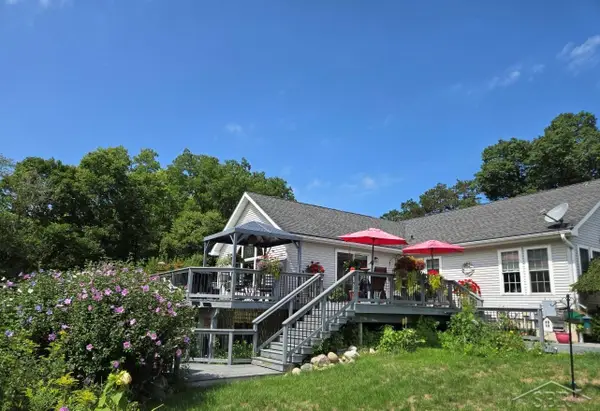 $449,900Active3 beds 3 baths3,920 sq. ft.
12024 Barnes RD, Byron, MI 48418
MLS# 61050219309Listed by: EXP REALTY $365,000Active3 beds 2 baths2,132 sq. ft.
7715 Hidden Knoll Court, Byron, MI 48418
MLS# 20261063473Listed by: BACK HOME REALTY LLC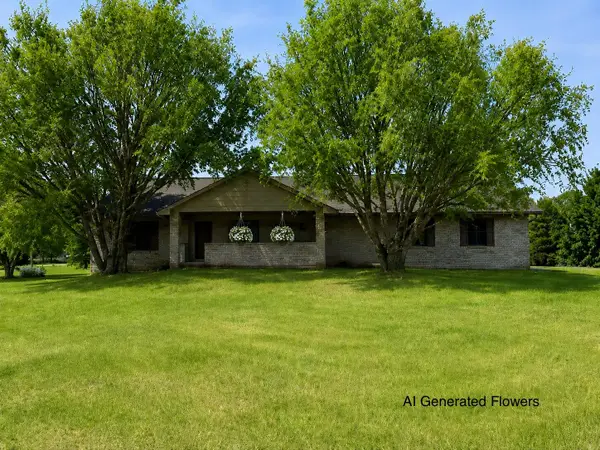 $365,000Active4 beds 2 baths2,132 sq. ft.
7715 Hidden Knoll Court Ne #41, Byron, MI 48418
MLS# 26038416Listed by: KERI BANASZEWSKI, BROKER $165,000Active3 beds 2 baths1,517 sq. ft.
10537 Byron Road, Byron, MI 48418
MLS# 20261056706Listed by: INCA REALTY, LLC


Protect your home and budget from life's surprises with an Assurant Home Warranty, backed by a partner that supports you through every step of homeownership. Explore Plans.
© 2023 - 2026 ERA Franchise Systems LLC. All rights reserved. ERA Franchise Systems LLC fully supports the principles of the Fair Housing Act and the Equal Opportunity Act. ERA, ERA Real Estate powered, and their respective logos are registered service marks of ERA Franchise Systems LLC. Each office is independently owned and operated.