
7701 Hidden Circle Drive, Byron, MI 48418
Local realty services provided by:ERA Prime Real Estate Group
7701 Hidden Circle Drive,Byron, MI 48418
- 3 Beds
- 2 Baths
- - sq. ft.
- Single family
- Sold
Listed by: paul j harmon
Office: harmon real estate llc.
MLS#:20261045170
Source:MI_REALCOMP
Sorry, we are unable to map this address
Price summary
- Price:
- Monthly HOA dues:$37.5
About this home
Built in 2019, this beautifully maintained 1,589-square-foot ranch offers three bedrooms, two full baths, and an open-concept floor plan designed for comfortable living. The spacious great room features vaulted ceilings and flows seamlessly into the kitchen, highlighted by Cambria quartz countertops, a generous pantry, and included stainless steel appliances. Quality craftsmanship is evident throughout with six-panel oak doors and thoughtful upgrades at every turn. The primary bedroom features a primary suite, while the convenient first-floor laundry adds everyday functionality. The unfinished basement features daylight windows and is already rough-plumbed for a future bathroom, offering excellent potential for additional living space. Enjoy outdoor living on the Trex deck complete with a Sunsetter awning, overlooking the nicely landscaped lot. Additional features include central air, a whole-house generator, reverse osmosis system, water softener, high-speed fiber internet availability, and a 12x16 storage shed. Located in a desirable subdivision, this move-in-ready home combines modern amenities, quality finishes, and room to grow....
Contact an agent
Home facts
- Year built:2019
- Subdivision & Development:SECLUDED ACRES SITE CONDO
- Listing ID #:20261045170
- Added:81 day(s) ago
- Updated:September 06, 2026 at 07:06 AM
Rooms and interior
- Bedrooms:3
- Total bathrooms:2
- Full bathrooms:2
- Rooms Total:7
- Basement Description:Daylight, Unfinished
Heating and cooling
- Cooling:Ceiling Fans, Central Air
- Heating:Forced Air, Propane
Structure and exterior
- Roof:Asphalt
- Year built:2019
- Architectural Style:Ranch
- Construction Materials:Brick, Vinyl Siding
- Exterior Features:Deck, Porch
- Foundation Description:Active Radon Mitigation, Basement, Poured, Sump Pump
- Levels:One
Utilities
- Water:Well
- Sewer:Septic Tank
Finances and disclosures
- Price:
- Tax amount:$3,168
Features and amenities
- Appliances:Dishwasher, Free Standing Gas Range, Free Standing Refrigerator, Microwave, Stainless Steel Appliances, Washer, Water Softener Owned
- Laundry features:Laundry Room
- Amenities:High Speed Internet
Parking
- Parking description:Attached, Garage Door Opener, Two Car Garage
- Garage spaces:2

New listings near 7701 Hidden Circle Drive
- New
 $400,000Active4 beds 3 baths3,000 sq. ft.
10025 Braden Road, Byron, MI 48418
MLS# 20261071004Listed by: FULL CIRCLE REAL ESTATE GROUP LLC - New
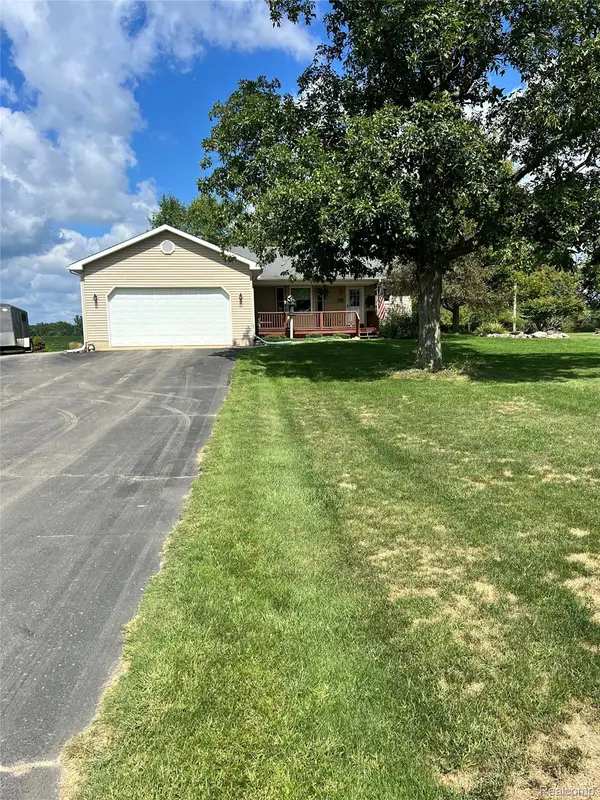 $335,000Active3 beds 2 baths1,572 sq. ft.
11771 Lehring Road, Byron, MI 48418
MLS# 20261069393Listed by: NEXTHOME STATEWIDE REAL ESTATE 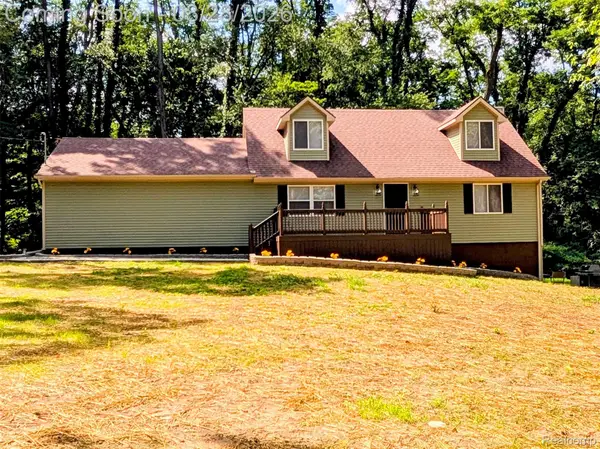 $299,999Pending3 beds 2 baths1,922 sq. ft.
15196 Shiawassee Drive, Byron, MI 48418
MLS# 20261068997Listed by: TREMAINE REAL ESTATE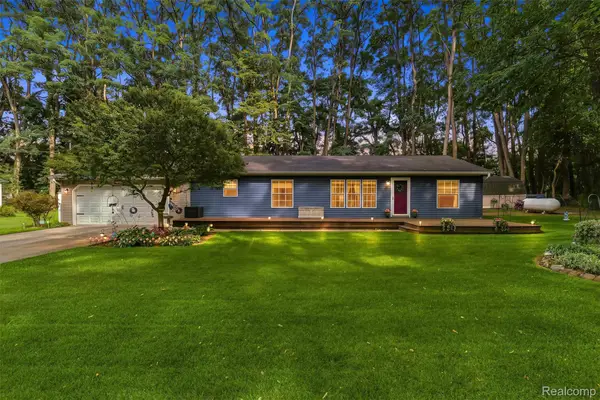 $250,000Pending3 beds 2 baths1,524 sq. ft.
15231 Shiawassee Drive, Byron, MI 48418
MLS# 20261065863Listed by: REAL ESTATE FOR A CAUSE- New
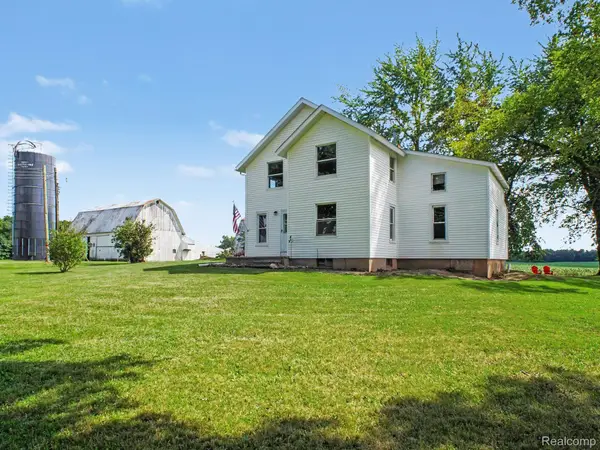 $275,000Active2 beds 2 baths2,248 sq. ft.
12073 Lahring Road, Byron, MI 48418
MLS# 20261068511Listed by: TREMAINE REAL ESTATE 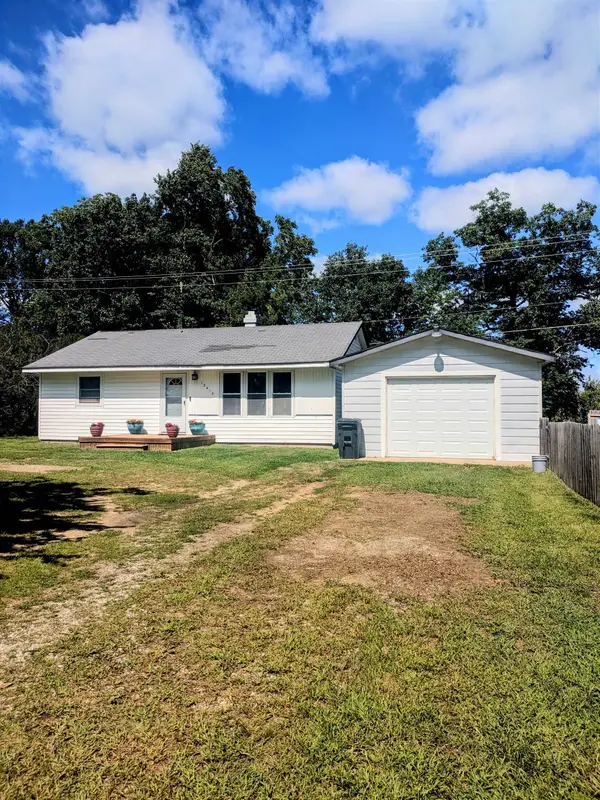 $215,000Active2 beds 1 baths978 sq. ft.
12416 Silver Lake RD, Byron, MI 48418
MLS# 60050219699Listed by: KELLER WILLIAMS FIRST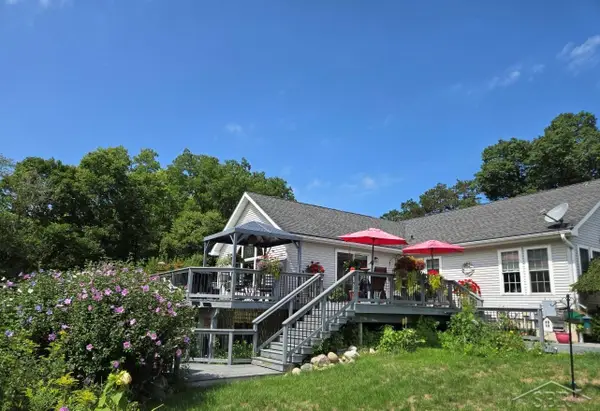 $449,900Active3 beds 3 baths3,920 sq. ft.
12024 Barnes RD, Byron, MI 48418
MLS# 61050219309Listed by: EXP REALTY $365,000Active3 beds 2 baths2,132 sq. ft.
7715 Hidden Knoll Court, Byron, MI 48418
MLS# 20261063473Listed by: BACK HOME REALTY LLC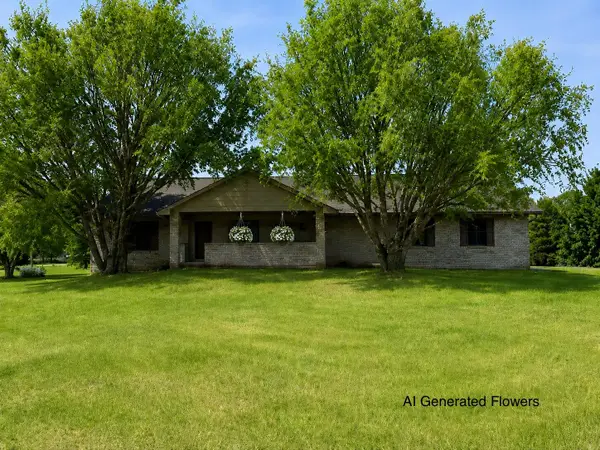 $365,000Active4 beds 2 baths2,132 sq. ft.
7715 Hidden Knoll Court Ne #41, Byron, MI 48418
MLS# 26038416Listed by: KERI BANASZEWSKI, BROKER $165,000Active3 beds 2 baths1,517 sq. ft.
10537 Byron Road, Byron, MI 48418
MLS# 20261056706Listed by: INCA REALTY, LLC


Protect your home and budget from life's surprises with an Assurant Home Warranty, backed by a partner that supports you through every step of homeownership. Explore Plans.
© 2023 - 2026 ERA Franchise Systems LLC. All rights reserved. ERA Franchise Systems LLC fully supports the principles of the Fair Housing Act and the Equal Opportunity Act. ERA, ERA Real Estate powered, and their respective logos are registered service marks of ERA Franchise Systems LLC. Each office is independently owned and operated.