
4954 Timber Lawn, Cadillac, MI 49601
Local realty services provided by:ERA Prime Real Estate Group
Listed by: dawn jacobs
Office: coldwell banker schmidt-cadillac
MLS#:78080073579
Source:MI_REALCOMP
Price summary
- Price:$469,900
- Price per sq. ft.:$156.95
About this home
You'll fall in love with this gorgeous wooded property! Tucked away on 2.75 beautifully landscaped acres, this beautiful home offers ultimate privacy while being just minutes from town and only a quarter-mile from state land and trail systems. Inside, you are greeted by an abundance of natural light streaming through tons of windows, highlighting the gorgeous hardwood floors and fresh paint (both updated in 2023). The well-thought-out kitchen is an entertainer's dream, featuring beautiful granite countertops, a pantry, and a peninsula with space for casual seating. The main floor boasts three bedrooms, including two highly desirable en-suites. The primary bedroom is a true retreat featuring a spa-like jetted tub and direct access to the wrap-around, maintenance-free deck. Storage is never an issue here‹”every single bedroom in the home features double closets, offering storage galore. The walkout lower level brilliantly extends your living space, offering a spacious family room, a dedicated office area, and the fourth bedroom. Additional interior features include central air conditioning to keep you cool all summer and an oversized two-car garage complete with a built-in workbench. Outside, nature lovers will appreciate the frequent visits from deer, woodpeckers, and other local wildlife. You can take in the gorgeous, private setting from your expansive deck. Practical exterior features include a roof that was replaced just 4 years ago and an irrigation system to keep the landscaping lush and vibrant. This meticulously maintained home offers an incredible blend of secluded living, modern updates, and unmatched convenience! Come experience the tranquility for yourself‹”schedule your private tour today to make this beautiful property your own!...
Contact an agent
Home facts
- Year built:1978
- Subdivision & Development:TIMBER RIDGE POINT
- Listing ID #:78080073579
- Added:3 day(s) ago
- Updated:September 20, 2026 at 10:36 AM
Rooms and interior
- Bedrooms:4
- Total bathrooms:4
- Full bathrooms:3
- Half bathrooms:1
- Rooms Total:9
- Kitchen Description:Pantry
- Basement Description:Concrete, Daylight, Exterior Entry, Full, Interior Entry, Partially Finished, Walk-Out Access
- Living area:2,994 sq. ft.
Heating and cooling
- Cooling:Exhaust Fan
- Heating:Forced Air, Natural Gas
Structure and exterior
- Year built:1978
- Building area:2,994 sq. ft.
- Lot area:2.75 Acres
- Lot Features:Sprinklers, Wooded
- Architectural Style:Raised Ranch
- Construction Materials:Vinyl Siding
- Exterior Features:Deck, Patio
- Foundation Description:Basement
- Levels:One
Utilities
- Water:Well
- Sewer:Septic Tank
Finances and disclosures
- Price:$469,900
- Price per sq. ft.:$156.95
Features and amenities
- Appliances:Dishwasher, Disposal, Dryer, Microwave, Oven, Range, Refrigerator, Washer
- Amenities:Entrance Foyer, Pantry, Walk-in Closets
Parking
- Parking description:Attached, Garage, Garage Door Opener, Two Car Garage
- Garage spaces:2

New listings near 4954 Timber Lawn
- New
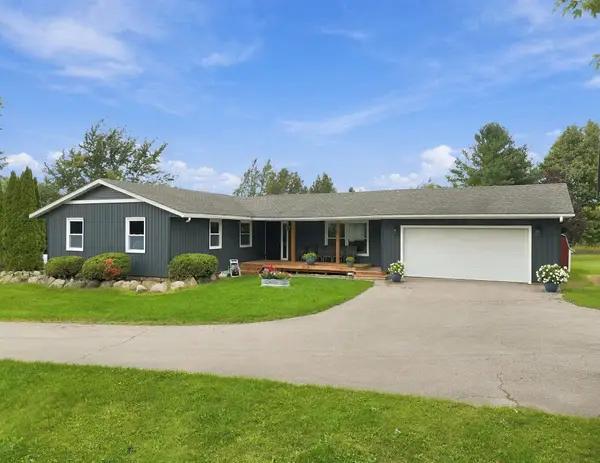 $425,000Active3 beds 2 baths2,090 sq. ft.
11311 E 46 RD, Cadillac, MI 49601
MLS# 78080073639Listed by: REMAX CENTRAL - New
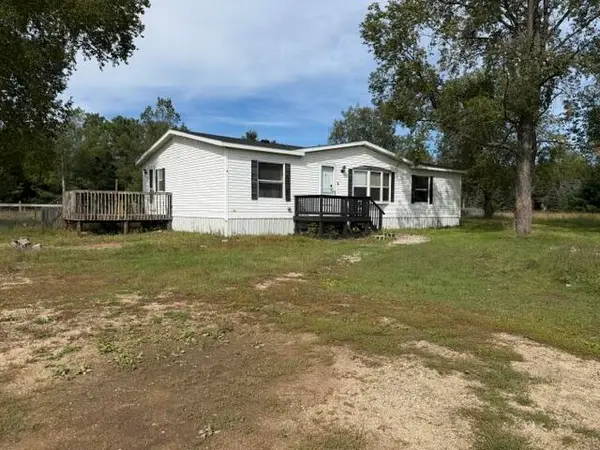 $179,900Active3 beds 2 baths1,450 sq. ft.
2906 S 33 Road, Cadillac, MI 49601
MLS# 72026049431Listed by: RIVERTOWN REAL ESTATE, LLC - New
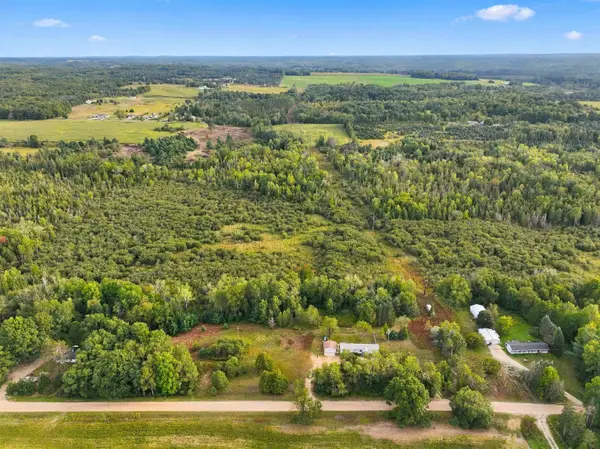 $170,000Active3 beds 2 baths1,100 sq. ft.
6890 E 46, Cadillac, MI 49601
MLS# 78080073623Listed by: COLDWELL BANKER SCHMIDT-CADILLAC - New
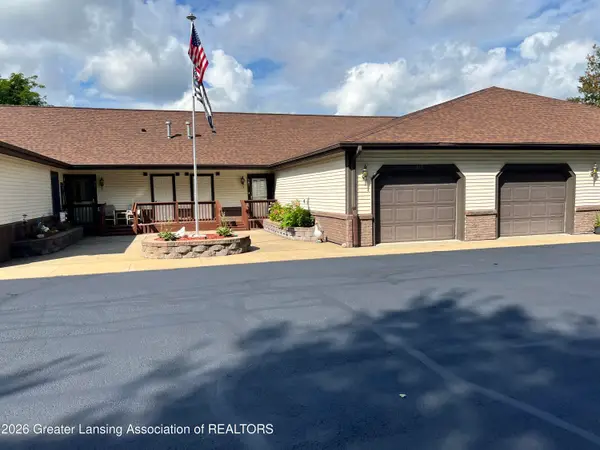 $254,900Active2 beds 2 baths1,064 sq. ft.
303 Wildwood Drive, Cadillac, MI 49601
MLS# 299225Listed by: CENTURY 21 AFFILIATED - New
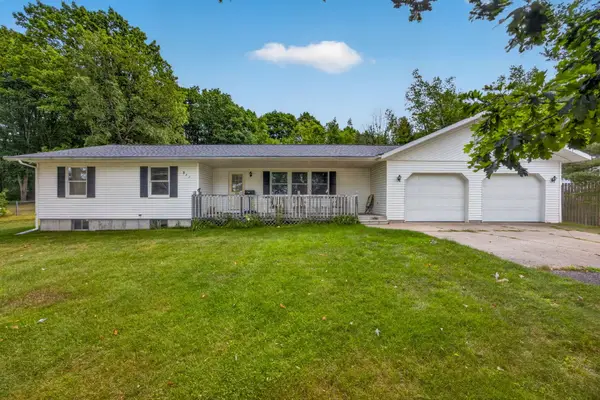 $329,900Active3 beds 2 baths1,614 sq. ft.
911 Scott Drive, Cadillac, MI 49601
MLS# 26048964Listed by: COLDWELL BANKER SCHMIDT CADILLAC - New
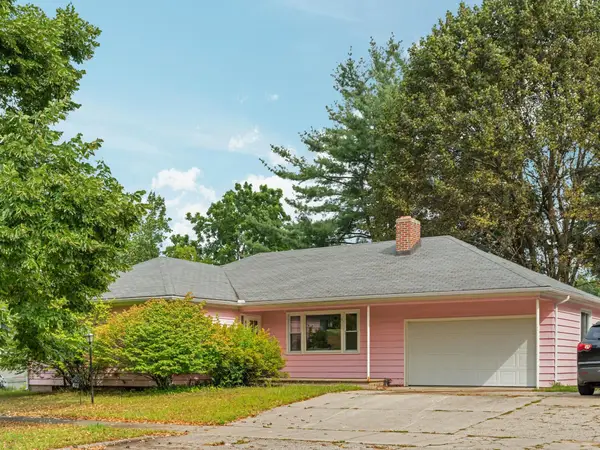 $210,000Active3 beds 1 baths1,327 sq. ft.
611 Washington, Cadillac, MI 49601
MLS# 78080073466Listed by: CITY2SHORE REAL ESTATE NORTHERN MICHIGAN - New
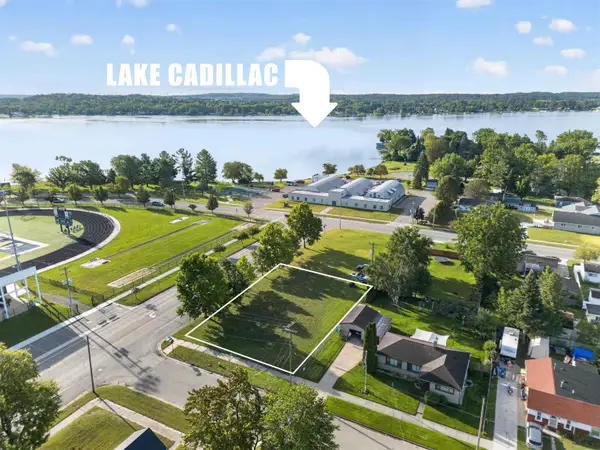 $16,000Active0.31 Acres
605 Walnut ST, Cadillac, MI 49601
MLS# 78080073453Listed by: ERA GREATER NORTH PROPERTIES - New
 $27,995Active2 beds 2 baths998 sq. ft.
1246 Sunnyside, Cadillac, MI 49601
MLS# 78080073415Listed by: REMAX CENTRAL - New
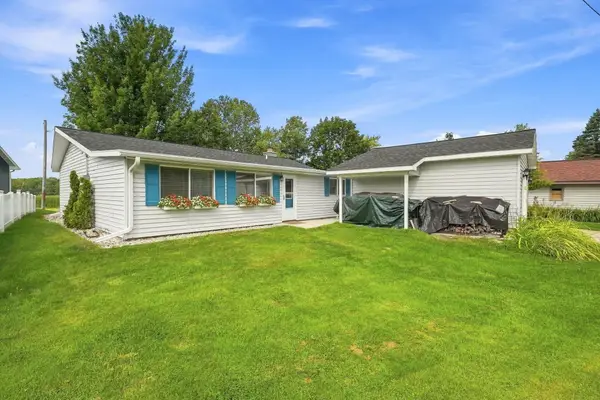 $399,900Active3 beds 2 baths1,580 sq. ft.
133 Brandy Drive, Cadillac, MI 49601
MLS# 65026048218Listed by: PENNINGTON PROPERTIES


Protect your home and budget from life's surprises with an Assurant Home Warranty, backed by a partner that supports you through every step of homeownership. Explore Plans.
© 2023 - 2026 ERA Franchise Systems LLC. All rights reserved. ERA Franchise Systems LLC fully supports the principles of the Fair Housing Act and the Equal Opportunity Act. ERA, ERA Real Estate powered, and their respective logos are registered service marks of ERA Franchise Systems LLC. Each office is independently owned and operated.