
311 W Lake, Cadillac, MI 49601
Local realty services provided by:ERA Prime Real Estate Group
311 W Lake,Cadillac, MI 49601
$319,000
- 3 Beds
- 2 Baths
- 1,627 sq. ft.
- Single family
- Active
Listed by: michael r fagerman
Office: cadillac realty by fagerman
MLS#:78080069618
Source:MI_REALCOMP
Price summary
- Price:$319,000
- Price per sq. ft.:$196.07
About this home
Updated listing with a new price! The additional lot and garage across the street have been removed from the listing! Lake Mitchell home with 150 feet of frontage on the channel, just a two-minute idle to Big Cove! Tie up to your seawall and you're done--no dock or hoist to install, remove, and maintain. Enjoy a protected setting sheltered from wind and storms, plus the convenience of your own private boat ramp! The setting is as peaceful and scenic as it gets, with a backdrop of trees and abundant wildlife to the north. The home offers 3 bedrooms, 2 baths, 1,627 square feet of living space, along with a heated 2-car garage with an overhead door facing the channel. Additional features include a wood stove, A/C, appliances, and a natural gas backup generator. Exceptionally well maintained and ready to be enjoyed!
Contact an agent
Home facts
- Year built:1967
- Listing ID #:78080069618
- Added:36 day(s) ago
- Updated:July 16, 2026 at 10:06 AM
Rooms and interior
- Bedrooms:3
- Total bathrooms:2
- Full bathrooms:2
- Rooms Total:4
- Kitchen Description:Pantry
- Living area:1,627 sq. ft.
Heating and cooling
- Cooling:Ceiling Fans
- Heating:Baseboard, Electric, Natural Gas, Wall Furnace, Wood
Structure and exterior
- Year built:1967
- Building area:1,627 sq. ft.
- Lot area:0.24 Acres
- Lot Features:Sloped, Water View
- Architectural Style:Ranch
- Construction Materials:Vinyl Siding
- Exterior Features:Patio
- Foundation Description:Slab
- Levels:One
Utilities
- Water:Well
- Sewer:Shared Septic
Finances and disclosures
- Price:$319,000
- Price per sq. ft.:$196.07
Features and amenities
- Appliances:Disposal, Dryer, Freezer, Oven, Range, Refrigerator, Washer, Water Softener Owned
- Amenities:Pantry, Walk-in Closets
Parking
- Parking description:Detached, Garage, Garage Door Opener, Heated Garage, Two Car Garage
- Garage spaces:2

New listings near 311 W Lake
- New
 $139,900Active2 beds 1 baths800 sq. ft.
311 Roberts, Cadillac, MI 49601
MLS# 78080071235Listed by: ERA GREATER NORTH PROPERTIES - New
 $499,500Active5 beds 4 baths4,044 sq. ft.
160 Hunters RDG, Cadillac, MI 49601
MLS# 78080071238Listed by: COLDWELL BANKER SCHMIDT-CADILLAC - New
 $39,900Active3 beds 2 baths884 sq. ft.
310 Kristy Jo, Cadillac, MI 49601
MLS# 78080071221Listed by: COLDWELL BANKER SCHMIDT-CADILLAC 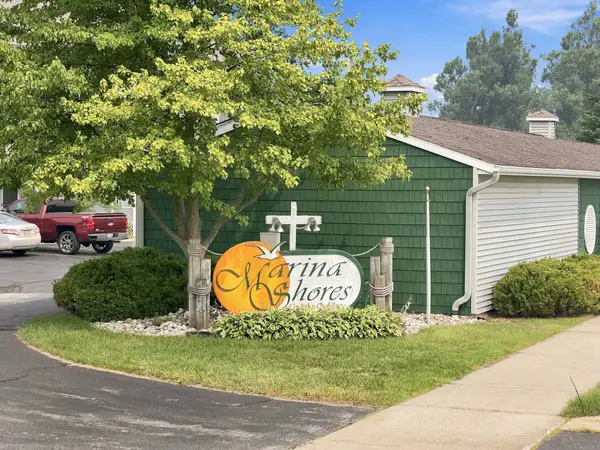 $349,900Pending2 beds 2 baths1,100 sq. ft.
632 S Lake, Cadillac, MI 49601
MLS# 78080071202Listed by: REMAX CENTRAL- New
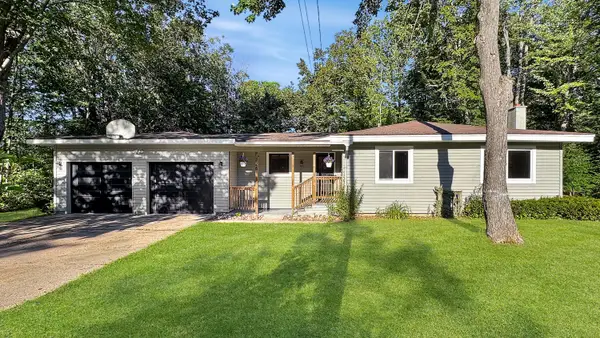 $294,900Active2 beds 2 baths1,336 sq. ft.
226 Seneca Place, Cadillac, MI 49601
MLS# 26036753Listed by: FIVE STAR REAL ESTATE SHELBY - New
 $299,900Active3 beds 1 baths1,764 sq. ft.
2531 S 33 1/2, Cadillac, MI 49601
MLS# 78080071196Listed by: REMAX CENTRAL - New
 $204,900Active-- beds -- baths
122 E River, Cadillac, MI 49601
MLS# 78080071200Listed by: COLDWELL BANKER SCHMIDT-CADILLAC - New
 $319,900Active2 beds 2 baths1,398 sq. ft.
133 North Shore Drive West, Cadillac, MI 49601
MLS# 78080071187Listed by: COLDWELL BANKER SCHMIDT-CADILLAC - New
 $275,000Active3 beds 2 baths1,938 sq. ft.
410 14th ST, Cadillac, MI 49601
MLS# 78080071188Listed by: ERA GREATER NORTH PROPERTIES - New
 $229,900Active3 beds 1 baths1,040 sq. ft.
3490 S 37 RD, Cadillac, MI 49601
MLS# 78080071161Listed by: CITY2SHORE REAL ESTATE NORTHERN MICHIGAN


Protect your home and budget from life's surprises with an Assurant Home Warranty, backed by a partner that supports you through every step of homeownership. Explore Plans.
© 2023 - 2026 ERA Franchise Systems LLC. All rights reserved. ERA Franchise Systems LLC fully supports the principles of the Fair Housing Act and the Equal Opportunity Act. ERA, ERA Real Estate powered, and their respective logos are registered service marks of ERA Franchise Systems LLC. Each office is independently owned and operated.