
5388 E M-115, Cadillac, MI 49601
Local realty services provided by:ERA Prime Real Estate Group
5388 E M-115,Cadillac, MI 49601
$209,900
- 4 Beds
- 2 Baths
- 2,070 sq. ft.
- Single family
- Active
Listed by: jean prangley
Office: remax central
MLS#:78080069740
Source:MI_REALCOMP
Price summary
- Price:$209,900
- Price per sq. ft.:$101.4
About this home
Solid, Spacious & Full of Potential! Step back in time and discover the charm of this lovingly maintained 4-bedroom, 2-bath home. Featuring its original 1970s character throughout, this home offers a nostalgic feel and a fantastic opportunity for someone with vision to bring fresh ideas and modern updates. Whether you're inspired by today's retro trends or dreaming of a complete transformation, the possibilities are endless. The spacious floor plan includes a walk-out basement, generous laundry area, and plenty of room for family, guests, hobbies, or entertaining. Solidly built and exceptionally well cared for, this home provides a strong foundation for your creativity. Located in one of Northern Michigan's premier recreation destinations, you'll enjoy easy access to beautiful Lake Cadillac and Lake Mitchell for boating, fishing, swimming, and year-round outdoor fun. Winter adventures await just a short drive away at Caberfae Peaks, while the restaurants, shopping, wineries, and attractions of Traverse City are within easy reach....
Contact an agent
Home facts
- Year built:1970
- Listing ID #:78080069740
- Added:33 day(s) ago
- Updated:July 16, 2026 at 10:06 AM
Rooms and interior
- Bedrooms:4
- Total bathrooms:2
- Full bathrooms:2
- Rooms Total:7
- Basement Description:Finished, Full, Walk-Out Access
- Living area:2,070 sq. ft.
Heating and cooling
- Heating:Baseboard, Propane
Structure and exterior
- Year built:1970
- Building area:2,070 sq. ft.
- Lot area:0.33 Acres
- Lot Features:Adjacent to Public Land, Cleared
- Architectural Style:Raised Ranch
- Construction Materials:Wood Siding
- Exterior Features:Deck, Porch
- Foundation Description:Basement
- Levels:One
Utilities
- Water:Well
- Sewer:Septic Tank
Finances and disclosures
- Price:$209,900
- Price per sq. ft.:$101.4
Features and amenities
- Appliances:Dryer, Oven, Range, Refrigerator, Washer
- Amenities:Cathedral Ceilings
Parking
- Parking description:Attached, Garage, Garage Door Opener, Two Car Garage
- Garage spaces:2

New listings near 5388 E M-115
- New
 $139,900Active2 beds 1 baths800 sq. ft.
311 Roberts, Cadillac, MI 49601
MLS# 78080071235Listed by: ERA GREATER NORTH PROPERTIES - New
 $499,500Active5 beds 4 baths4,044 sq. ft.
160 Hunters RDG, Cadillac, MI 49601
MLS# 78080071238Listed by: COLDWELL BANKER SCHMIDT-CADILLAC - New
 $39,900Active3 beds 2 baths884 sq. ft.
310 Kristy Jo, Cadillac, MI 49601
MLS# 78080071221Listed by: COLDWELL BANKER SCHMIDT-CADILLAC 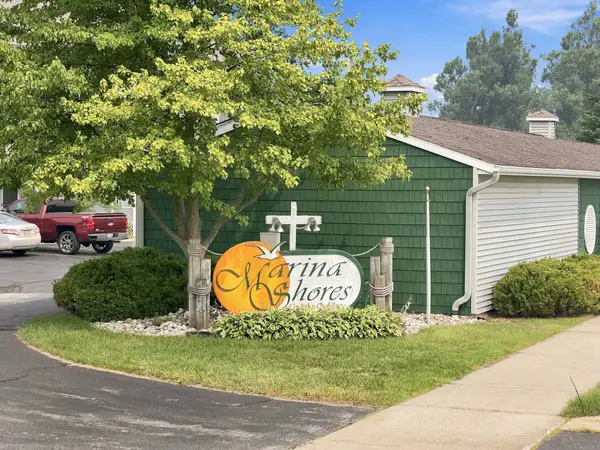 $349,900Pending2 beds 2 baths1,100 sq. ft.
632 S Lake, Cadillac, MI 49601
MLS# 78080071202Listed by: REMAX CENTRAL- New
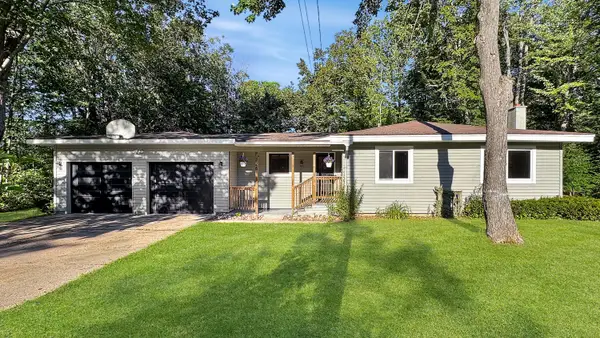 $294,900Active2 beds 2 baths1,336 sq. ft.
226 Seneca Place, Cadillac, MI 49601
MLS# 26036753Listed by: FIVE STAR REAL ESTATE SHELBY - New
 $299,900Active3 beds 1 baths1,764 sq. ft.
2531 S 33 1/2, Cadillac, MI 49601
MLS# 78080071196Listed by: REMAX CENTRAL - New
 $204,900Active-- beds -- baths
122 E River, Cadillac, MI 49601
MLS# 78080071200Listed by: COLDWELL BANKER SCHMIDT-CADILLAC - New
 $319,900Active2 beds 2 baths1,398 sq. ft.
133 North Shore Drive West, Cadillac, MI 49601
MLS# 78080071187Listed by: COLDWELL BANKER SCHMIDT-CADILLAC - New
 $275,000Active3 beds 2 baths1,938 sq. ft.
410 14th ST, Cadillac, MI 49601
MLS# 78080071188Listed by: ERA GREATER NORTH PROPERTIES - New
 $229,900Active3 beds 1 baths1,040 sq. ft.
3490 S 37 RD, Cadillac, MI 49601
MLS# 78080071161Listed by: CITY2SHORE REAL ESTATE NORTHERN MICHIGAN


Protect your home and budget from life's surprises with an Assurant Home Warranty, backed by a partner that supports you through every step of homeownership. Explore Plans.
© 2023 - 2026 ERA Franchise Systems LLC. All rights reserved. ERA Franchise Systems LLC fully supports the principles of the Fair Housing Act and the Equal Opportunity Act. ERA, ERA Real Estate powered, and their respective logos are registered service marks of ERA Franchise Systems LLC. Each office is independently owned and operated.