
6496 S Crosby RD, Cadillac, MI 49601
Local realty services provided by:ERA Prime Real Estate Group
Listed by: lacey mcmahon
Office: five star real estate - mitchell st cadillac
MLS#:78080069651
Source:MI_REALCOMP
Price summary
- Price:$375,000
- Price per sq. ft.:$134.51
About this home
Nestled on over 2 beautifully wooded acres, this one-owner home offers 2788, finished square feet of comfortable living space and endless potential. Step inside to a welcoming front living room featuring vaulted ceilings, impressive windows, and peaceful views that fill the home with natural light. The main level offers an open dining area with sliding glass doors leading to an elevated deck. The primary suite includes a walk-in closet and private bath with a walk-in tub, low-threshold shower, and elevated toilet for added convenience. A second bedroom, full bathroom, and main-floor laundry complete the main level. The finished walk-out lower level provides even more living space with a large family room that leads out to a back deck, the third bedroom with double closets, a ‚ ¾ bath, and a spacious storage room featuring custom shelving and a small workshop area. Lovingly maintained throughout the years, this home offers an excellent opportunity to add your own cosmetic updates, such as flooring and painting, while building instant equity. Recent improvements include a tankless on-demand water heater, underground sprinkler system, gas fireplace, landscaping enhancements, and more. A stairlift is included, making the home accessible and adaptable for years to come. The additional wooded lot provides extra privacy and room to explore, while the finished 2-car, oversized garage offers plenty of space for vehicles, workspace and storage. A rare opportunity to enjoy peaceful country living with room to grow, just waiting for your personal touch. Listing information, including data, measurements, square footage, and aerial drawings have been obtained from third-party sources and/or the seller. Information is deemed reliable but cannot be guaranteed for its accuracy, independent verification should be made by the purchaser prior to closing....
Contact an agent
Home facts
- Year built:2000
- Listing ID #:78080069651
- Added:35 day(s) ago
- Updated:July 16, 2026 at 10:06 AM
Rooms and interior
- Bedrooms:3
- Total bathrooms:3
- Full bathrooms:3
- Rooms Total:8
- Basement Description:Concrete, Daylight, Exterior Entry, Finished, Full, Interior Entry, Walk-Out Access
- Living area:2,788 sq. ft.
Heating and cooling
- Cooling:Ceiling Fans, Exhaust Fan
- Heating:Forced Air, Natural Gas
Structure and exterior
- Year built:2000
- Building area:2,788 sq. ft.
- Lot area:2.4 Acres
- Lot Features:Sloped, Sprinklers, Wooded
- Architectural Style:Ranch
- Construction Materials:Vinyl Siding
- Exterior Features:Deck, Porch
- Foundation Description:Basement
- Levels:One
Utilities
- Water:Well
- Sewer:Septic Tank
Finances and disclosures
- Price:$375,000
- Price per sq. ft.:$134.51
Features and amenities
- Appliances:Dishwasher, Dryer, Microwave, Refrigerator, Washer
- Amenities:Cathedral Ceilings
Parking
- Parking description:Attached, Garage, Garage Door Opener, Two Car Garage
- Garage spaces:2

New listings near 6496 S Crosby RD
- New
 $139,900Active2 beds 1 baths800 sq. ft.
311 Roberts, Cadillac, MI 49601
MLS# 78080071235Listed by: ERA GREATER NORTH PROPERTIES - New
 $499,500Active5 beds 4 baths4,044 sq. ft.
160 Hunters RDG, Cadillac, MI 49601
MLS# 78080071238Listed by: COLDWELL BANKER SCHMIDT-CADILLAC - New
 $39,900Active3 beds 2 baths884 sq. ft.
310 Kristy Jo, Cadillac, MI 49601
MLS# 78080071221Listed by: COLDWELL BANKER SCHMIDT-CADILLAC 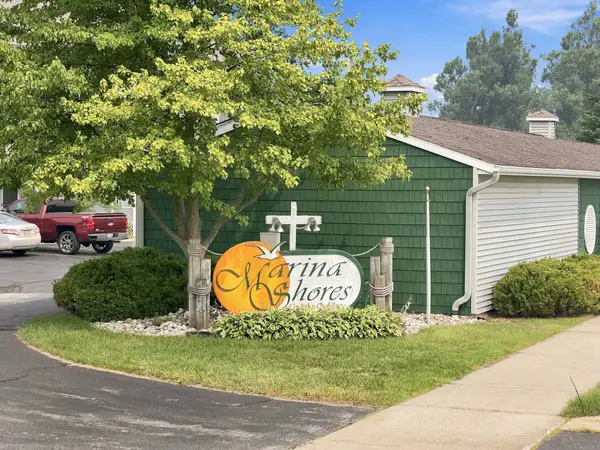 $349,900Pending2 beds 2 baths1,100 sq. ft.
632 S Lake, Cadillac, MI 49601
MLS# 78080071202Listed by: REMAX CENTRAL- New
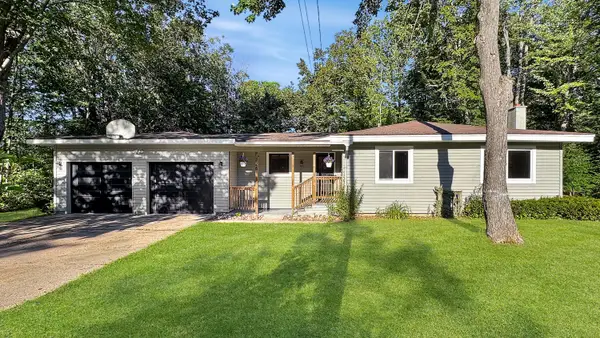 $294,900Active2 beds 2 baths1,336 sq. ft.
226 Seneca Place, Cadillac, MI 49601
MLS# 26036753Listed by: FIVE STAR REAL ESTATE SHELBY - New
 $299,900Active3 beds 1 baths1,764 sq. ft.
2531 S 33 1/2, Cadillac, MI 49601
MLS# 78080071196Listed by: REMAX CENTRAL - New
 $204,900Active-- beds -- baths
122 E River, Cadillac, MI 49601
MLS# 78080071200Listed by: COLDWELL BANKER SCHMIDT-CADILLAC - New
 $319,900Active2 beds 2 baths1,398 sq. ft.
133 North Shore Drive West, Cadillac, MI 49601
MLS# 78080071187Listed by: COLDWELL BANKER SCHMIDT-CADILLAC - New
 $275,000Active3 beds 2 baths1,938 sq. ft.
410 14th ST, Cadillac, MI 49601
MLS# 78080071188Listed by: ERA GREATER NORTH PROPERTIES - New
 $229,900Active3 beds 1 baths1,040 sq. ft.
3490 S 37 RD, Cadillac, MI 49601
MLS# 78080071161Listed by: CITY2SHORE REAL ESTATE NORTHERN MICHIGAN


Protect your home and budget from life's surprises with an Assurant Home Warranty, backed by a partner that supports you through every step of homeownership. Explore Plans.
© 2023 - 2026 ERA Franchise Systems LLC. All rights reserved. ERA Franchise Systems LLC fully supports the principles of the Fair Housing Act and the Equal Opportunity Act. ERA, ERA Real Estate powered, and their respective logos are registered service marks of ERA Franchise Systems LLC. Each office is independently owned and operated.