
8956 Lamplighter, Cadillac, MI 49601
Local realty services provided by:ERA Prime Real Estate Group
8956 Lamplighter,Cadillac, MI 49601
$499,912
- 4 Beds
- 4 Baths
- 3,450 sq. ft.
- Single family
- Active
Listed by: wade edwards
Office: era greater north properties
MLS#:78080066692
Source:MI_REALCOMP
Price summary
- Price:$499,912
- Price per sq. ft.:$144.9
About this home
Step into space, comfort, and flexibility with this 4-bedroom, 4-bathroom home in the highly desirable Harmony Hills Subdivision! Situated on over half an acre, this property features a generous yard with plenty of room for outdoor activities, entertaining, or simply relaxing. Inside, youll find beautiful new tile and flooring, along with refinished hardwood floors (2024). Bathrooms on every level have been tastefully updated for convenience and style. Enjoy the peace of mind that comes with a newer roof (2018) and numerous updated windows throughout. The two-car garage is equipped with a propane heater, providing added comfort and functionality. Offering an exceptional amount of living space, this home also features a finished basement with an additional full kitchen and walk-out entrance to a concrete pad perfect for grilling, entertaining, and enjoying the large backyard. This is a Fantastic home with plenty of room to grow.
Contact an agent
Home facts
- Year built:1996
- Listing ID #:78080066692
- Added:472 day(s) ago
- Updated:July 16, 2026 at 10:06 AM
Rooms and interior
- Bedrooms:4
- Total bathrooms:4
- Full bathrooms:3
- Half bathrooms:1
- Rooms Total:9
- Basement Description:Finished, Full, Walk-Out Access
- Living area:3,450 sq. ft.
Heating and cooling
- Cooling:Central Air
- Heating:Forced Air, Natural Gas
Structure and exterior
- Year built:1996
- Building area:3,450 sq. ft.
- Lot area:0.56 Acres
- Lot Features:Sprinklers
- Construction Materials:Vinyl Siding
- Exterior Features:Balcony, Deck, Porch
- Foundation Description:Basement
- Levels:Two
Utilities
- Water:Well
- Sewer:Septic Tank
Finances and disclosures
- Price:$499,912
- Price per sq. ft.:$144.9
Features and amenities
- Appliances:Dishwasher, Disposal, Dryer, Oven, Range, Refrigerator, Washer
- Amenities:Entrance Foyer, Walk-in Closets
Parking
- Parking description:Attached, Garage, Two Car Garage
- Garage spaces:2

New listings near 8956 Lamplighter
- New
 $139,900Active2 beds 1 baths800 sq. ft.
311 Roberts, Cadillac, MI 49601
MLS# 78080071235Listed by: ERA GREATER NORTH PROPERTIES - New
 $499,500Active5 beds 4 baths4,044 sq. ft.
160 Hunters RDG, Cadillac, MI 49601
MLS# 78080071238Listed by: COLDWELL BANKER SCHMIDT-CADILLAC - New
 $39,900Active3 beds 2 baths884 sq. ft.
310 Kristy Jo, Cadillac, MI 49601
MLS# 78080071221Listed by: COLDWELL BANKER SCHMIDT-CADILLAC 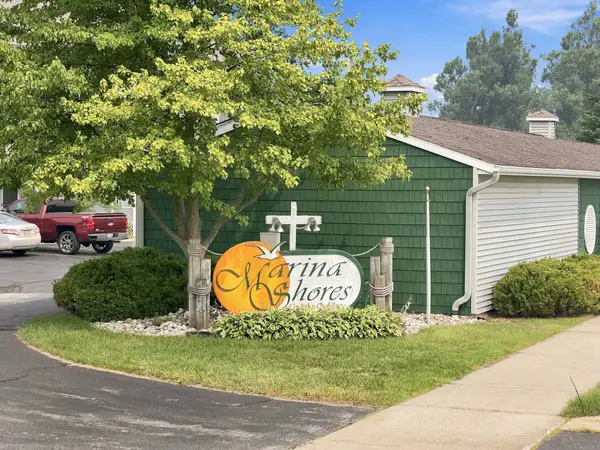 $349,900Pending2 beds 2 baths1,100 sq. ft.
632 S Lake, Cadillac, MI 49601
MLS# 78080071202Listed by: REMAX CENTRAL- New
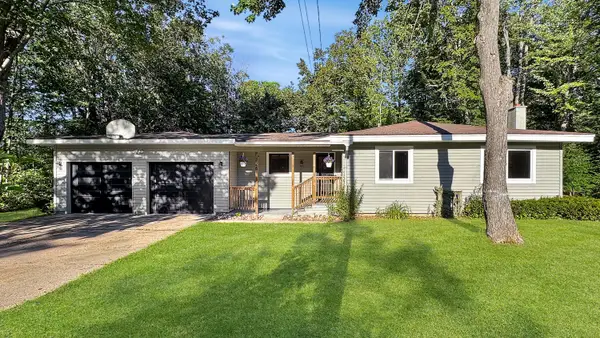 $294,900Active2 beds 2 baths1,336 sq. ft.
226 Seneca Place, Cadillac, MI 49601
MLS# 26036753Listed by: FIVE STAR REAL ESTATE SHELBY - New
 $299,900Active3 beds 1 baths1,764 sq. ft.
2531 S 33 1/2, Cadillac, MI 49601
MLS# 78080071196Listed by: REMAX CENTRAL - New
 $204,900Active-- beds -- baths
122 E River, Cadillac, MI 49601
MLS# 78080071200Listed by: COLDWELL BANKER SCHMIDT-CADILLAC - New
 $319,900Active2 beds 2 baths1,398 sq. ft.
133 North Shore Drive West, Cadillac, MI 49601
MLS# 78080071187Listed by: COLDWELL BANKER SCHMIDT-CADILLAC - New
 $275,000Active3 beds 2 baths1,938 sq. ft.
410 14th ST, Cadillac, MI 49601
MLS# 78080071188Listed by: ERA GREATER NORTH PROPERTIES - New
 $229,900Active3 beds 1 baths1,040 sq. ft.
3490 S 37 RD, Cadillac, MI 49601
MLS# 78080071161Listed by: CITY2SHORE REAL ESTATE NORTHERN MICHIGAN


Protect your home and budget from life's surprises with an Assurant Home Warranty, backed by a partner that supports you through every step of homeownership. Explore Plans.
© 2023 - 2026 ERA Franchise Systems LLC. All rights reserved. ERA Franchise Systems LLC fully supports the principles of the Fair Housing Act and the Equal Opportunity Act. ERA, ERA Real Estate powered, and their respective logos are registered service marks of ERA Franchise Systems LLC. Each office is independently owned and operated.