
5195 76th Street SE, Caledonia, MI 49316
Local realty services provided by:ERA Prime Real Estate Group
5195 76th Street SE,Caledonia, MI 49316
- 4 Beds
- 3 Baths
- - sq. ft.
- Single family
- Sold
Listed by: joshua m mccracken
Office: greenridge realty (lowell)
MLS#:65026034288
Source:MI_REALCOMP
Sorry, we are unable to map this address
Price summary
- Price:
About this home
Some homes simply make life easier, and 5195 76th St SE is one of them. Offering 4 bedrooms, 3 full baths, and two levels of finished living space, this Caledonia ranch combines generous room sizes, a smart layout, and the peace of mind that comes with newer construction, all sitting on just over half an acre in one of the area's most desirable school districts.Built in 2015, the home carries the structural confidence you would expect from newer construction, with vaulted ceilings that open the main living areas up the moment you walk through the front door. At 2,674 square feet, there is room for everyone to have their own space and still come together when it counts.The main floor is built for real life. A dedicated laundry room and mudroom keep the daily shuffle organized, while the primary suite offers a large walk-in closet. Two additional bedrooms and a full bath round out the main level, giving everyone their own corner of the house.The finished lower level adds exceptionalflexibility, with a fourth bedroom, a sharp full bathroom, a dry bar, and a spacious rec room ready for movie nights, game days, or whatever hobby needs a home. The daylight basement keeps the space feeling bright rather than buried.
Outside, the attention to detail continues. A fully fenced backyard offers privacy for people and pets alike, while the patio and firepit area create a natural gathering spot for the nights that run late. Thoughtful landscaping rounds out a half acre lot that gives you real breathing room, not just a patch of grass.
Located just minutes from Broadmoor Golf Course and within Caledonia Schools, 5195 76th St SE offers the rare combination of space, quality construction, and a location that works....
Contact an agent
Home facts
- Year built:2015
- Listing ID #:65026034288
- Added:41 day(s) ago
- Updated:August 18, 2026 at 05:58 PM
Rooms and interior
- Bedrooms:4
- Total bathrooms:3
- Full bathrooms:3
- Rooms Total:9
- Flooring:Wood
- Basement Description:Daylight, Full
Heating and cooling
- Cooling:Ceiling Fans, Central Air
- Heating:Forced Air, Natural Gas
Structure and exterior
- Roof:Shingle
- Year built:2015
- Architectural Style:Ranch
- Construction Materials:Stone, Vinyl Siding
- Exterior Features:Patio
Utilities
- Water:Public
- Sewer:Public Sewer
Finances and disclosures
- Price:
- Tax amount:$6,596
Features and amenities
- Appliances:Dishwasher, Disposal, Dryer, Microwave, Oven, Range, Refrigerator, Washer, Water Softener Owned
- Laundry features:Main Level
- Amenities:Window Treatments
Parking
- Parking description:Attached, Concrete, Garage Door Opener, Garage Faces Front
- Garage spaces:2

New listings near 5195 76th Street SE
- New
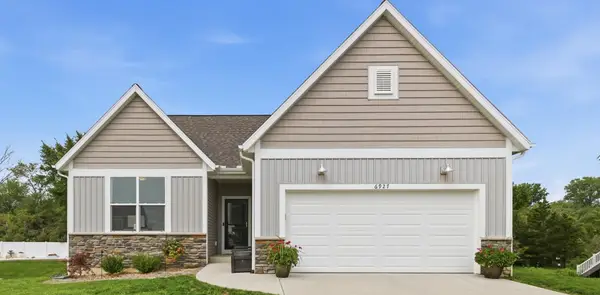 $519,900Active4 beds 3 baths2,000 sq. ft.
6927 Caliburn Drive SE, Caledonia, MI 49316
MLS# 65026043344Listed by: 616 REALTY LLC 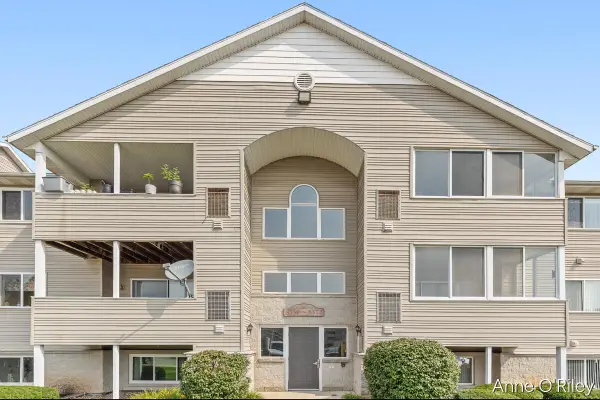 $164,900Pending1 beds 1 baths883 sq. ft.
8372 N Jasonville Court Se, Caledonia, MI 49316
MLS# 26043020Listed by: GREENRIDGE REALTY (CALEDONIA)- New
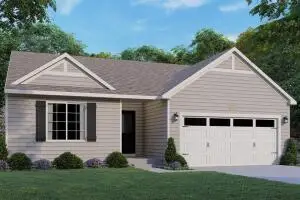 $440,000Active3 beds 2 baths1,628 sq. ft.
7386 Bramling Drive Se, Caledonia, MI 49316
MLS# 26042696Listed by: COLDWELL BANKER SCHMIDT REALTORS  $419,900Pending4 beds 4 baths2,288 sq. ft.
1654 Sunny Glen Drive SE, Caledonia, MI 49316
MLS# 65026042584Listed by: FIVE STAR REAL ESTATE (ADA)- New
 $499,900Active4 beds 4 baths2,393 sq. ft.
8655 Haystack Road SE, Caledonia, MI 49316
MLS# 65026042593Listed by: FIVE STAR REAL ESTATE (M6) - New
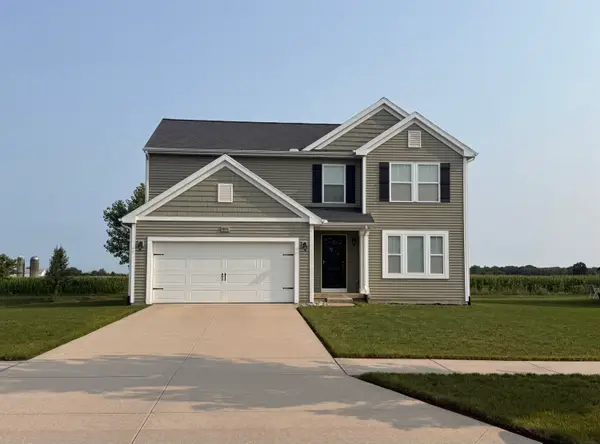 $415,000Active4 beds 3 baths2,075 sq. ft.
1671 Sunny Glen Drive Se, Caledonia, MI 49316
MLS# 26042147Listed by: WEST MICHIGAN REAL ESTATE INC - New
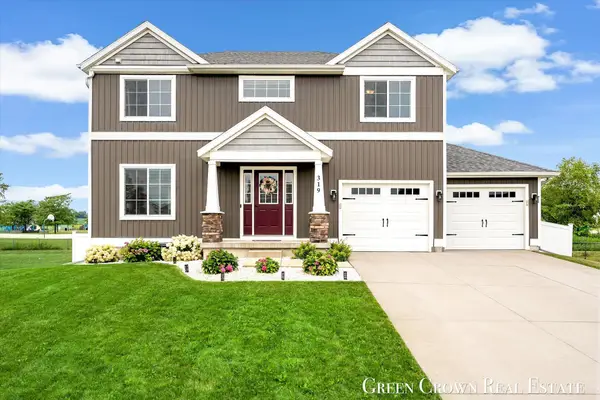 $419,900Active3 beds 3 baths2,076 sq. ft.
319 Eagle Drive, Caledonia, MI 49316
MLS# 26041778Listed by: GREEN CROWN REAL ESTATE LLC 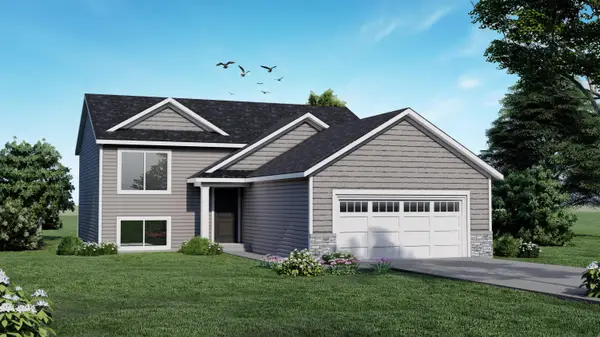 $430,000Active4 beds 2 baths2,068 sq. ft.
6755 Loggers Rdg Run Se, Caledonia, MI 49316
MLS# 26041167Listed by: KELLER WILLIAMS GR EAST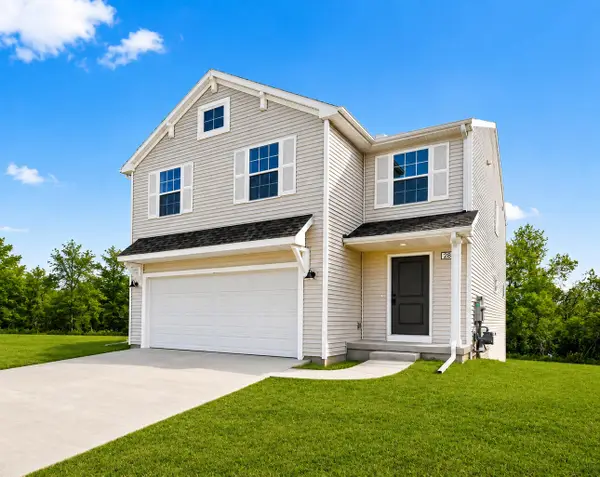 $449,900Active5 beds 3 baths2,083 sq. ft.
5550 Mammoth Drive Se, Caledonia, MI 49316
MLS# 26041030Listed by: ALLEN EDWIN REALTY LLC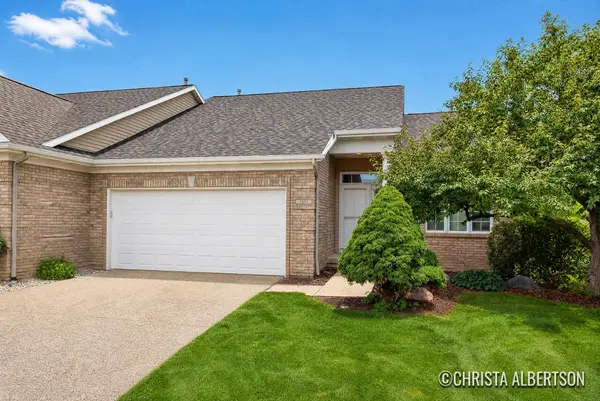 $375,000Active3 beds 2 baths2,276 sq. ft.
2555 Gracepoint Court Se #40, Caledonia, MI 49316
MLS# 26040796Listed by: KELLER WILLIAMS REALTY RIVERTOWN


Protect your home and budget from life's surprises with an Assurant Home Warranty, backed by a partner that supports you through every step of homeownership. Explore Plans.
© 2023 - 2026 ERA Franchise Systems LLC. All rights reserved. ERA Franchise Systems LLC fully supports the principles of the Fair Housing Act and the Equal Opportunity Act. ERA, ERA Real Estate powered, and their respective logos are registered service marks of ERA Franchise Systems LLC. Each office is independently owned and operated.