
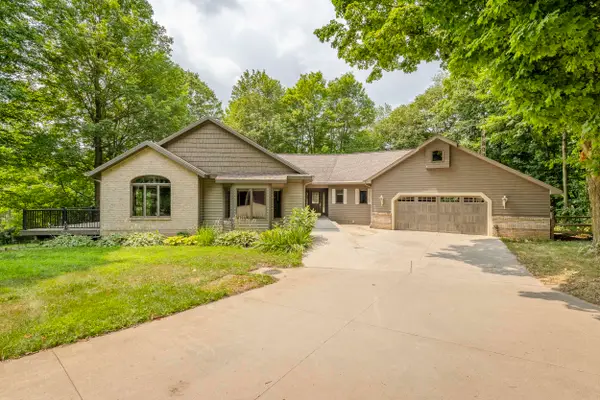
5519 Mammoth Drive SE, Caledonia, MI 49316
Local realty services provided by:ERA Prime Real Estate Group
5519 Mammoth Drive SE,Caledonia, MI 49316
$439,900
- 5 Beds
- 3 Baths
- 2,083 sq. ft.
- Single family
- Active
Listed by: michael l mcgivney
Office: allen edwin realty llc.
MLS#:65026015529
Source:MI_REALCOMP
Price summary
- Price:$439,900
- Price per sq. ft.:$154.68
- Monthly HOA dues:$55
About this home
Ready this month, offering a quick move-in opportunity while still securing the advantages of new construction in desirable Caledonia Township. This home is 44 years newer than similarly listed homes in the area, offering modern efficiency, updated layout, and reduced maintenance compared to resale options. Located in Kraft Farms, this distinctive 2-story home offers 2,083 sq ft with 5 bedrooms and 2.5 baths. The main level features open living spaces and a designer kitchen with quartz countertops, tile backsplash, 48-inch island with pendant lighting, white cabinetry, and stainless steel appliances including refrigerator. Upstairs includes all 5 bedrooms, a private primary suite, full bath, and convenient second-floor laundry.
Contact an agent
Home facts
- Year built:2026
- Subdivision & Development:KRAFT FARMS
- Listing ID #:65026015529
- Added:114 day(s) ago
- Updated:August 05, 2026 at 10:11 AM
Rooms and interior
- Bedrooms:5
- Total bathrooms:3
- Full bathrooms:2
- Half bathrooms:1
- Rooms Total:10
- Flooring:Carpet, Vinyl
- Kitchen Description:Pantry
- Basement Description:Daylight
- Living area:2,083 sq. ft.
Heating and cooling
- Cooling:Central Air
- Heating:Forced Air, Natural Gas
Structure and exterior
- Roof:Composition, Shingle
- Year built:2026
- Building area:2,083 sq. ft.
- Lot area:0.3 Acres
- Architectural Style:Traditional
- Construction Materials:Vinyl Siding
- Exterior Features:Deck
Utilities
- Water:Public
- Sewer:Public Sewer
Finances and disclosures
- Price:$439,900
- Price per sq. ft.:$154.68
- Tax amount:$132
Features and amenities
- Appliances:Dishwasher, Dryer, Microwave, Range, Refrigerator, Washer
- Laundry features:Laundry Room, Main Level
- Amenities:Pantry
Parking
- Parking description:Attached, Garage Door Opener, Garage Faces Front, Paved
- Garage spaces:2

New listings near 5519 Mammoth Drive SE
- New
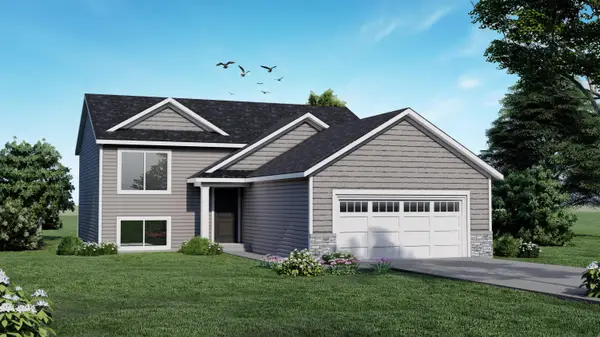 $430,000Active4 beds 2 baths2,068 sq. ft.
6755 Loggers Rdg Run Se, Caledonia, MI 49316
MLS# 26041167Listed by: KELLER WILLIAMS GR EAST - New
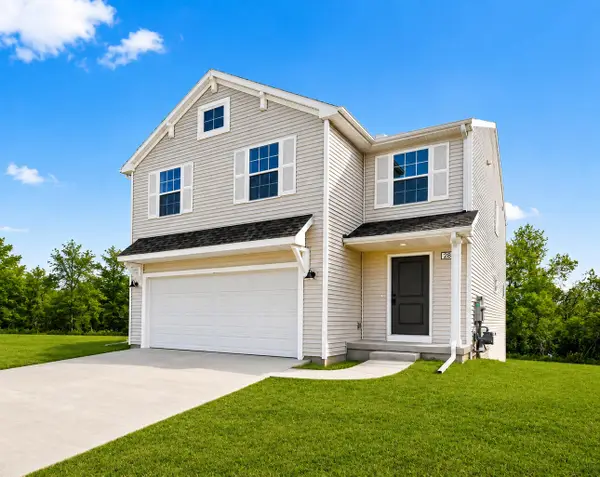 $449,900Active5 beds 3 baths2,083 sq. ft.
5550 Mammoth Drive Se, Caledonia, MI 49316
MLS# 26041030Listed by: ALLEN EDWIN REALTY LLC - New
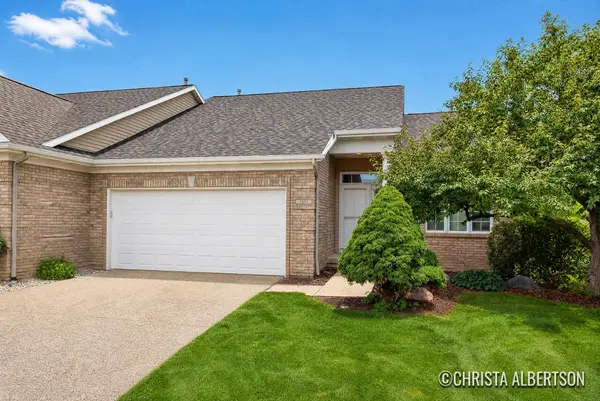 $375,000Active3 beds 2 baths2,276 sq. ft.
2555 Gracepoint Court Se #40, Caledonia, MI 49316
MLS# 26040796Listed by: KELLER WILLIAMS REALTY RIVERTOWN - New
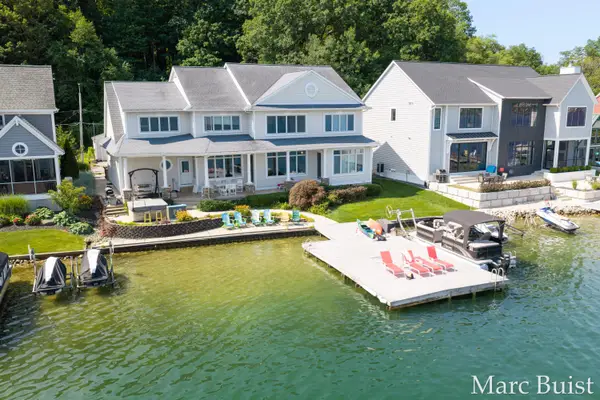 $2,300,000Active4 beds 5 baths4,774 sq. ft.
421 N Lake Drive, Caledonia, MI 49316
MLS# 26040367Listed by: ANCHOR REALTY LLC - New
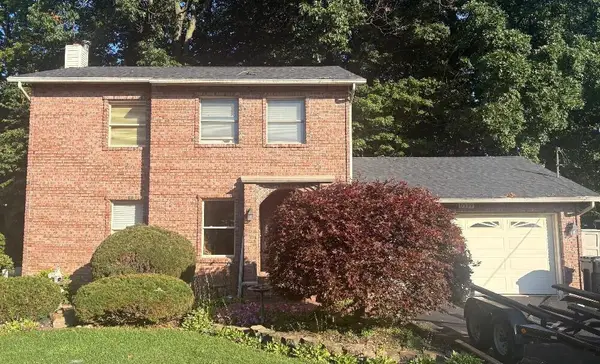 $739,000Active4 beds 4 baths1,786 sq. ft.
6539 N Noffke Drive, Caledonia, MI 49316
MLS# 26040275Listed by: DEKRAKER, RICK - New
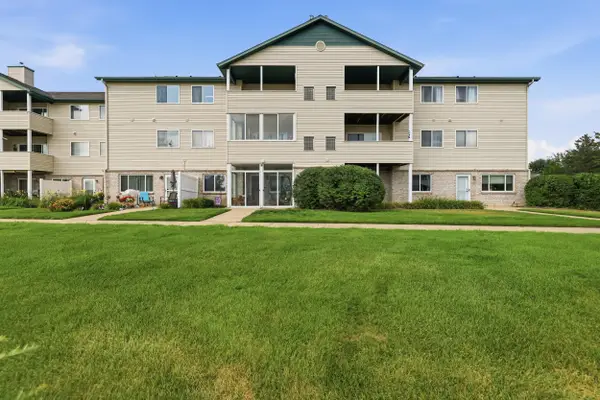 $250,000Active2 beds 2 baths1,125 sq. ft.
8658 S Jasonville Court Se #130, Caledonia, MI 49316
MLS# 26039798Listed by: EXP REALTY LLC - Open Fri, 5 to 7pmNew
 $979,000Active4 beds 3 baths3,202 sq. ft.
4664 6th Street, Caledonia, MI 49316
MLS# 26039818Listed by: COLDWELL BANKER WOODLAND SCHMIDT ART OFFICE - New
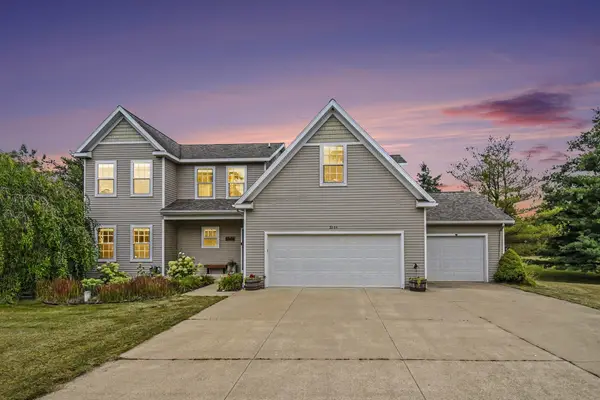 $699,000Active5 beds 3 baths3,066 sq. ft.
5544 100th Street Se, Caledonia, MI 49316
MLS# 26039352Listed by: GREEN REAL ESTATE - New
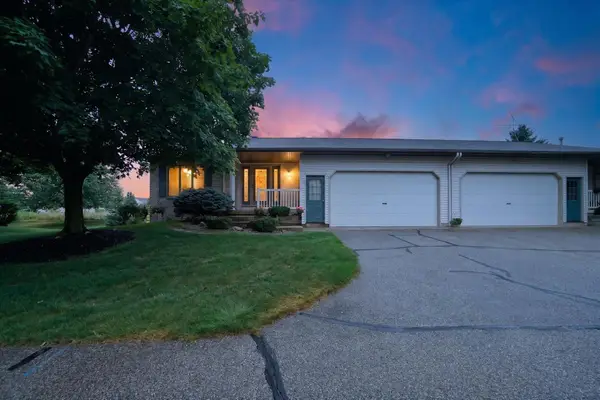 $350,000Active2 beds 3 baths2,803 sq. ft.
6523 Wood Dora Drive Se, Caledonia, MI 49316
MLS# 26039242Listed by: ENSLEY REAL ESTATE - New
 $950,000Active4 beds 4 baths4,400 sq. ft.
8047 Kraft Avenue Se, Caledonia, MI 49316
MLS# 26039261Listed by: STONEBRIDGE REALTY LLC


Protect your home and budget from life's surprises with an Assurant Home Warranty, backed by a partner that supports you through every step of homeownership. Explore Plans.
© 2023 - 2026 ERA Franchise Systems LLC. All rights reserved. ERA Franchise Systems LLC fully supports the principles of the Fair Housing Act and the Equal Opportunity Act. ERA, ERA Real Estate powered, and their respective logos are registered service marks of ERA Franchise Systems LLC. Each office is independently owned and operated.