
7166 Thornapple River Drive SE, Caledonia, MI 49316
Local realty services provided by:ERA Prime Real Estate Group
7166 Thornapple River Drive SE,Caledonia, MI 49316
$649,900
- 3 Beds
- 3 Baths
- 2,239 sq. ft.
- Single family
- Pending
Listed by: julie a walter
Office: re/max of grand rapids (fh)
MLS#:65026026902
Source:MI_REALCOMP
Price summary
- Price:$649,900
- Price per sq. ft.:$245.62
About this home
Repositioned at $649,900, this beautiful Thornapple River property in Caledonia Schools offers nearly 3 acres, 370+ ft of river frontage, a 40x40 pole barn, and a 3-bedroom, 2.5-bath walkout ranch ready for its next chapter. The rolling, park-like setting features mature trees, usable lawn, river views, outdoor gathering space, an attached 2-stall garage, and pole barn for storage, hobbies, equipment, or workshop use. Inside, vaulted ceilings, a gas fireplace, wall of windows, dining area with deck access, main-floor bedrooms, and main-floor laundry create a solid foundation for future updates. The finished walkout lower level adds a second living area, wood-burning fireplace, built-in bar, bath, and flexible space for guests, recreation, office, or entertaining. A hard-to-duplicate combination of river frontage, acreage, walkout living, pole barn utility, and renovation potential. Seller requests 24 hours for response. BATVAI.
Contact an agent
Home facts
- Year built:1968
- Listing ID #:65026026902
- Added:73 day(s) ago
- Updated:August 16, 2026 at 08:50 AM
Rooms and interior
- Bedrooms:3
- Total bathrooms:3
- Full bathrooms:2
- Half bathrooms:1
- Rooms Total:8
- Flooring:Carpet
- Basement Description:Finished, Full, Walk-Out Access
- Living area:2,239 sq. ft.
Heating and cooling
- Cooling:Ceiling Fans, Central Air
- Heating:Electric, Forced Air, Other Heating Source, Propane
Structure and exterior
- Roof:Shingle
- Year built:1968
- Building area:2,239 sq. ft.
- Lot area:2.9 Acres
- Architectural Style:Ranch
- Construction Materials:Brick, Vinyl Siding
- Exterior Features:Balcony, Covered, Deck, Patio, Porch
- Foundation Description:Basement
Utilities
- Water:Well
- Sewer:Septic Tank
Finances and disclosures
- Price:$649,900
- Price per sq. ft.:$245.62
- Tax amount:$4,315
Features and amenities
- Appliances:Dryer, Range, Refrigerator, Washer, Water Softener Owned
- Laundry features:Laundry Room, Main Level
- Amenities:Vaulted Ceilings, Wet Bar, Window Treatments
Parking
- Parking description:Attached, Garage Door Opener, Garage Faces Front, Shared Driveway, Unpaved
- Garage spaces:2

New listings near 7166 Thornapple River Drive SE
- New
 $164,900Active1 beds 1 baths883 sq. ft.
8372 N Jasonville Court SE, Caledonia, MI 49316
MLS# 65026043020Listed by: GREENRIDGE REALTY (CALEDONIA) - New
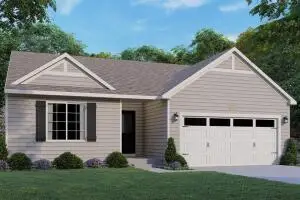 $440,000Active3 beds 2 baths1,628 sq. ft.
7386 Bramling Drive Se, Caledonia, MI 49316
MLS# 26042696Listed by: COLDWELL BANKER SCHMIDT REALTORS - Open Sun, 12 to 1:30pmNew
 $499,900Active4 beds 4 baths2,393 sq. ft.
8655 Haystack Road SE, Caledonia, MI 49316
MLS# 65026042593Listed by: FIVE STAR REAL ESTATE (M6) - Open Sun, 1:30 to 3pmNew
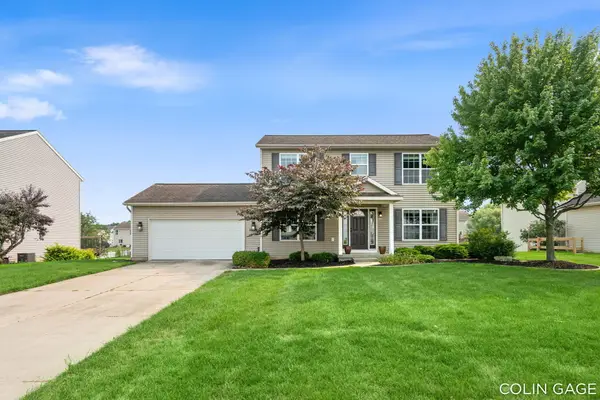 $419,900Active4 beds 4 baths2,288 sq. ft.
1654 Sunny Glen Drive Se, Caledonia, MI 49316
MLS# 26042584Listed by: FIVE STAR REAL ESTATE (ADA) - New
 $415,000Active4 beds 3 baths2,075 sq. ft.
1671 Sunny Glen Drive SE, Caledonia, MI 49316
MLS# 65026042147Listed by: WEST MICHIGAN REAL ESTATE INC - New
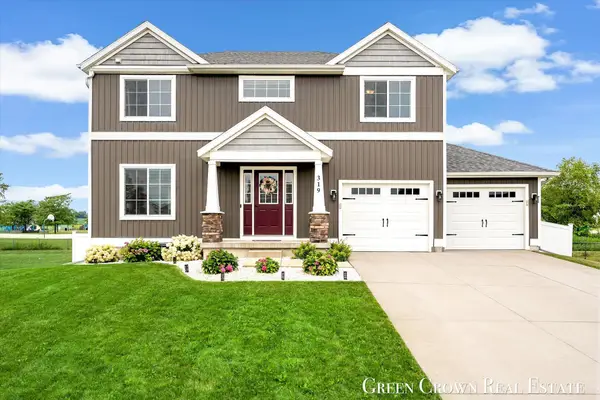 $419,900Active3 beds 3 baths2,076 sq. ft.
319 Eagle Drive, Caledonia, MI 49316
MLS# 65026041778Listed by: GREEN CROWN REAL ESTATE LLC - New
 $430,000Active4 beds 2 baths2,068 sq. ft.
6755 Loggers Rdg Run SE, Caledonia, MI 49316
MLS# 65026041167Listed by: KELLER WILLIAMS GR EAST - New
 $449,900Active5 beds 3 baths2,083 sq. ft.
5550 Mammoth Drive SE, Caledonia, MI 49316
MLS# 65026041030Listed by: ALLEN EDWIN REALTY LLC - New
 $375,000Active3 beds 2 baths2,276 sq. ft.
2555 Gracepoint Court SE Unit: 40, Caledonia, MI 49316
MLS# 65026040796Listed by: KELLER WILLIAMS REALTY RIVERTOWN  $2,300,000Active4 beds 5 baths4,774 sq. ft.
421 N Lake Drive, Caledonia, MI 49316
MLS# 65026040367Listed by: ANCHOR REALTY LLC


Protect your home and budget from life's surprises with an Assurant Home Warranty, backed by a partner that supports you through every step of homeownership. Explore Plans.
© 2023 - 2026 ERA Franchise Systems LLC. All rights reserved. ERA Franchise Systems LLC fully supports the principles of the Fair Housing Act and the Equal Opportunity Act. ERA, ERA Real Estate powered, and their respective logos are registered service marks of ERA Franchise Systems LLC. Each office is independently owned and operated.