
14705 Woodbridge Road, Camden, MI 49232
Local realty services provided by:ERA Prime Real Estate Group
14705 Woodbridge Road,Camden, MI 49232
$779,000
- 6 Beds
- 5 Baths
- 4,130 sq. ft.
- Single family
- Active
Listed by: penn \ ewing real estate, walter baleja
Office: real estate one inc
MLS#:81026013044
Source:MI_REALCOMP
Price summary
- Price:$779,000
- Price per sq. ft.:$185.26
About this home
Price Improvement of $20.000 on this luxurious lakefront gem. Not only does this home offer 2725 square feet of living space, but with 6 bedroom and 4.5 baths there is room for large gatherings. All the major updates have been completed already with 2 newer furnaces and air conditioners, hot water tanks, and sump pump with numerous other updates. Enjoy morning sunrises and evening sunsets from your covered updated deck. With 139 ft of lake frontage and 50 feet of dock, you'll never want for outdoor space or storage with 2-2 car garages, car port, and shed. The updated kitchen features plenty of storage and granite counters with all appliances staying. On rainy days, relax in the full finished walk-out lower level which adds an additional 1400+ sq ft of living space featuring a second kitchen, wine cellar, and wet bar. Lake Diane is a 400 acre all sports lake centrally located in Hillsdale County only 1.5 hours from Ann Arbor, 45mins from Jackson, and 1 hour from Toledo. Call Wally to book your showing today to tour this wonderful lake home....
Contact an agent
Home facts
- Year built:2001
- Listing ID #:81026013044
- Added:140 day(s) ago
- Updated:August 19, 2026 at 10:05 AM
Rooms and interior
- Bedrooms:6
- Total bathrooms:5
- Full bathrooms:4
- Half bathrooms:1
- Rooms Total:6
- Flooring:Carpet, Ceramic Tile, Wood
- Kitchen Description:Pantry
- Basement Description:Finished, Sump Pump, Walk-Out Access
- Living area:4,130 sq. ft.
Heating and cooling
- Cooling:Ceiling Fans, Central Air
- Heating:Forced Air, Propane
Structure and exterior
- Roof:Asphalt
- Year built:2001
- Building area:4,130 sq. ft.
- Lot area:0.33 Acres
- Lot Features:Landscaped Ground Cover
- Architectural Style:Cape Cod
- Construction Materials:Stone, Vinyl Siding
- Exterior Features:Covered, Deck, Garden, Patio
Utilities
- Water:Public
- Sewer:Private Sewer
Finances and disclosures
- Price:$779,000
- Price per sq. ft.:$185.26
- Tax amount:$500
Features and amenities
- Appliances:Dishwasher, Dryer, Humidifier, Microwave, Oven, Refrigerator, Washer, Water Softener Owned
- Laundry features:Gas Dryer Hookup, Laundry Room, Main Level, Sink, Washer Hookup
- Amenities:Pantry, Wet Bar, Window Treatments
Parking
- Parking description:Asphalt, Attached, Carport, Garage Door Opener, Garage Faces Front
- Garage spaces:2

New listings near 14705 Woodbridge Road
- New
 $450,000Active4 beds 2 baths2,344 sq. ft.
2131 Sampson Road, Camden, MI 49232
MLS# 26042909Listed by: REAL BROKER LLC - New
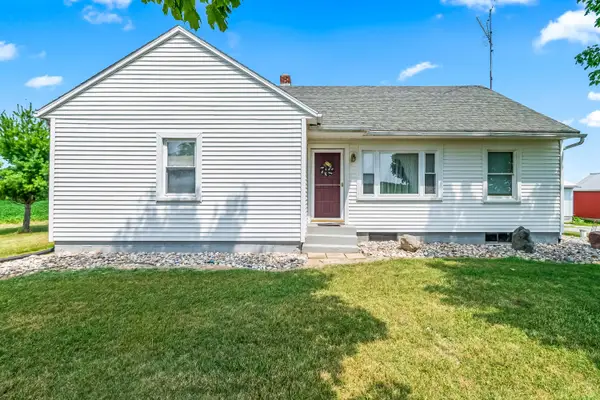 $255,000Active3 beds 1 baths1,182 sq. ft.
3600 E Territorial Road, Camden, MI 49232
MLS# 26041583Listed by: RE/MAX PREFERRED REALTY 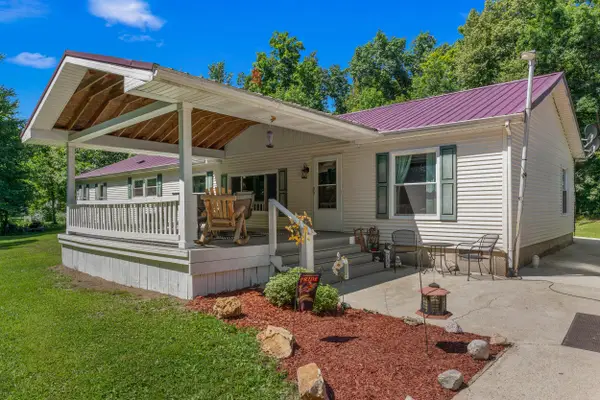 $209,900Active4 beds 3 baths2,009 sq. ft.
4561 Oak Glen Drive, Camden, MI 49232
MLS# 26040982Listed by: COLDWELL BANKER GROVES REAL ESTATE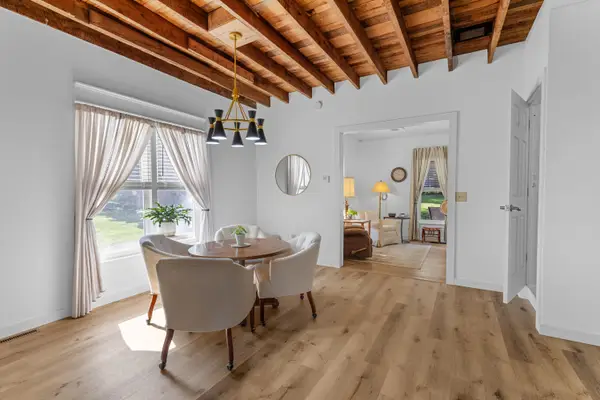 $159,900Active2 beds 2 baths1,356 sq. ft.
211 W Maple Street, Camden, MI 49232
MLS# 53026039902Listed by: PLAYFORD REAL ESTATE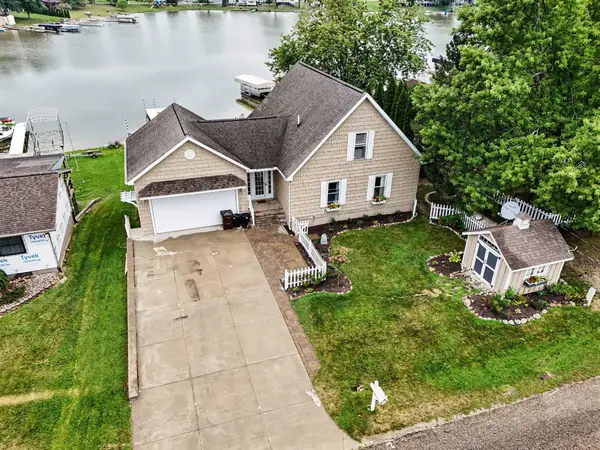 $585,000Active3 beds 3 baths2,408 sq. ft.
14715 W Diane Drive, Camden, MI 49232
MLS# 26039054Listed by: REAL BROKER LLC $68,000Pending3 beds 2 baths2,044 sq. ft.
13511 Pioneer Road, Camden, MI 49232
MLS# 62026038761Listed by: REAL BROKER LLC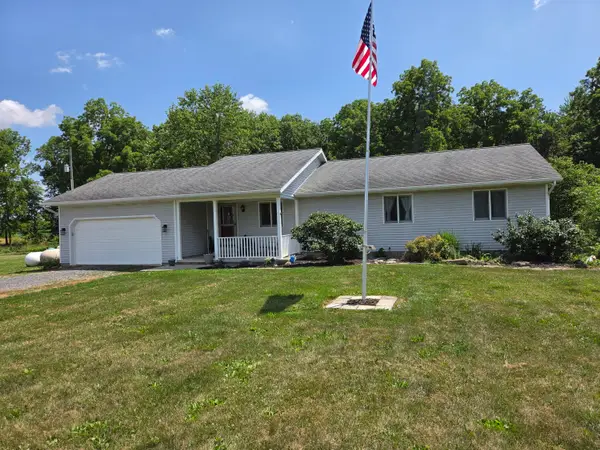 $425,000Active3 beds 2 baths1,152 sq. ft.
14667 S Tripp Road, Camden, MI 49232
MLS# 69026033614Listed by: KELLER WILLIAMS REALTY SWM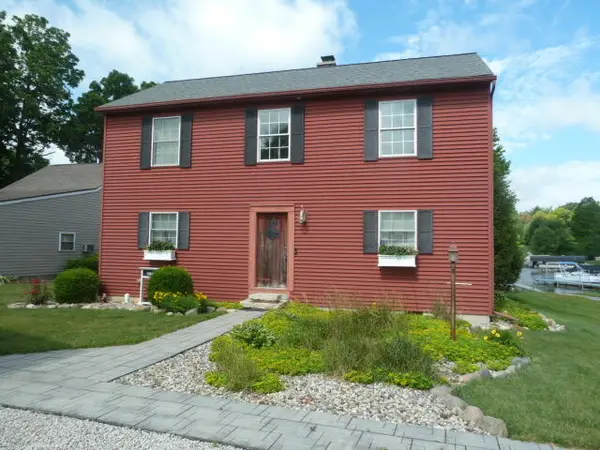 $499,900Active4 beds 2 baths2,200 sq. ft.
14376 Horn Drive, Camden, MI 49232
MLS# 26031962Listed by: CENTURY 21 AFFILIATED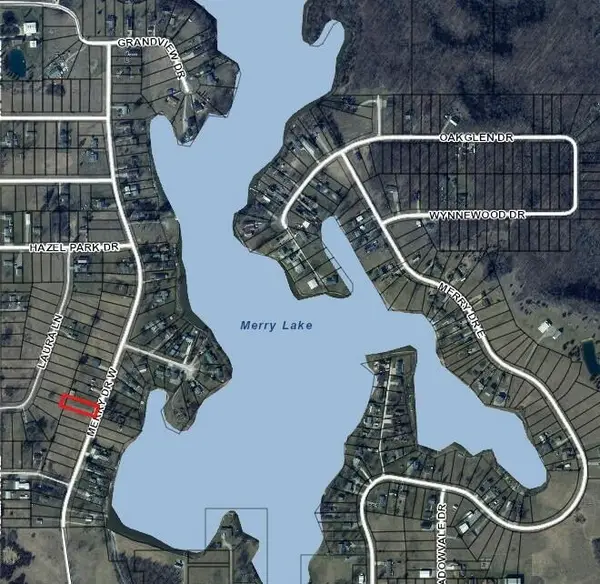 $12,000Active0.27 Acres
14740 W Merry Drive, Camden, MI 49232
MLS# 26031053Listed by: CENTURY 21 AFFILIATED $549,900Active3 beds 2 baths3,008 sq. ft.
14685 Roberts CT, Camden, MI 49232
MLS# 58050209340Listed by: HOMECOIN.COM


Protect your home and budget from life's surprises with an Assurant Home Warranty, backed by a partner that supports you through every step of homeownership. Explore Plans.
© 2023 - 2026 ERA Franchise Systems LLC. All rights reserved. ERA Franchise Systems LLC fully supports the principles of the Fair Housing Act and the Equal Opportunity Act. ERA, ERA Real Estate powered, and their respective logos are registered service marks of ERA Franchise Systems LLC. Each office is independently owned and operated.