
10037 Peppermill Lane, Canadian Lakes, MI 49346
Local realty services provided by:ERA Greater North Properties
10037 Peppermill Lane,Canadian Lakes, MI 49346
$232,000
- 3 Beds
- 2 Baths
- - sq. ft.
- Single family
- Sold
Listed by: brooke edison
Office: century 21 white house realty
MLS#:26033674
Source:MI_MICHRIC
Sorry, we are unable to map this address
Price summary
- Price:$232,000
- Monthly HOA dues:$74.83
About this home
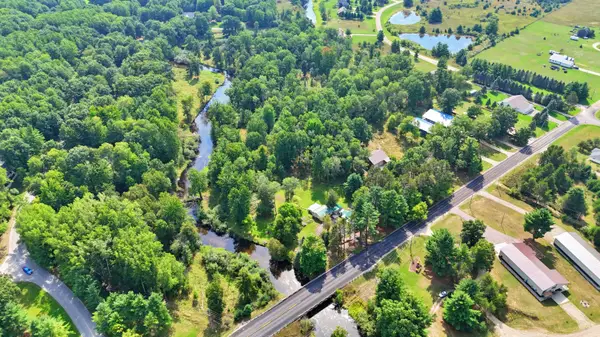
Opportunity awaits in the heart of Canadian Lakes! Nestled on a quiet corner lot just a short walk from Main Canadian Lake, this charming home offers the perfect opportunity to create a home that's truly your own. Full of character and solid craftsmanship, this home has great bones and is ready for your personal updates and finishing touches. The spacious sunroom is sure to become a favorite gathering place, offering panoramic views of the surrounding landscape and filling the home with natural light. Step outside onto the back deck to enjoy peaceful mornings with coffee, watch the wildlife, or simply take in the beauty of nature. The property is accented with mature fruit trees, adding to its inviting outdoor setting. Inside, you'll find a warm and welcoming living room centered around a cozy fireplace, while the upper level offers two additional bedrooms and a full bathroom--ideal for guests, family, or a private retreat.
For those who enjoy projects, hobbies, or simply need extra storage, you'll appreciate the impressive workshop along with additional garage space in the rear of the garage, providing plenty of room for tools, recreational equipment, and all your extras. Perfectly situated in the heart of Canadian Lakes, you'll enjoy being just minutes from shopping, restaurants, championship golf courses, private beaches, boating, fishing, parks, pickleball and tennis courts, indoor and outdoor swimming pools, a fitness center, scenic walking trails, and the many year-round activities that make this community so special. Whether you're searching for a year-round residence or the perfect Up North getaway, this charming home offers endless potential in an exceptional location....
Contact an agent
Home facts
- Year built:1990
- Listing ID #:26033674
- Added:63 day(s) ago
- Updated:September 05, 2026 at 07:18 AM
Rooms and interior
- Bedrooms:3
- Total bathrooms:2
- Full bathrooms:2
- Rooms Total:9
- Kitchen Description:Dishwasher, Disposal, Microwave, Range, Refrigerator
- Basement:Yes
- Basement Description:Crawl Space
Heating and cooling
- Heating:Baseboard, Forced Air
- Central air:Yes
Structure and exterior
- Year built:1990
- Lot Features:Golf Community
- Construction Materials:Vinyl Siding
Utilities
- Water:Well
Finances and disclosures
- Price:$232,000
- Tax amount:$2,474 (2026)
Features and amenities
- Laundry features:Washer
- Amenities:Beach Area, Boat Launch, Campground, Fitness Center, Golf Membership, Playground, Restaurant/Bar, Security, Skiing, Storage
Parking
- Garage:Yes
- Garage spaces:2
New listings near 10037 Peppermill Lane
- New
 $24,999Active1.08 Acres
9750 Stony Creek Court, Stanwood, MI 49346
MLS# 26047292Listed by: GREEN REAL ESTATE - New
 $9,950Active0.65 Acres
8975 Edgewater Drive, Stanwood, MI 49346
MLS# 26047261Listed by: BIG RAPIDS REALTY - New
 $25,000Active3.34 Acres
6127 Fawn Lake Drive, Canadian Lakes, MI 49346
MLS# 26047079Listed by: COLDWELL BANKER LAKES REALTY - New
 $425,000Active2 beds 1 baths1,380 sq. ft.
9871 7 Mile Road, Stanwood, MI 49346
MLS# 72026047004Listed by: WHITE PICKET REAL ESTATE
- New
 $349,900Active4 beds 2 baths1,895 sq. ft.
11299 Alpine Road, CanadianLakes, MI 49346
MLS# 72026046929Listed by: CENTURY 21 WHITE HOUSE REALTY - Open Sun, 12 to 3pmNew
 $520,000Active5 beds 3 baths1,636 sq. ft.
6714 Beechnut Court #204, Stanwood, MI 49346
MLS# 26046925Listed by: COLDWELL BANKER LAKES REALTY - New
 $349,900Active4 beds 2 baths1,895 sq. ft.
11299 Alpine Road, Canadian Lakes, MI 49346
MLS# 26046929Listed by: CENTURY 21 WHITE HOUSE REALTY - New
 $775,000Active3 beds 3 baths2,258 sq. ft.
7060 Southwest Drive, Stanwood, MI 49346
MLS# 26046703Listed by: CENTURY 21 WHITE HOUSE REALTY - New
 $8,900Active0.32 Acres
7404 Regency Lane #LOT 183, Stanwood, MI 49346
MLS# 26046053Listed by: COLDWELL BANKER LAKES REALTY - New
 $280,000Active4 beds 2 baths2,030 sq. ft.
9823 N Calgary Drive, Stanwood, MI 49346
MLS# 26045911Listed by: COLDWELL BANKER LAKES REALTY


Protect your home and budget from life's surprises with an Assurant Home Warranty, backed by a partner that supports you through every step of homeownership. Explore Plans.
© 2023 - 2026 ERA Franchise Systems LLC. All rights reserved. ERA Franchise Systems LLC fully supports the principles of the Fair Housing Act and the Equal Opportunity Act. ERA, ERA Real Estate powered, and their respective logos are registered service marks of ERA Franchise Systems LLC. Each office is independently owned and operated.