
1001 Harrison Street, Canton, MI 48188
Local realty services provided by:ERA Greater North Properties
Listed by: jayne tharp
Office: key realty one llc.
MLS#:26039905
Source:MI_MICHRIC
Price summary
- Price:$639,900
- Price per sq. ft.:$245.55
- Monthly HOA dues:$60.42
About this home
*Motivated Seller for this Beautifully updated home* - open living space, and best lot in the community. Featuring a first-floor bedroom, providing a comfortable and convenient option for guests, extended family, a private home office or first-floor living. Inside, the home has been freshly painted throughout and features all-new carpeting installed. The kitchen is beautifully appointed with quartz countertops, a new backsplash and substantial woodwork that adds warmth and character. A gas line has also been installed, providing the opportunity to add a future gas fireplace.The exterior improvements are equally impressive. Enjoy a new Trex deck, refreshed landscaping, and an extended driveway and new concrete walkways around the home leading to a spacious patio. These thoughtfully completed improvements create an inviting setting for outdoor dining, entertaining and relaxing. To add to the value, a 10 year warranty on foundation through Pulte and maintenance on HVAC as of July, 2026 Four spacious bedrooms • Three bathrooms • First-floor bedroom with private ensuite bathroom • 2,553 square feet of finished living space • Approximately 900-square-foot basement • All-new carpeting installed • Fresh interior paint throughout in 2026 • Quartz kitchen countertops • New kitchen backsplash • Extra-large, substantial woodwork • Gas line installed for a potential future fireplace • New low-maintenance Trex deck with upgraded railing • New professional landscaping • New concrete walkway around the home • Spacious concrete patio • Extended driveway • Abundant living and storage space • Desirable Canton location...
Contact an agent
Home facts
- Year built:2018
- Subdivision & Development:Cherry Hill
- Listing ID #:26039905
- Added:21 day(s) ago
- Updated:August 22, 2026 at 03:37 PM
Rooms and interior
- Bedrooms:4
- Total bathrooms:3
- Full bathrooms:3
- Rooms Total:9
- Kitchen Description:Dishwasher, Microwave, Range, Refrigerator
- Basement:Yes
- Living area:2,606 sq. ft.
Heating and cooling
- Heating:Forced Air
- Central air:Yes
Structure and exterior
- Year built:2018
- Building area:2,606 sq. ft.
- Lot area:0.14 Acres
- Lot Features:Site Condo
- Construction Materials:Wood Siding
Utilities
- Water:Public
Finances and disclosures
- Price:$639,900
- Price per sq. ft.:$245.55
- Tax amount:$9,853 (2025)
Features and amenities
- Amenities:Playground
Parking
- Garage:Yes
- Garage spaces:2
New listings near 1001 Harrison Street
- New
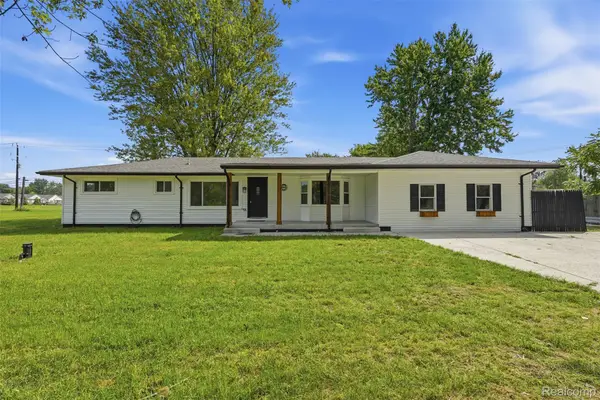 $534,900Active3 beds 3 baths2,217 sq. ft.
4655 Denton Road, Canton, MI 48188
MLS# 20261067098Listed by: HARMONY HOME REAL ESTATE GROUP
- New
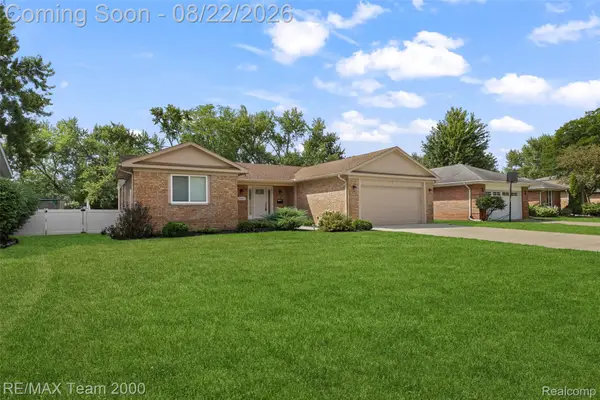 $449,000Active3 beds 2 baths1,471 sq. ft.
44001 S Umberland Circle, Canton, MI 48187
MLS# 20261067042Listed by: RE/MAX TEAM 2000 - New
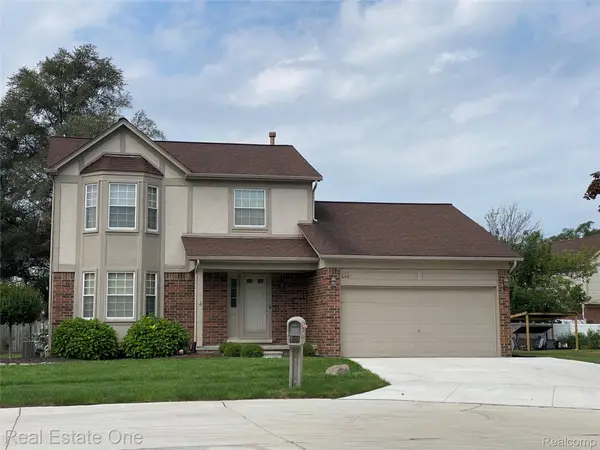 $399,900Active3 beds 2 baths2,178 sq. ft.
600 Sutten Drive, Canton, MI 48188
MLS# 20261067120Listed by: REAL ESTATE ONE - New
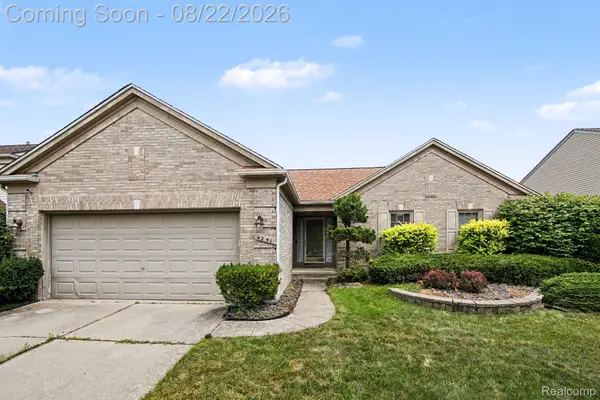 $375,000Active3 beds 2 baths1,647 sq. ft.
4251 Timberline Drive, Canton, MI 48188
MLS# 20261059807Listed by: EXPERT REALTY SOLUTIONS INC - Open Sun, 12 to 2pmNew
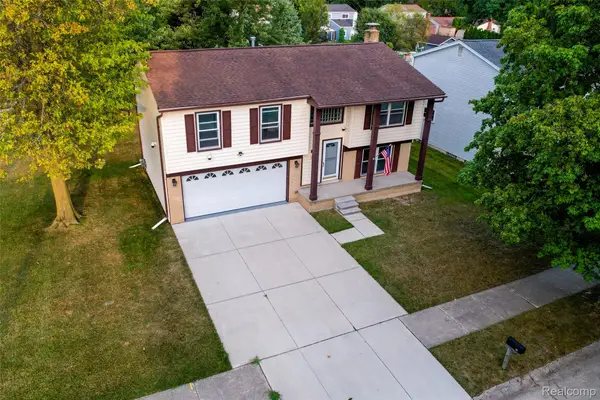 $310,000Active3 beds 2 baths1,482 sq. ft.
201 Charterhouse Drive, Canton, MI 48188
MLS# 20261066155Listed by: KW PROFESSIONALS - New
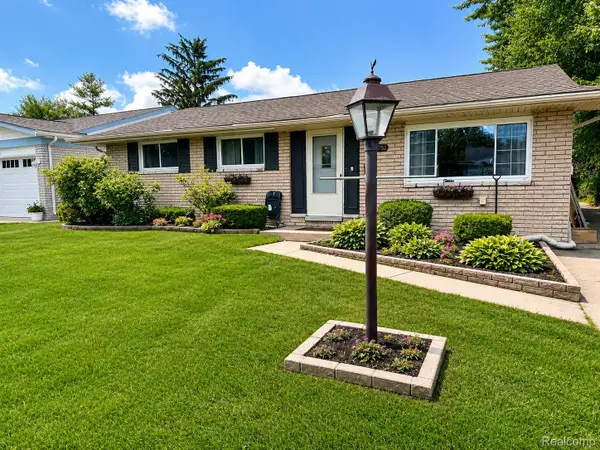 $275,000Active3 beds 2 baths2,268 sq. ft.
39752 Edmundton Drive, Canton, MI 48187
MLS# 20261066524Listed by: AMERICAN DREAM ESTATES - New
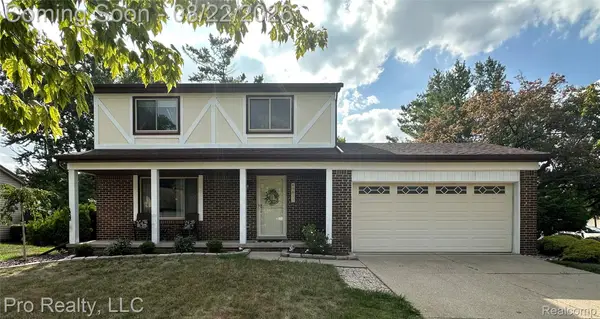 $329,900Active3 beds 2 baths1,462 sq. ft.
43813 Yorktown Street, Canton, MI 48188
MLS# 20261066677Listed by: PRO REALTY - Open Sun, 12 to 2pmNew
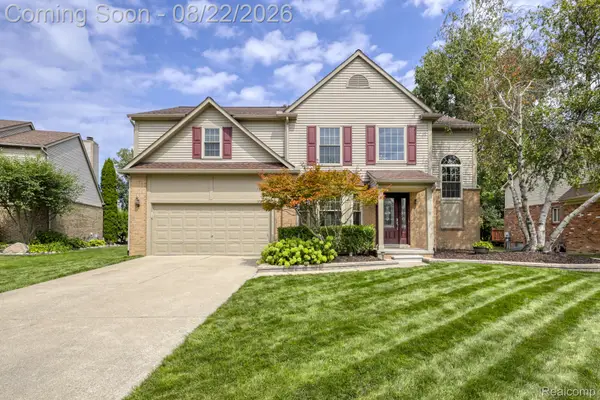 $504,900Active3 beds 3 baths2,889 sq. ft.
384 Stonehenge Drive, Canton, MI 48188
MLS# 20261066843Listed by: RE/MAX DREAM PROPERTIES - Open Sun, 12 to 2pmNew
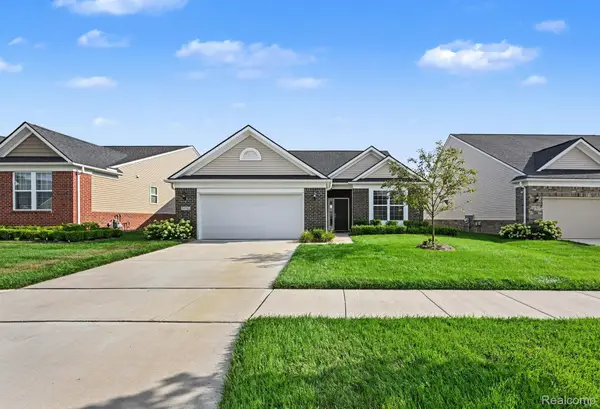 $465,000Active2 beds 2 baths1,799 sq. ft.
50153 Fowler Road, Canton, MI 48188
MLS# 20261064907Listed by: KW PROFESSIONALS - New
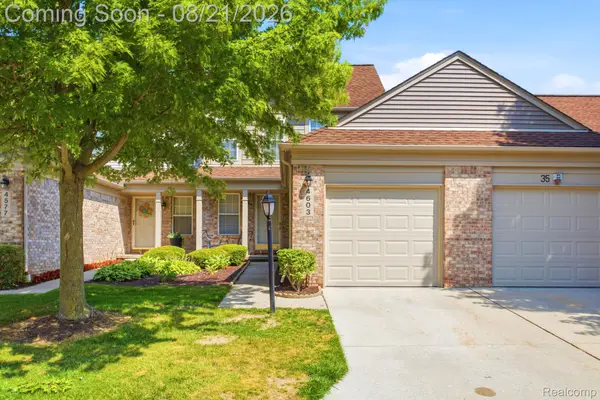 $259,990Active2 beds 2 baths1,432 sq. ft.
4603 Hunters Circle W, Canton, MI 48188
MLS# 20261066811Listed by: KELLER WILLIAMS LEGACY


Protect your home and budget from life's surprises with an Assurant Home Warranty, backed by a partner that supports you through every step of homeownership. Explore Plans.
© 2023 - 2026 ERA Franchise Systems LLC. All rights reserved. ERA Franchise Systems LLC fully supports the principles of the Fair Housing Act and the Equal Opportunity Act. ERA, ERA Real Estate powered, and their respective logos are registered service marks of ERA Franchise Systems LLC. Each office is independently owned and operated.