
155 Village WAY, Canton, MI 48188
Local realty services provided by:ERA Prime Real Estate Group
155 Village WAY,Canton, MI 48188
$285,000
- 2 Beds
- 2 Baths
- 1,463 sq. ft.
- Single family
- Active
Listed by: mark brown
Office: @properties christie's int'l re northville
MLS#:20261091341
Source:MI_REALCOMP
Price summary
- Price:$285,000
- Price per sq. ft.:$194.81
- Monthly HOA dues:$340
About this home
Come and see this updated 2 bedroom, 2 bathroom condo with garage parking, basement storage, and Cherry Hill Village just down the street. Welcome to 155 Village Way, featuring a recently updated kitchen and primary bathroom and move-in-ready condition. The basement provides additional storage space, with potential to finish as an office or small living area. Currently used as a sports den and workout space, the garage offers a fun place to watch the game or unwind and can easily be converted back for parking. The laundry room is conveniently located on same level as the bedrooms!
Take advantage of nearby Cherry Hill Village, where you can catch a performance at the Village Theater, browse the seasonal Canton Farmers Market at Preservation Park, or explore local businesses and community events. Schools are conveniently nearby, and Ford Road’s wide selection of restaurants, shopping, grocery stores, and services is just a short drive away. Unpack, settle in, and enjoy all that Canton has to offer! Notably, the drive to the airport (DTW) and Ann Arbor is are easy 20 minute drives....
Contact an agent
Home facts
- Year built:2004
- Subdivision & Development:WAYNE COUNTY CONDO SUB PLAN 743
- Listing ID #:20261091341
- Added:1 day(s) ago
- Updated:November 12, 2026 at 03:00 PM
Rooms and interior
- Bedrooms:2
- Total bathrooms:2
- Full bathrooms:2
- Rooms Total:5
- Basement Description:Unfinished
- Living area:1,463 sq. ft.
Heating and cooling
- Cooling:Central Air
- Heating:Forced Air, Natural Gas
Structure and exterior
- Year built:2004
- Building area:1,463 sq. ft.
- Architectural Style:Townhouse
- Construction Materials:Brick
- Foundation Description:Basement, Poured, Sump Pump
- Levels:Two
Utilities
- Water:Public
- Sewer:Public Sewer
Finances and disclosures
- Price:$285,000
- Price per sq. ft.:$194.81
- Tax amount:$2,545
Features and amenities
- Appliances:Built-In Electric Range, Dishwasher, Dryer, Free Standing Refrigerator, Microwave, Washer
- Laundry features:In Unit
Parking
- Parking description:Attached, One Car Garage
- Garage spaces:1

New listings near 155 Village WAY
- Open Sat, 11am to 1pmNew
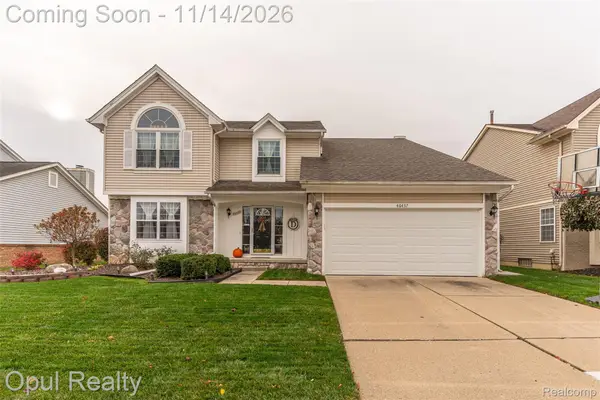 $425,000Active4 beds 3 baths3,096 sq. ft.
46437 Aarons WAY, Canton, MI 48188
MLS# 20261091534Listed by: OPUL REALTY - New
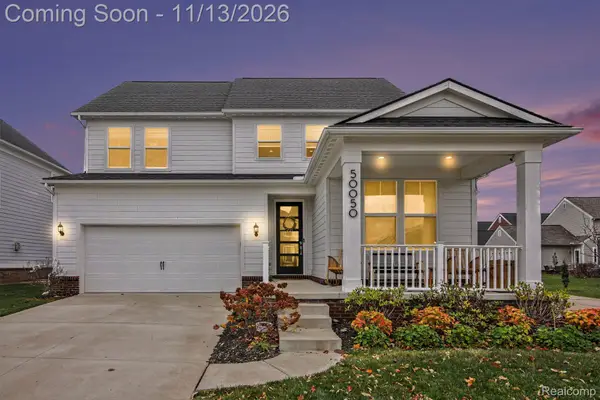 $609,000Active4 beds 3 baths2,466 sq. ft.
50050 Van Buren ST, Canton, MI 48188
MLS# 20261091479Listed by: EXP REALTY MAIN - New
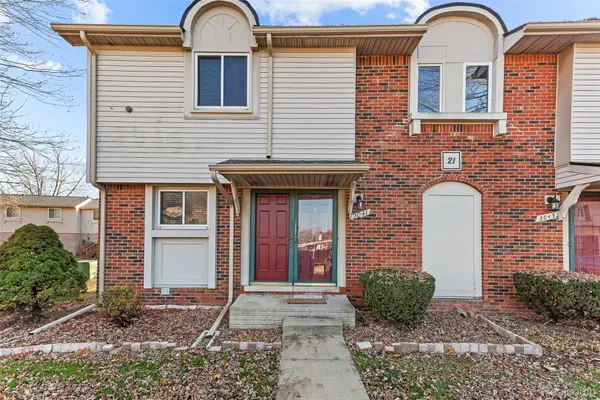 $223,900Active3 beds 2 baths1,217 sq. ft.
2041 W Franklin DR, Canton, MI 48187
MLS# 20261090136Listed by: KW PROFESSIONALS - New
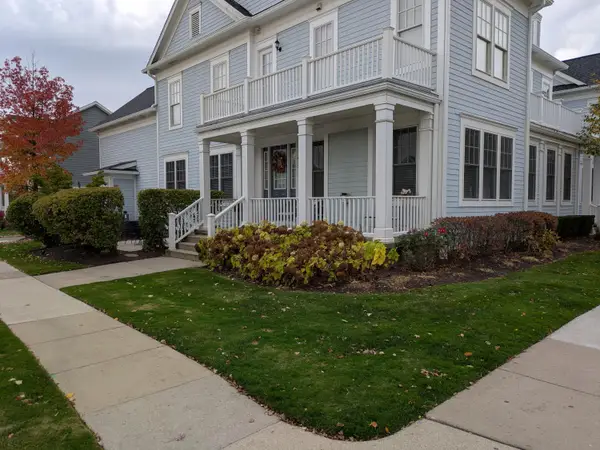 $340,000Active2 beds 2 baths2,540 sq. ft.
475 Constitution Street, Canton, MI 48188
MLS# 81026059751Listed by: THE CHARLES REINHART COMPANY - New
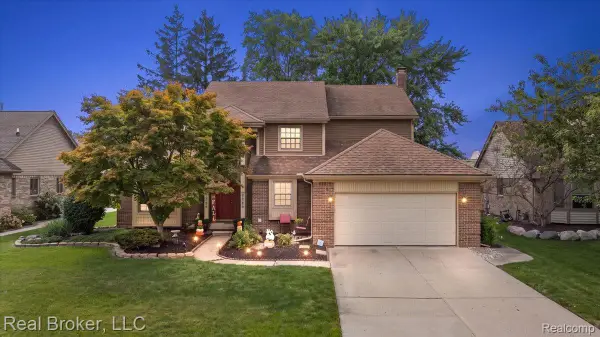 $515,000Active5 beds 3 baths3,338 sq. ft.
44744 Danbury RD, Canton, MI 48188
MLS# 20261090796Listed by: REAL BROKER, LLC - Open Sun, 2 to 4pmNew
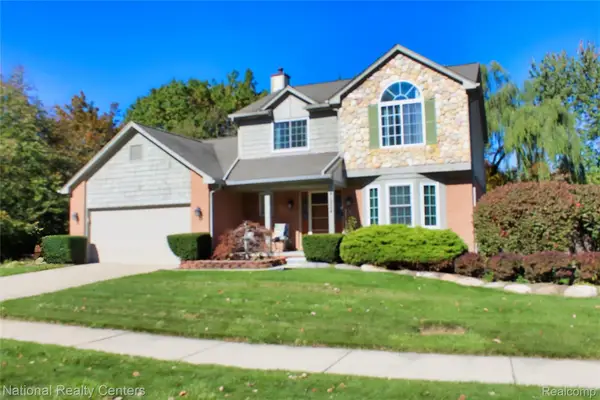 $500,399Active4 beds 4 baths2,896 sq. ft.
41824 Princess DR, Canton, MI 48188
MLS# 20261091122Listed by: NATIONAL REALTY CENTERS, INC - New
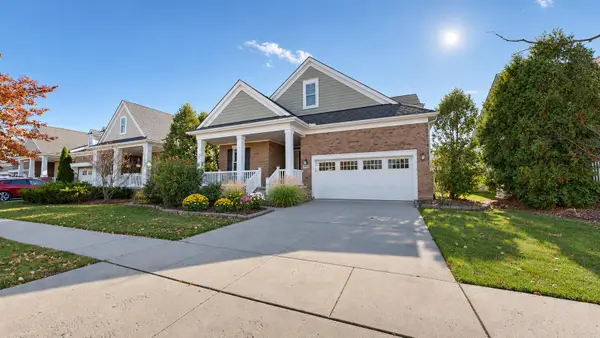 $525,000Active3 beds 3 baths2,240 sq. ft.
49635 Shire Lane, Canton, MI 48188
MLS# 26059711Listed by: THE CHARLES REINHART COMPANY - New
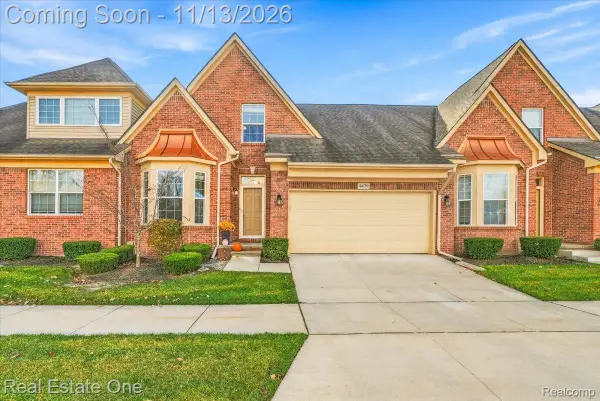 $409,900Active3 beds 3 baths1,970 sq. ft.
4479 Brookstone CIR # 506, Canton, MI 48188
MLS# 20261089617Listed by: REAL ESTATE ONE - Open Sat, 11am to 1pmNew
 $374,900Active3 beds 3 baths2,893 sq. ft.
42332 Gloria DR, Canton, MI 48187
MLS# 20261090572Listed by: FONTAINE REAL ESTATE GROUP


Protect your home and budget from life's surprises with an Assurant Home Warranty, backed by a partner that supports you through every step of homeownership. Explore Plans.
© 2023 - 2026 ERA Franchise Systems LLC. All rights reserved. ERA Franchise Systems LLC fully supports the principles of the Fair Housing Act and the Equal Opportunity Act. ERA, ERA Real Estate powered, and their respective logos are registered service marks of ERA Franchise Systems LLC. Each office is independently owned and operated.