
1941 Wentworth Drive, Canton, MI 48188
Local realty services provided by:ERA Prime Real Estate Group
1941 Wentworth Drive,Canton, MI 48188
$439,900
- 2 Beds
- 3 Baths
- 3,026 sq. ft.
- Single family
- Active
Listed by: cynthia e edelen
Office: coldwell banker professionals-northville
MLS#:20261060736
Source:MI_REALCOMP
Price summary
- Price:$439,900
- Price per sq. ft.:$145.37
- Monthly HOA dues:$435
About this home
Discover peaceful, low-maintenance living in this highly sought-after ranch condo located in the prestigious Links of Pheasant Run golf community. Combining meticulous care with a premium setting, this home is the perfect blend of comfort & lifestyle. A bright & airy floor plan enhanced by soaring vaulted ceilings, an abundance of natural light along with fresh neutral paint T/O showcases pride of ownership in this immaculately maintained, one-owner home.
Nice size great room/dining room flows into a spacious well-appointed island kitchen with ample storage & good size pantry all complemented by updated, durable LVP flooring that extend through the foyer & hallway.
Good size primary suite is complete w/a private bath w/new LVP flooring, soak tub, stand-alone shower, dual sinks & dual closets.
Down the hallway you will find a comfortable 2nd bedroom, full bath & a convenient 1st floor laundry room. Additionally, a versatile office with french doors provides a quiet workspace that can easily serve as a 3rd bedroom if needed. Beyond the main level, this rare find includes a fully finished walkout basement offering an abundant living area, a functional 2nd kitchen & a 3rd full bath & still provides plenty of storage space with built-in shelving.
Whether you are relaxing on the maintenance free Trex-style deck off the main level, or stepping out on the patio from your walk out LL, you will enjoy peace & serenity of having no neighbors behind you, & tranquil views of the pond & local wildlife. Updates include: Wallside windows 2019, new blinds T/O 2022, new Lennox HVAC 2024 w/air purifier, HWH & sump 2020, Marygrove retractable awning 2018. This lovely home offers the perfect balance of comfort, lifestyle, & amenities right at your fingertips: walk to Summit on the Park, Canton Library, Heritage Park with walking paths, ponds & a bandshell for music in the park in the summer months along with many other festivities!...
Contact an agent
Home facts
- Year built:1998
- Subdivision & Development:LINKS OF PHEASANT RUN WCCP 415
- Listing ID #:20261060736
- Added:1 day(s) ago
- Updated:August 21, 2026 at 12:01 AM
Rooms and interior
- Bedrooms:2
- Total bathrooms:3
- Full bathrooms:3
- Rooms Total:9
- Bathrooms Description:Jetted Tub
- Basement Description:Finished, Full, Walk-Out Access
- Living area:3,026 sq. ft.
Heating and cooling
- Cooling:Central Air
- Heating:Forced Air, Natural Gas
Structure and exterior
- Year built:1998
- Building area:3,026 sq. ft.
- Architectural Style:Ranch
- Construction Materials:Brick, Vinyl Siding
- Exterior Features:Awnings, Chimney Caps, Deck, Grounds Maintenance, Porch, Private Entrance
- Foundation Description:Basement, Poured
- Levels:One
Utilities
- Water:Public
- Sewer:Public Sewer
Finances and disclosures
- Price:$439,900
- Price per sq. ft.:$145.37
- Tax amount:$4,939
Features and amenities
- Appliances:Dishwasher, Disposal, Dryer, Free Standing Electric Range, Free Standing Refrigerator, Humidifier, Microwave, Washer
- Laundry features:Electric Dryer Hookup, In Unit, Laundry Room, Washer Hookup
- Amenities:Entrance Foyer, High Speed Internet, Programmable Thermostat
- Pool features:Community, In Ground, Outdoor Pool
Parking
- Parking description:Attached, Direct Access, Driveway, Electricity In Garage, Garage Door Opener, Garage Faces Front, Two Car Garage
- Garage spaces:2

New listings near 1941 Wentworth Drive
- New
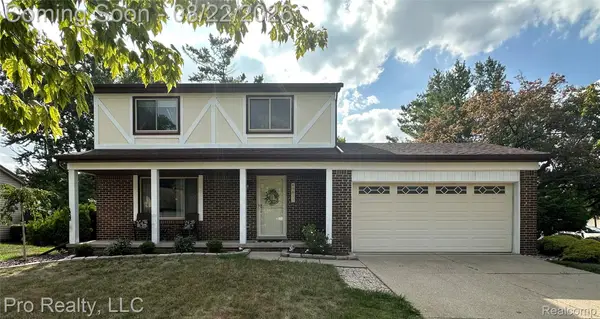 $329,900Active3 beds 2 baths1,462 sq. ft.
43813 Yorktown Street, Canton, MI 48188
MLS# 20261066677Listed by: PRO REALTY - Open Sun, 12 to 2pmNew
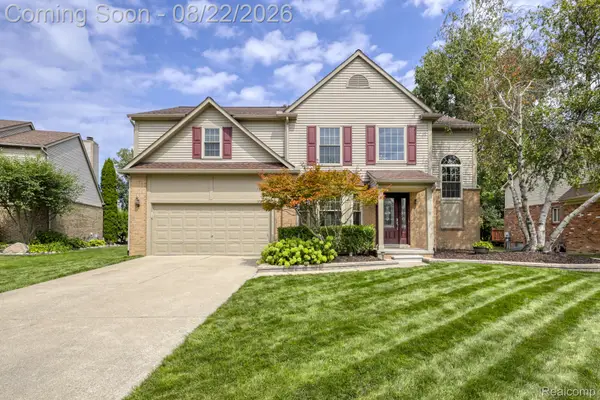 $504,900Active3 beds 3 baths2,889 sq. ft.
384 Stonehenge Drive, Canton, MI 48188
MLS# 20261066843Listed by: RE/MAX DREAM PROPERTIES - Open Sun, 12 to 2pmNew
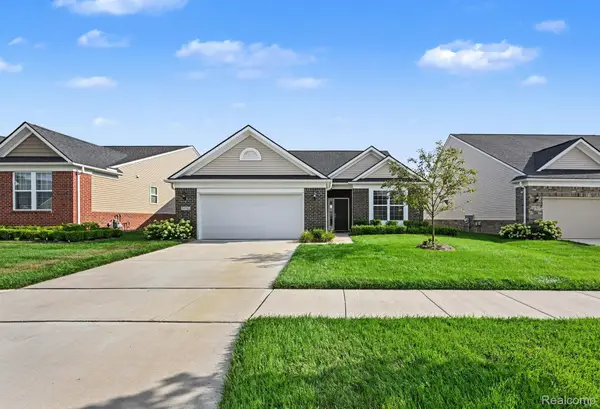 $465,000Active2 beds 2 baths1,799 sq. ft.
50153 Fowler Road, Canton, MI 48188
MLS# 20261064907Listed by: KW PROFESSIONALS - New
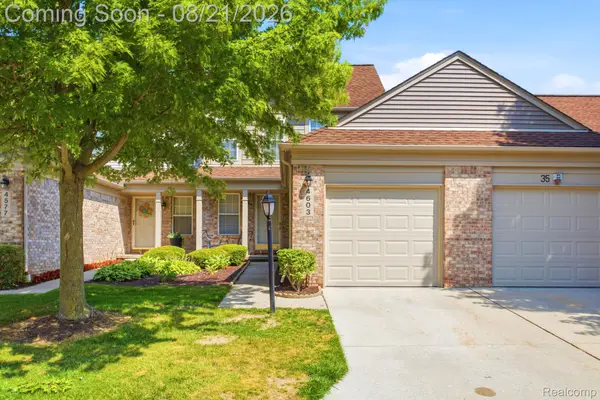 $259,990Active2 beds 2 baths1,432 sq. ft.
4603 Hunters Circle W, Canton, MI 48188
MLS# 20261066811Listed by: KELLER WILLIAMS LEGACY - Open Sat, 1 to 4pmNew
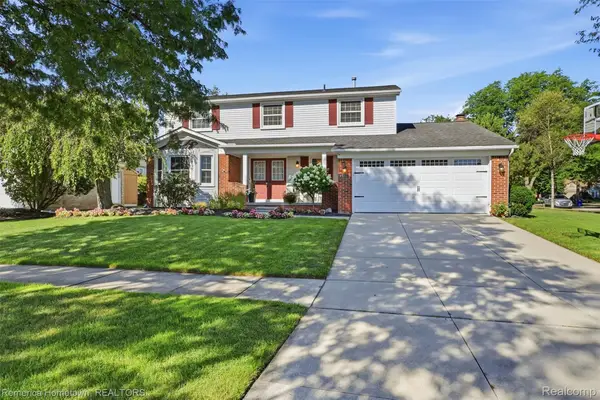 $519,000Active4 beds 3 baths2,643 sq. ft.
6753 Weathersfield Way, Canton, MI 48187
MLS# 20261066369Listed by: REMERICA HOMETOWN - New
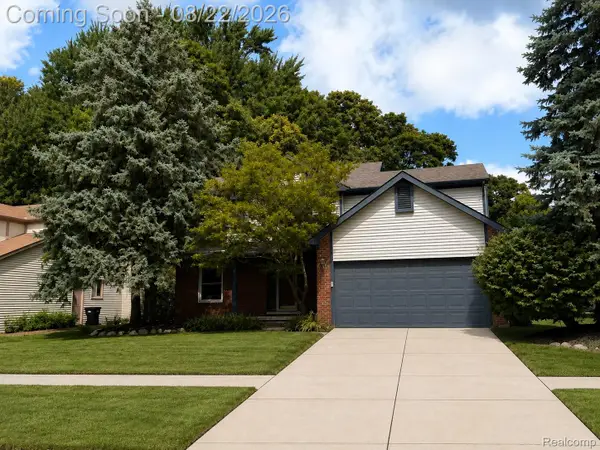 $460,000Active4 beds 3 baths2,567 sq. ft.
41926 Pocatello Drive, Canton, MI 48187
MLS# 20261066080Listed by: REMERICA HOMETOWN III - Open Fri, 11am to 1pmNew
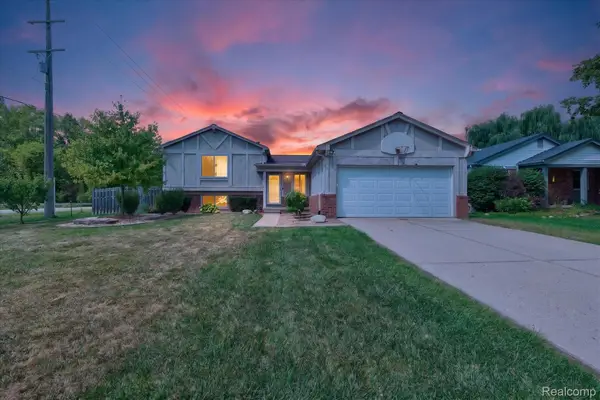 $310,000Active3 beds 2 baths1,859 sq. ft.
1686 Heritage Drive, Canton, MI 48188
MLS# 20261064698Listed by: SOCIAL HOUSE REAL ESTATE GROUP LLC - New
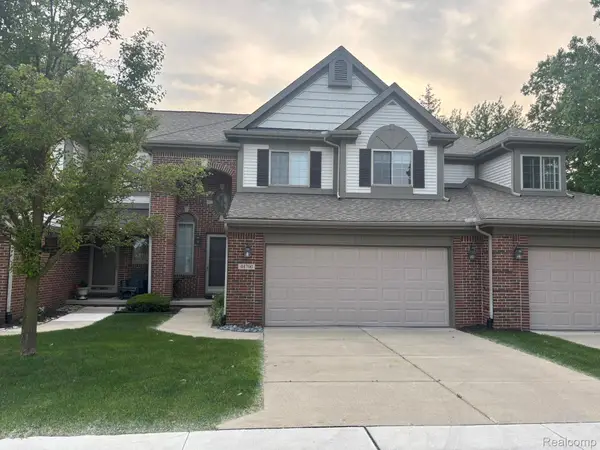 $375,000Active3 beds 3 baths3,423 sq. ft.
44700 Heather Lane #19, Canton, MI 48187
MLS# 20261066448Listed by: COMMUNITY CHOICE REALTY ASSOCIATES, LLC - New
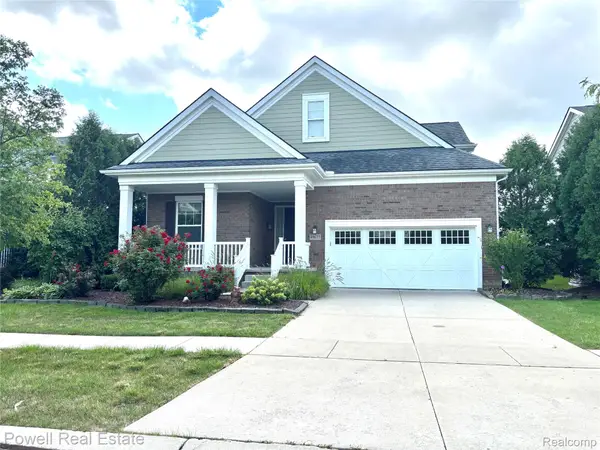 $618,900Active3 beds 3 baths2,240 sq. ft.
49635 Shire Lane, Canton, MI 48188
MLS# 20261065737Listed by: POWELL REAL ESTATE


Protect your home and budget from life's surprises with an Assurant Home Warranty, backed by a partner that supports you through every step of homeownership. Explore Plans.
© 2023 - 2026 ERA Franchise Systems LLC. All rights reserved. ERA Franchise Systems LLC fully supports the principles of the Fair Housing Act and the Equal Opportunity Act. ERA, ERA Real Estate powered, and their respective logos are registered service marks of ERA Franchise Systems LLC. Each office is independently owned and operated.