
6753 Weathersfield Way, Canton, MI 48187
Local realty services provided by:ERA Prime Real Estate Group
6753 Weathersfield Way,Canton, MI 48187
$519,000
- 4 Beds
- 3 Baths
- 2,643 sq. ft.
- Single family
- Active
Upcoming open houses
- Sat, Aug 2201:00 pm - 04:00 pm
Listed by: thomas f webster
Office: remerica hometown
MLS#:20261066369
Source:MI_REALCOMP
Price summary
- Price:$519,000
- Price per sq. ft.:$196.37
- Monthly HOA dues:$29.58
About this home
You haven’t seen this one yet! OPEN HOUSE Saturday 8/22 from 1-4pm!! Welcome to this beautifully updated Sunflower home, offering 2,193 square feet, 4 bedrooms, 2½ baths, and more than $85,000 in improvements since 2018. Situated on a desirable premium corner lot, this open-concept home offers additional square footage than similar Sunflower homes of this popular design. And in just the right areas such as the non-primary bedroom closets upstairs and the MUDROOM! Yes! This one has the ever desirable mudroom with conversion/addition first floor laundry engineered in! The dining room is a full foot wider measuring out to 11x11 which makes a huge difference when moving around the room and providing that extra space when the table is full. Major updates provide added peace of mind, including a new furnace and central air conditioning installed in 2025, a Trex deck added in 2022, and a professionally finished basement completed in 2018. The basement was thoughtfully designed to provide comfortable finished living space while keeping the laundry and storage areas separate. The primary bathroom was remodeled in 2023, with more than $10,000 invested in updates, creating a functional and beautifully refreshed space. Upstairs, the non-primary bedrooms offer generous closet space not typically found in the standard Sunflower floor plan for this design. The main level features an inviting open layout connecting the kitchen, breakfast nook, and family room, making it ideal for both everyday living and entertaining. A spacious mudroom off the garage is another standout feature, providing plenty of room for coats, shoes, seasonal gear, and everyday organization. The space also offers flexibility for a future main-floor laundry setup, if desired. METICULOUSLY MAINTAINED, THOUGHTFULLY IMPROVED, AND OFFERING SEVERAL FEATURES THAT SET IT APART FROM OTHER SUNFLOWER HOMES, THIS PROPERTY IS TRULY MOVE-IN READY....
Contact an agent
Home facts
- Year built:1989
- Subdivision & Development:SUNFLOWER VILLAGE SUB 6
- Listing ID #:20261066369
- Added:1 day(s) ago
- Updated:August 21, 2026 at 03:59 AM
Rooms and interior
- Bedrooms:4
- Total bathrooms:3
- Full bathrooms:2
- Half bathrooms:1
- Rooms Total:10
- Basement Description:Partially Finished
- Living area:2,643 sq. ft.
Heating and cooling
- Cooling:Ceiling Fans, Central Air
- Heating:Forced Air, Natural Gas
Structure and exterior
- Roof:Asphalt
- Year built:1989
- Building area:2,643 sq. ft.
- Lot area:0.24 Acres
- Lot Features:Corner Lot, Easement, Sprinklers
- Architectural Style:Colonial
- Construction Materials:Block, Brick
- Foundation Description:Basement, Poured
- Levels:Two
Utilities
- Water:Public
- Sewer:Public Sewer
Finances and disclosures
- Price:$519,000
- Price per sq. ft.:$196.37
- Tax amount:$7,549
Features and amenities
- Appliances:ENERGY STAR Qualified Dishwasher, ENERGY STAR Qualified Dryer, Electric Cooktop, Stainless Steel Appliances
- Amenities:High Speed Internet, Programmable Thermostat
Parking
- Parking description:Attached, Electricity In Garage, Garage Door Opener, Garage Faces Front, Two Car Garage
- Garage spaces:2

New listings near 6753 Weathersfield Way
- New
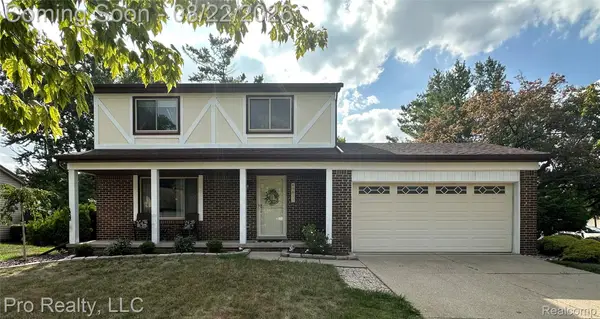 $329,900Active3 beds 2 baths1,462 sq. ft.
43813 Yorktown Street, Canton, MI 48188
MLS# 20261066677Listed by: PRO REALTY - Open Sun, 12 to 2pmNew
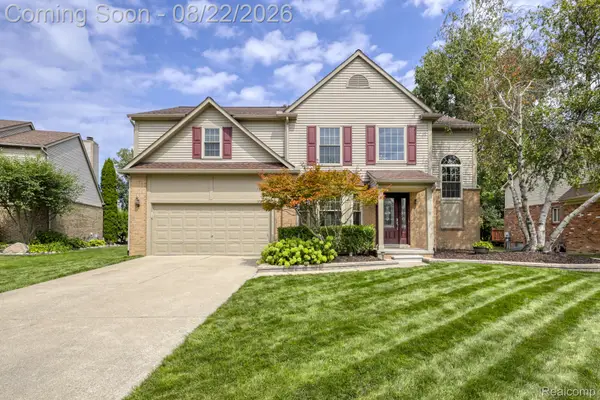 $504,900Active3 beds 3 baths2,889 sq. ft.
384 Stonehenge Drive, Canton, MI 48188
MLS# 20261066843Listed by: RE/MAX DREAM PROPERTIES - Open Sun, 12 to 2pmNew
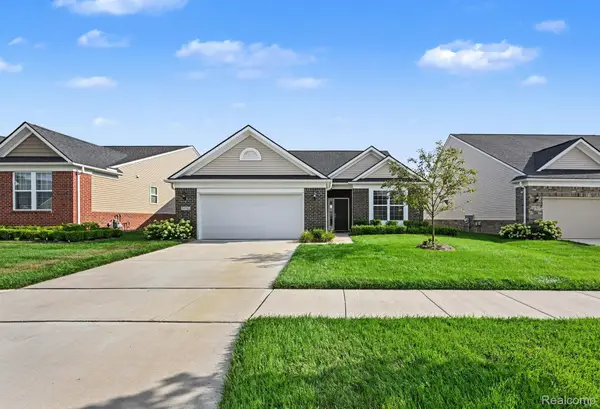 $465,000Active2 beds 2 baths1,799 sq. ft.
50153 Fowler Road, Canton, MI 48188
MLS# 20261064907Listed by: KW PROFESSIONALS - New
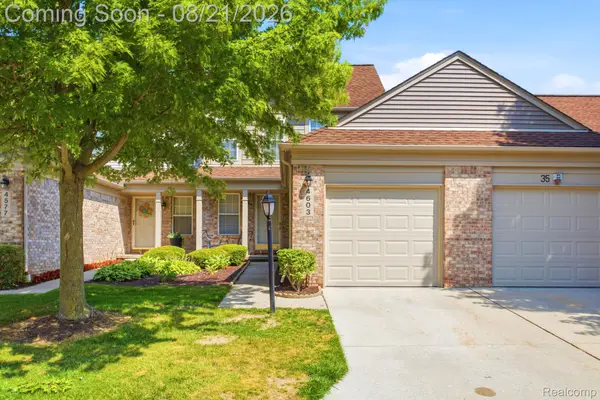 $259,990Active2 beds 2 baths1,432 sq. ft.
4603 Hunters Circle W, Canton, MI 48188
MLS# 20261066811Listed by: KELLER WILLIAMS LEGACY - New
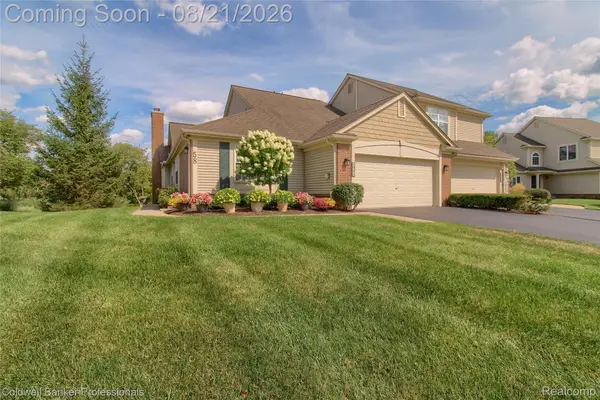 $439,900Active2 beds 3 baths3,026 sq. ft.
1941 Wentworth Drive, Canton, MI 48188
MLS# 20261060736Listed by: COLDWELL BANKER PROFESSIONALS-NORTHVILLE - New
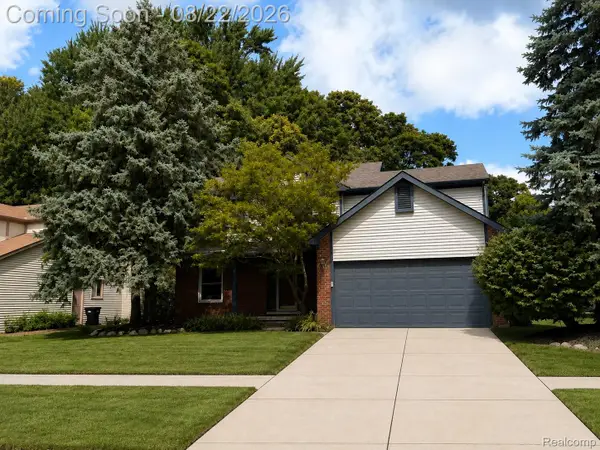 $460,000Active4 beds 3 baths2,567 sq. ft.
41926 Pocatello Drive, Canton, MI 48187
MLS# 20261066080Listed by: REMERICA HOMETOWN III - Open Fri, 11am to 1pmNew
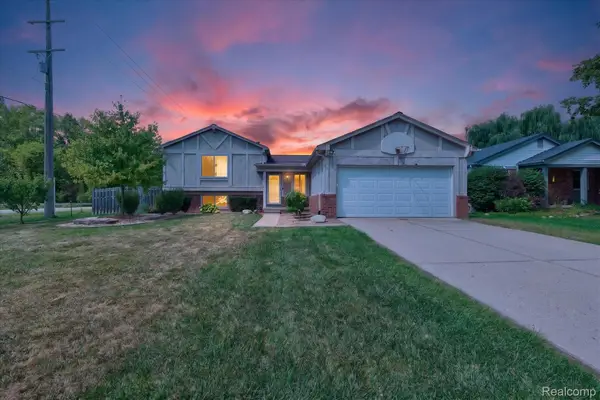 $310,000Active3 beds 2 baths1,859 sq. ft.
1686 Heritage Drive, Canton, MI 48188
MLS# 20261064698Listed by: SOCIAL HOUSE REAL ESTATE GROUP LLC - New
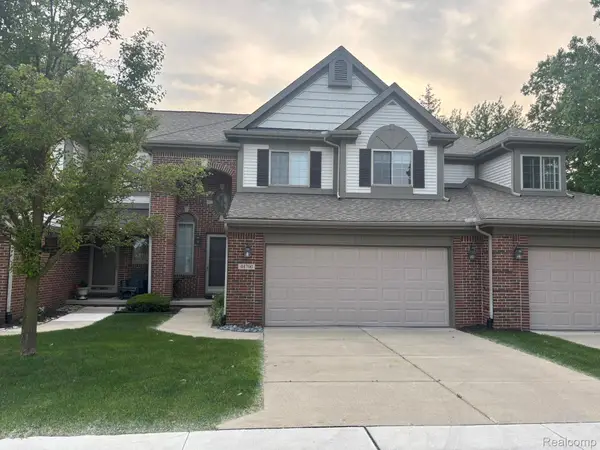 $375,000Active3 beds 3 baths3,423 sq. ft.
44700 Heather Lane #19, Canton, MI 48187
MLS# 20261066448Listed by: COMMUNITY CHOICE REALTY ASSOCIATES, LLC - New
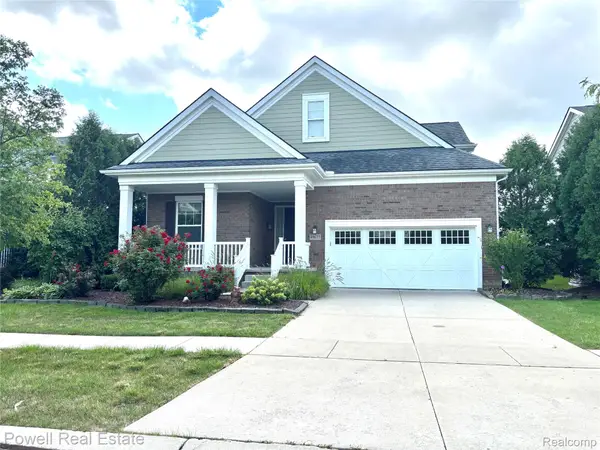 $618,900Active3 beds 3 baths2,240 sq. ft.
49635 Shire Lane, Canton, MI 48188
MLS# 20261065737Listed by: POWELL REAL ESTATE


Protect your home and budget from life's surprises with an Assurant Home Warranty, backed by a partner that supports you through every step of homeownership. Explore Plans.
© 2023 - 2026 ERA Franchise Systems LLC. All rights reserved. ERA Franchise Systems LLC fully supports the principles of the Fair Housing Act and the Equal Opportunity Act. ERA, ERA Real Estate powered, and their respective logos are registered service marks of ERA Franchise Systems LLC. Each office is independently owned and operated.