
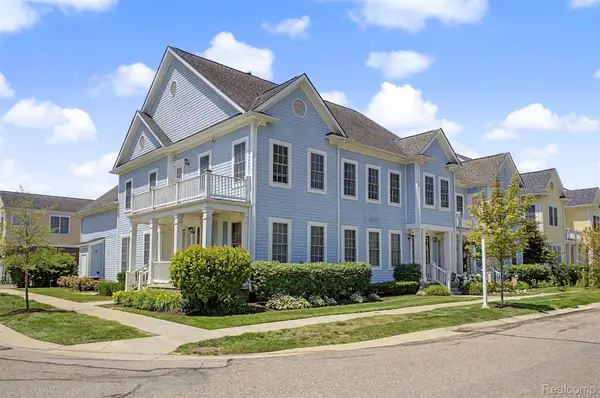
396 Hamilton Street, Canton, MI 48188
Local realty services provided by:ERA Reardon Realty Great Lakes
Listed by: brent flewelling, patrick mccauley
Office: the charles reinhart company
MLS#:26048382
Source:MI_MICHRIC
Price summary
- Price:$750,000
- Price per sq. ft.:$306.37
- Monthly HOA dues:$97
About this home
Private oasis in the heart of Cherry Hill Village! Completely updated and set on one of the neighborhood's largest lots, offering a resort-like backyard: saltwater pool, pool house, hot tub, wraparound porch, patio area, and children's playhouse. Inside, open-concept living spaces create an ideal setting for gatherings, complemented by a secluded home office and updated kitchen. Four spacious bedrooms, including one with a private balcony overlooking the park. The primary suite features a newly remodeled bath, while the second upstairs bath has also been tastefully updated. Convenient second-floor laundry. The finished basement offers a family room or play area, bedroom/office space, and recently added full bath. Extensive updates include new windows, composite decking, pool equipment, kitchen appliances, HVAC, tankless water heater, electrical panel, fencing, and interior and exterior paint. Three car attached garage, w/electric car chargers. Don't miss this beautiful home!
Contact an agent
Home facts
- Year built:2002
- Listing ID #:26048382
- Added:2 day(s) ago
- Updated:September 13, 2026 at 03:37 PM
Rooms and interior
- Bedrooms:4
- Total bathrooms:4
- Full bathrooms:3
- Half bathrooms:1
- Rooms Total:11
- Kitchen Description:Dishwasher, Disposal, Microwave, Oven, Range, Refrigerator
- Basement:Yes
- Living area:3,526 sq. ft.
Heating and cooling
- Heating:Forced Air
- Central air:Yes
Structure and exterior
- Year built:2002
- Building area:3,526 sq. ft.
Utilities
- Water:Public
Finances and disclosures
- Price:$750,000
- Price per sq. ft.:$306.37
- Tax amount:$10,785 (2026)
Features and amenities
- Laundry features:Washer
- Amenities:Playground
- Pool features:Outdoor/Above
Parking
- Garage:Yes
- Garage spaces:3
New listings near 396 Hamilton Street
- New
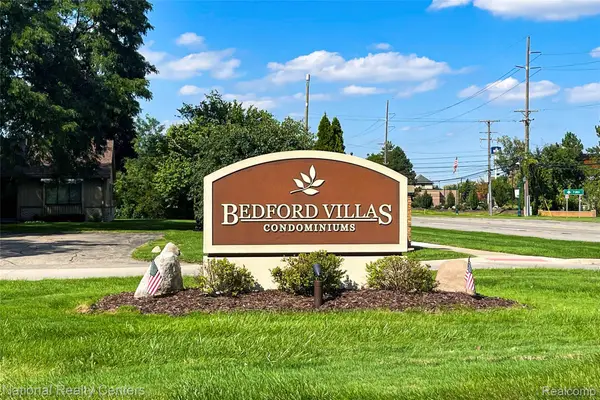 $199,900Active2 beds 2 baths1,576 sq. ft.
41646 Bedford Dr, Canton, MI 48187
MLS# 20261071612Listed by: NATIONAL REALTY CENTERS, INC
- New
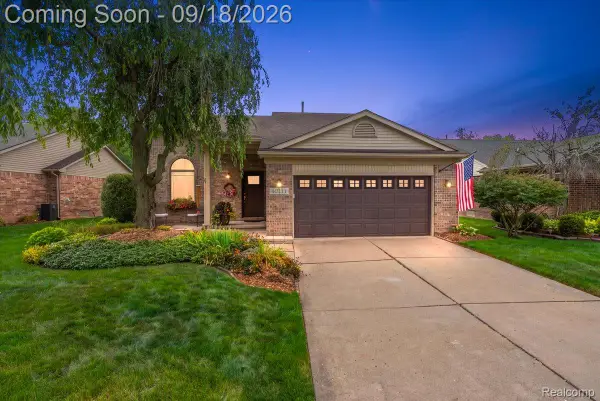 $435,000Active3 beds 3 baths2,258 sq. ft.
40111 Finley Drive, Canton, MI 48188
MLS# 20261062912Listed by: KW DOMAIN - New
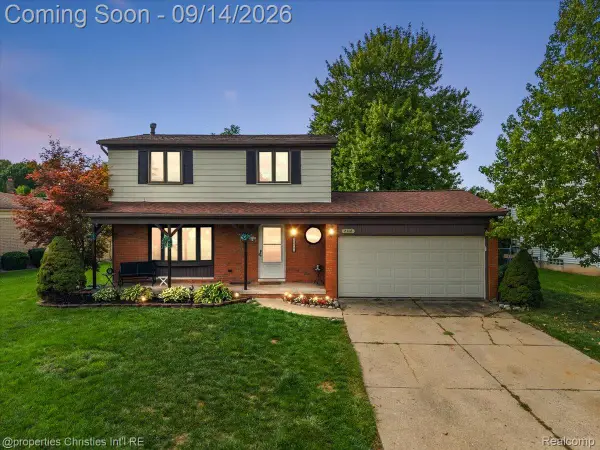 $345,000Active3 beds 2 baths1,833 sq. ft.
2118 S Cavalier Drive, Canton, MI 48188
MLS# 20261073567Listed by: @PROPERTIES CHRISTIE'S INT'L RE NORTHVILLE - New
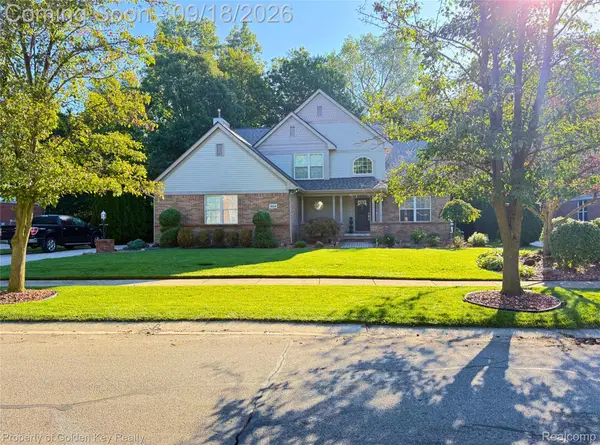 $619,900Active4 beds 4 baths4,296 sq. ft.
1804 Hendrie, Canton, MI 48187
MLS# 20261069214Listed by: GOLDEN KEY REALTY - Open Sun, 1 to 3pmNew
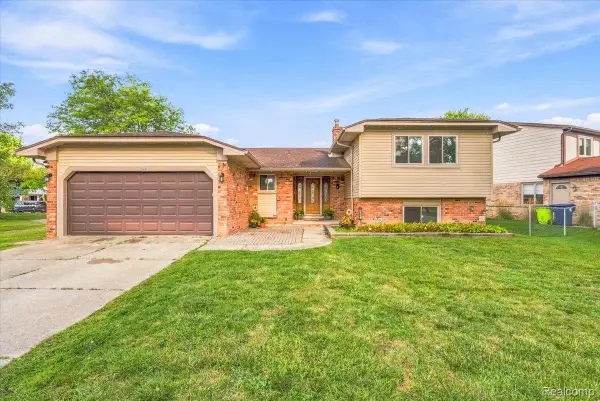 $440,000Active4 beds 3 baths2,159 sq. ft.
6767 Longwood Road, Canton, MI 48187
MLS# 20261073058Listed by: SOCIAL HOUSE GROUP BELLEVILLE - New
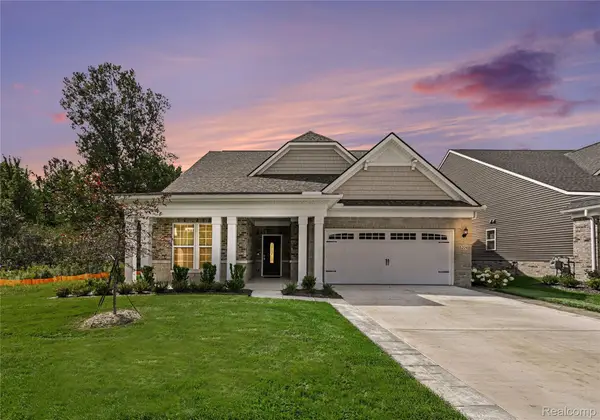 $539,000Active4 beds 3 baths2,543 sq. ft.
5224 Lewiston Road, Canton, MI 48188
MLS# 20261073202Listed by: RE/MAX LEADING EDGE - New
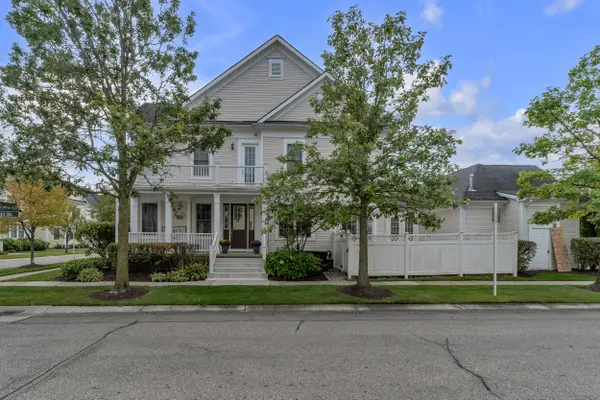 $359,900Active2 beds 3 baths2,385 sq. ft.
594 Constitution Street, Canton, MI 48188
MLS# 26048470Listed by: PREFERRED, REALTORS LTD - New
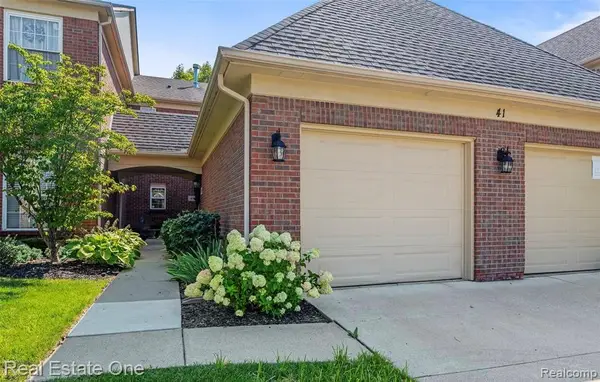 $279,900Active2 beds 2 baths1,386 sq. ft.
4101 Cornerstone Drive, Canton, MI 48188
MLS# 20261072464Listed by: REAL ESTATE ONE-DBN HTS - New
 $414,700Active3 beds 3 baths3,772 sq. ft.
370 Roosevelt Street, Canton, MI 48188
MLS# 20261073216Listed by: GOT KEY'D REALTY


Protect your home and budget from life's surprises with an Assurant Home Warranty, backed by a partner that supports you through every step of homeownership. Explore Plans.
© 2023 - 2026 ERA Franchise Systems LLC. All rights reserved. ERA Franchise Systems LLC fully supports the principles of the Fair Housing Act and the Equal Opportunity Act. ERA, ERA Real Estate powered, and their respective logos are registered service marks of ERA Franchise Systems LLC. Each office is independently owned and operated.