
6767 Longwood Road, Canton, MI 48187
Local realty services provided by:ERA Prime Real Estate Group
6767 Longwood Road,Canton, MI 48187
$440,000
- 4 Beds
- 3 Baths
- 2,159 sq. ft.
- Single family
- Active
Listed by: jessica jones liberati
Office: social house group belleville
MLS#:20261073058
Source:MI_REALCOMP
Price summary
- Price:$440,000
- Price per sq. ft.:$203.8
- Monthly HOA dues:$29.58
About this home
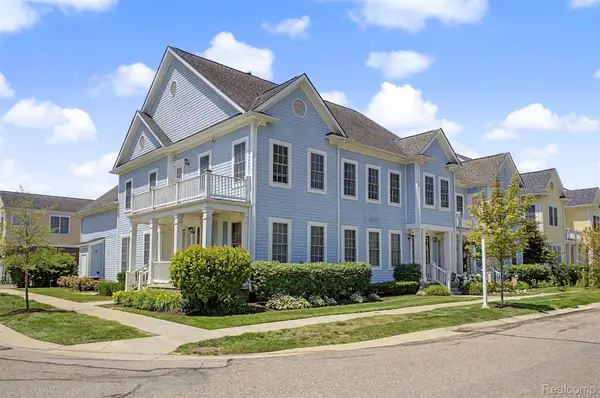
Welcome to Sunflower Village - one of Canton Township’s most beloved neighborhoods and a place where community, convenience, and exceptional amenities come together. This well-maintained Home offers the space you've been looking for, with 4 big bedrooms, 2.5 bathrooms, and a versatile quad-level floor plan designed for comfortable everyday living. The thoughtfully designed layout maximizes living space, featuring a main floor kitchen, living, and dining area, a spacious lower-level family room, plus a basement offering valuable utility and storage space. A long list of carefully completed updates and improvements over the years allows you to move right in and start enjoying your new home. Nicely situated on a corner lot, the property features a large fully fenced yard - perfect for outdoor play, entertaining, gardening, or simply relaxing at home. Beyond the front door, enjoy everything that makes Sunflower Village such a sought-after place to call home. Residents enjoy access to neighborhood pools, clubhouses, green space, basketball, pickleball, and tennis courts, along with year-round events and activities that create a genuine sense of community and connection. Located within the highly regarded Plymouth-Canton Community Schools district and within walking distance of Tonda Elementary School, this home offers an exceptional combination of location, neighborhood amenities, and everyday convenience.
Immediately available and move-in ready - this is your opportunity to enjoy the Sunflower Village lifestyle and make one of Canton’s favorite communities your own. Welcome Home!...
Contact an agent
Home facts
- Year built:1979
- Subdivision & Development:SUNFLOWER VILLAGE SUB 5
- Listing ID #:20261073058
- Added:2 day(s) ago
- Updated:September 14, 2026 at 12:02 AM
Rooms and interior
- Bedrooms:4
- Total bathrooms:3
- Full bathrooms:2
- Half bathrooms:1
- Rooms Total:9
- Basement Description:Unfinished
- Living area:2,159 sq. ft.
Heating and cooling
- Cooling:Central Air
- Heating:Forced Air, Natural Gas
Structure and exterior
- Roof:Asphalt
- Year built:1979
- Building area:2,159 sq. ft.
- Lot area:0.22 Acres
- Architectural Style:Split Level
- Construction Materials:Brick, Vinyl Siding
- Exterior Features:Patio, Porch
- Foundation Description:Basement, Crawl Space, Poured, Sump Pump
- Levels:Quad-Level
Utilities
- Water:Public
- Sewer:Public Sewer
Finances and disclosures
- Price:$440,000
- Price per sq. ft.:$203.8
- Tax amount:$6,986
Features and amenities
- Appliances:Dishwasher, Disposal, Free Standing Electric Range, Free Standing Refrigerator
- Laundry features:Laundry Room
- Pool features:Community, In Ground, Outdoor Pool
Parking
- Parking description:Attached, Two Car Garage
- Garage spaces:2

New listings near 6767 Longwood Road
- New
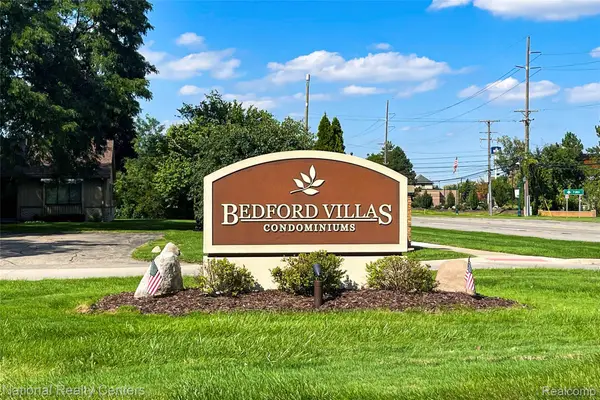 $199,900Active2 beds 2 baths1,576 sq. ft.
41646 Bedford Dr, Canton, MI 48187
MLS# 20261071612Listed by: NATIONAL REALTY CENTERS, INC - New
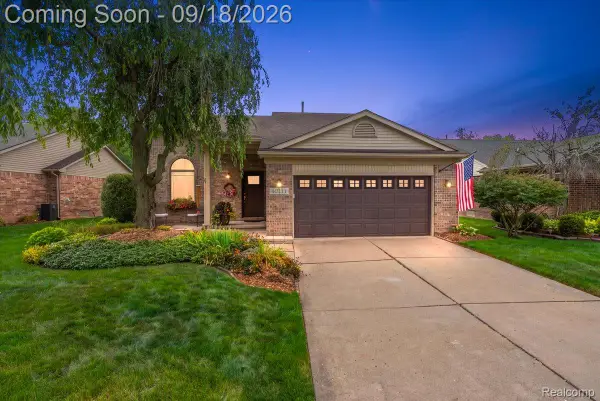 $435,000Active3 beds 3 baths2,258 sq. ft.
40111 Finley Drive, Canton, MI 48188
MLS# 20261062912Listed by: KW DOMAIN - New
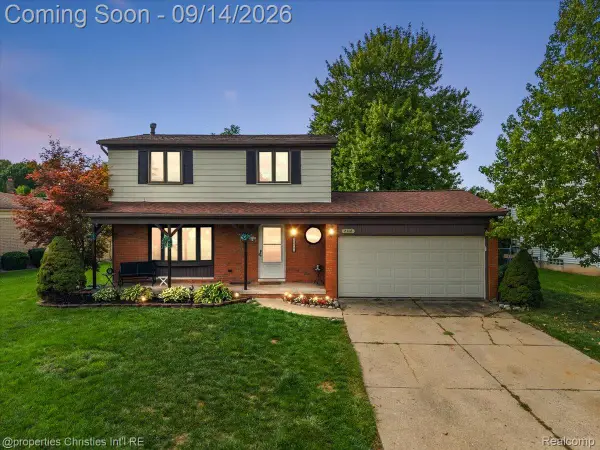 $345,000Active3 beds 2 baths1,833 sq. ft.
2118 S Cavalier Drive, Canton, MI 48188
MLS# 20261073567Listed by: @PROPERTIES CHRISTIE'S INT'L RE NORTHVILLE - New
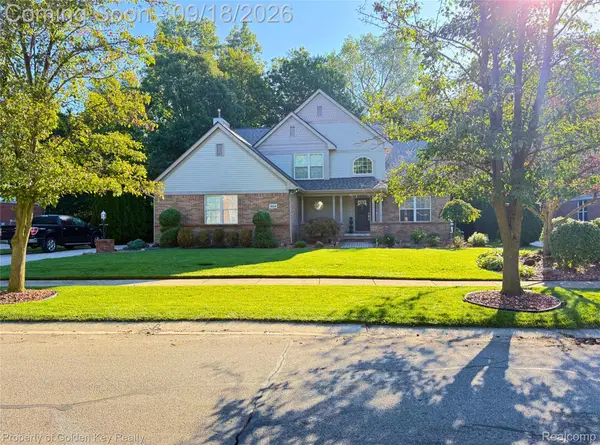 $619,900Active4 beds 4 baths4,296 sq. ft.
1804 Hendrie, Canton, MI 48187
MLS# 20261069214Listed by: GOLDEN KEY REALTY - New
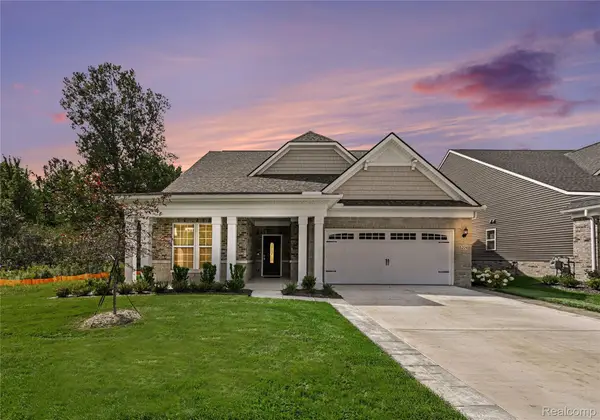 $539,000Active4 beds 3 baths2,543 sq. ft.
5224 Lewiston Road, Canton, MI 48188
MLS# 20261073202Listed by: RE/MAX LEADING EDGE - New
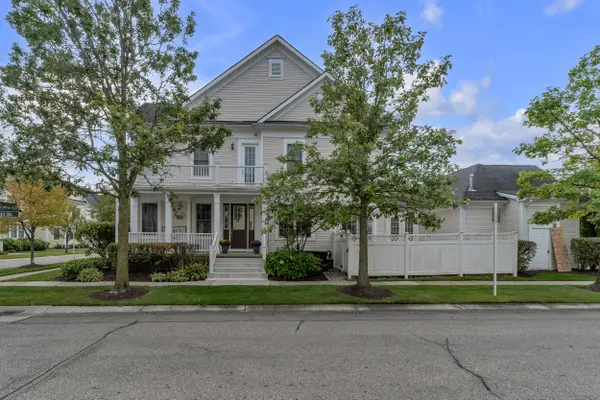 $359,900Active2 beds 3 baths2,385 sq. ft.
594 Constitution Street, Canton, MI 48188
MLS# 26048470Listed by: PREFERRED, REALTORS LTD - New
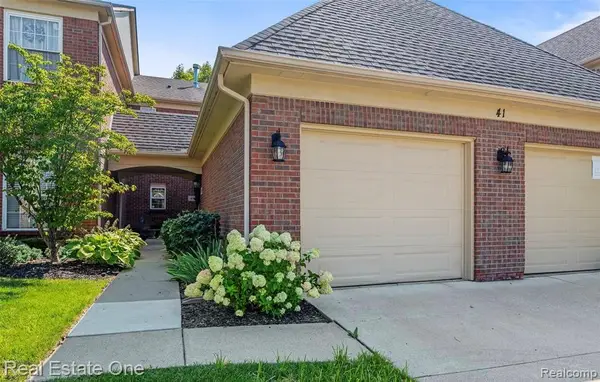 $279,900Active2 beds 2 baths1,386 sq. ft.
4101 Cornerstone Drive, Canton, MI 48188
MLS# 20261072464Listed by: REAL ESTATE ONE-DBN HTS - New
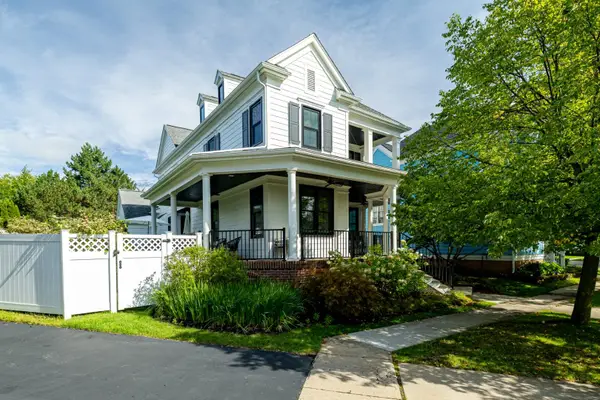 $750,000Active4 beds 4 baths3,526 sq. ft.
396 Hamilton Street, Canton, MI 48188
MLS# 26048382Listed by: THE CHARLES REINHART COMPANY - New
 $414,700Active3 beds 3 baths3,772 sq. ft.
370 Roosevelt Street, Canton, MI 48188
MLS# 20261073216Listed by: GOT KEY'D REALTY


Protect your home and budget from life's surprises with an Assurant Home Warranty, backed by a partner that supports you through every step of homeownership. Explore Plans.
© 2023 - 2026 ERA Franchise Systems LLC. All rights reserved. ERA Franchise Systems LLC fully supports the principles of the Fair Housing Act and the Equal Opportunity Act. ERA, ERA Real Estate powered, and their respective logos are registered service marks of ERA Franchise Systems LLC. Each office is independently owned and operated.