
5224 Lewiston Road, Canton, MI 48188
Local realty services provided by:ERA Prime Real Estate Group
5224 Lewiston Road,Canton, MI 48188
$539,000
- 4 Beds
- 3 Baths
- 2,543 sq. ft.
- Single family
- Active
Listed by: stacy m ramsay
Office: re/max leading edge
MLS#:20261073202
Source:MI_REALCOMP
Price summary
- Price:$539,000
- Price per sq. ft.:$211.95
- Monthly HOA dues:$180
About this home
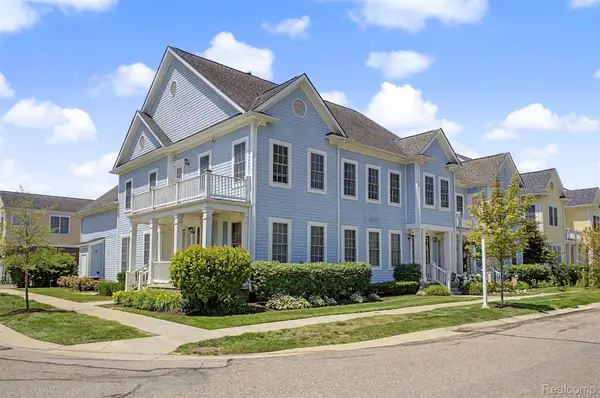
Welcome to luxury living in this stunning, already-completed new construction home, featuring over $120,000 in thoughtfully selected upgrades! Nestled on a premium lot backing to peaceful woods and facing a scenic wooded nature area, this exceptional property offers a rare and serene setting not commonly found in the subdivision. Step inside to discover an impressive open-concept floor plan designed for both everyday living and entertaining. The spacious living room showcases a beautiful stone gas fireplace, warm and inviting focal point. The custom-designed kitchen is truly a chef’s dream, featuring elegant quartz countertops. Undermount sink, and 42" soft-close cabinetry, a large center island, and a high-end stainless steel appliance package. Upgraded black hardware, designer trim, Special order blinds and luxury vinyl plank flooring throughout add a sophisticated touch to this beautifully appointed home. The first-floor library/den provides a quiet and versatile space. Upstairs, the upper-level loft offers additional generously sixed flexible living space, along with two bedrooms and a full bathroom. The luxurious primary suite offers a peaceful retreat with a spa-inspired en suite bathroom complete with a relaxing soaking tub, dual sinks, and a spacious walk-in California closet designed for exceptional organization and storage. All bathrooms throughout the home feature modern anti-fog mirrors for added convenience and style. Enjoy outdoor living on the custom-stamped 24’ x 24’ concrete patio, take in the tranquil wooded surroundings. A two-and-a-half-car attached garage provides ample room for vehicles, storage, and more. HOA covers lawn care, landscaping, irrigation and snow removal. With its premium homesite, breathtaking nature views, extensive upgrades, and impeccable new construction, this home offers an incredible opportunity to enjoy all the benefits of a brand-new home without the wait....
Contact an agent
Home facts
- Year built:2025
- Subdivision & Development:GRANDVIEW ESTATES SOUTH
- Listing ID #:20261073202
- Added:2 day(s) ago
- Updated:September 14, 2026 at 12:02 AM
Rooms and interior
- Bedrooms:4
- Total bathrooms:3
- Full bathrooms:3
- Rooms Total:10
- Living area:2,543 sq. ft.
Heating and cooling
- Cooling:Ceiling Fans, Central Air, ENERGY STAR Qualified A/C Equipment
- Heating:ENERGY STAR Qualified Furnace Equipment, Forced Air, Natural Gas
Structure and exterior
- Year built:2025
- Building area:2,543 sq. ft.
- Lot area:0.13 Acres
- Lot Features:Wooded
- Architectural Style:Cape Cod, Contemporary, Ranch
- Construction Materials:Brick, Vinyl Siding
- Exterior Features:Covered, Grounds Maintenance, Patio, Porch
- Foundation Description:Slab
Utilities
- Water:Public
- Sewer:Public Sewer
Finances and disclosures
- Price:$539,000
- Price per sq. ft.:$211.95
- Tax amount:$1,598
Features and amenities
- Appliances:Built-In Refrigerator, Dishwasher, Dryer, Exhaust Fan, Free Standing Gas Oven, Gas Cooktop, Microwave, Stainless Steel Appliances, Washer
- Laundry features:Laundry Room
- Amenities:ENERGY STAR Qualified Exhaust Fan(s), ENERGY STAR Qualified Light Fixture(s), Programmable Thermostat
Parking
- Parking description:Detached, Two and Half Car Garage
- Garage spaces:2.5

New listings near 5224 Lewiston Road
- New
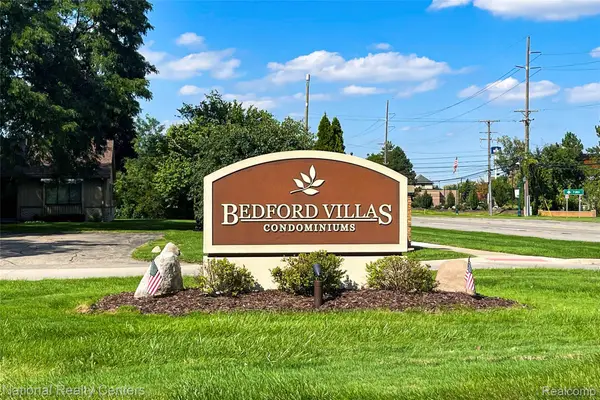 $199,900Active2 beds 2 baths1,576 sq. ft.
41646 Bedford Dr, Canton, MI 48187
MLS# 20261071612Listed by: NATIONAL REALTY CENTERS, INC - New
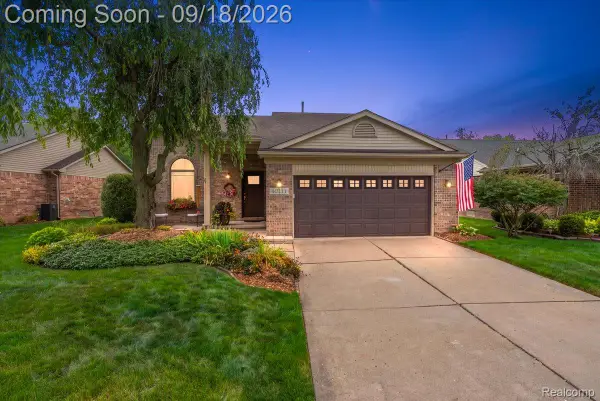 $435,000Active3 beds 3 baths2,258 sq. ft.
40111 Finley Drive, Canton, MI 48188
MLS# 20261062912Listed by: KW DOMAIN - New
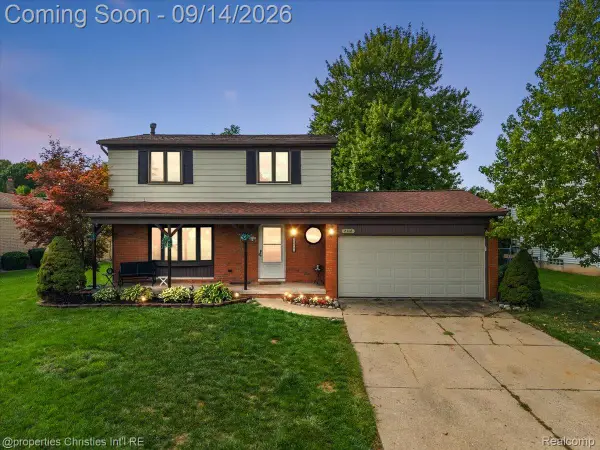 $345,000Active3 beds 2 baths1,833 sq. ft.
2118 S Cavalier Drive, Canton, MI 48188
MLS# 20261073567Listed by: @PROPERTIES CHRISTIE'S INT'L RE NORTHVILLE - New
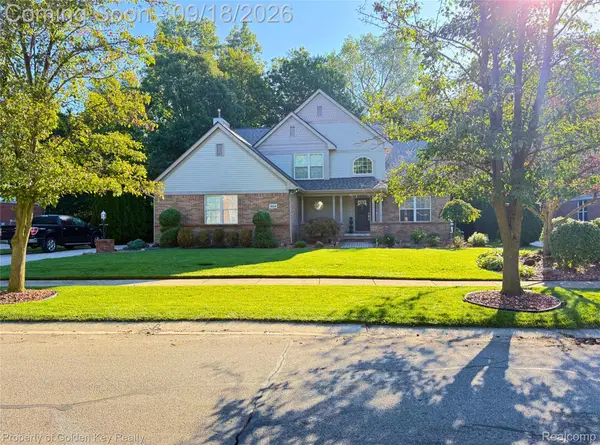 $619,900Active4 beds 4 baths4,296 sq. ft.
1804 Hendrie, Canton, MI 48187
MLS# 20261069214Listed by: GOLDEN KEY REALTY - New
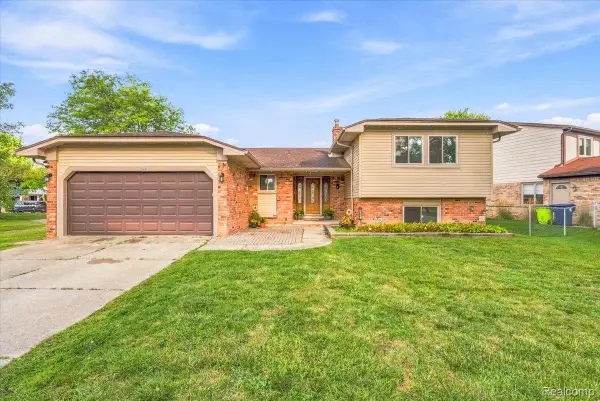 $440,000Active4 beds 3 baths2,159 sq. ft.
6767 Longwood Road, Canton, MI 48187
MLS# 20261073058Listed by: SOCIAL HOUSE GROUP BELLEVILLE - New
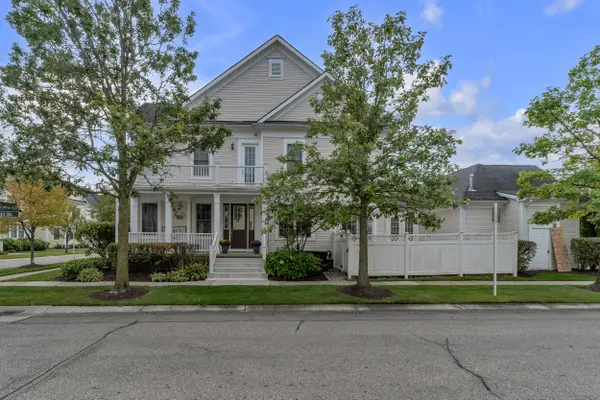 $359,900Active2 beds 3 baths2,385 sq. ft.
594 Constitution Street, Canton, MI 48188
MLS# 26048470Listed by: PREFERRED, REALTORS LTD - New
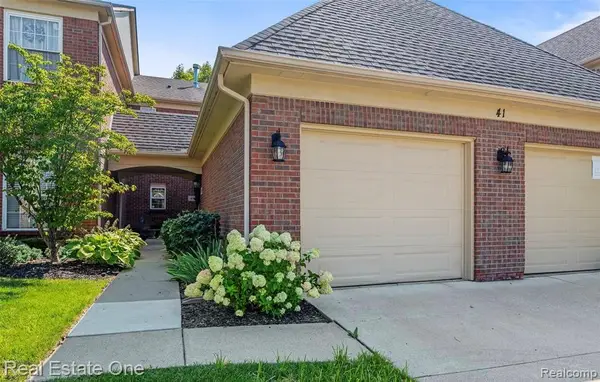 $279,900Active2 beds 2 baths1,386 sq. ft.
4101 Cornerstone Drive, Canton, MI 48188
MLS# 20261072464Listed by: REAL ESTATE ONE-DBN HTS - New
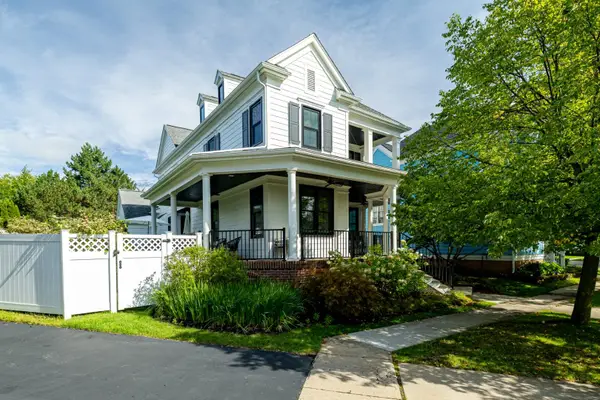 $750,000Active4 beds 4 baths3,526 sq. ft.
396 Hamilton Street, Canton, MI 48188
MLS# 26048382Listed by: THE CHARLES REINHART COMPANY - New
 $414,700Active3 beds 3 baths3,772 sq. ft.
370 Roosevelt Street, Canton, MI 48188
MLS# 20261073216Listed by: GOT KEY'D REALTY


Protect your home and budget from life's surprises with an Assurant Home Warranty, backed by a partner that supports you through every step of homeownership. Explore Plans.
© 2023 - 2026 ERA Franchise Systems LLC. All rights reserved. ERA Franchise Systems LLC fully supports the principles of the Fair Housing Act and the Equal Opportunity Act. ERA, ERA Real Estate powered, and their respective logos are registered service marks of ERA Franchise Systems LLC. Each office is independently owned and operated.