
39750 Cheviot Road, Canton, MI 48188
Local realty services provided by:ERA Prime Real Estate Group
39750 Cheviot Road,Canton, MI 48188
$400,000
- 4 Beds
- 3 Baths
- 2,479 sq. ft.
- Single family
- Pending
Listed by: bella brookenthal
Office: real estate one-w blmfld
MLS#:20261065146
Source:MI_REALCOMP
Price summary
- Price:$400,000
- Price per sq. ft.:$161.36
- Monthly HOA dues:$7.92
About this home
Welcome Home to Brookside Village! This beautifully maintained 4-bedroom, 2.5-bath Colonial offers the perfect blend of comfort, space and thoughtful updates in a desirable Canton location within the highly regarded Plymouth-Canton School District. From the moment you enter, you’ll appreciate the warm, inviting feel, beautifully maintained wood floors and spacious layout designed for both everyday living and entertaining. The bright kitchen features generous cabinetry and workspace, flowing easily into the dining and family areas where family and friends can gather. Upstairs, four generously sized bedrooms offer plenty of flexibility for family, guests, a home office or hobbies. The basement provides valuable additional living space plus abundant storage. Enjoy summer evenings on the paver brick patio overlooking the beautifully landscaped yard with underground sprinklers. Energy-efficient triple-pane Pella windows and a tankless water heater add comfort and efficiency. The attached 2-car garage offers convenience and additional storage. Brookside Village features two neighborhood parks with play structures, while the convenient location provides easy access to I-275, shopping, dining and everyday amenities. Move-in ready, beautifully maintained and ideally located. This is the Canton home you’ve been waiting for! BTVAI...
Contact an agent
Home facts
- Year built:1983
- Subdivision & Development:BROOKSIDE VILLAGE SUB 2
- Listing ID #:20261065146
- Added:46 day(s) ago
- Updated:October 02, 2026 at 09:09 AM
Rooms and interior
- Bedrooms:4
- Total bathrooms:3
- Full bathrooms:2
- Half bathrooms:1
- Rooms Total:10
- Basement Description:Finished
- Living area:2,479 sq. ft.
Heating and cooling
- Cooling:Ceiling Fans, Central Air
- Heating:Forced Air, Natural Gas
Structure and exterior
- Year built:1983
- Building area:2,479 sq. ft.
- Lot area:0.17 Acres
- Architectural Style:Colonial
- Construction Materials:Brick, Vinyl Siding
- Exterior Features:Covered, Lighting, Patio, Porch
- Foundation Description:Basement, Poured
- Levels:Two
Utilities
- Water:Public
- Sewer:Public Sewer
Finances and disclosures
- Price:$400,000
- Price per sq. ft.:$161.36
- Tax amount:$6,544
Features and amenities
- Appliances:Dishwasher, Disposal, Dryer, Free Standing Electric Range, Microwave, Stainless Steel Appliances, Washer
- Amenities:High Speed Internet
Parking
- Parking description:Attached, Direct Access, Electricity In Garage, Garage Door Opener, Garage Faces Front, Two Car Garage
- Garage spaces:2

New listings near 39750 Cheviot Road
- New
 $435,000Active4 beds 3 baths2,426 sq. ft.
389 Princess Drive, Canton, MI 48188
MLS# 20261079995Listed by: CENTURY 21 DYNAMIC REALTY - New
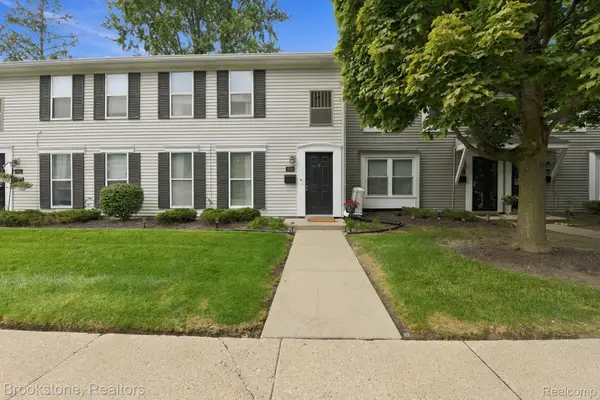 $150,000Active2 beds 2 baths1,008 sq. ft.
1660 Orchard Drive, Canton, MI 48188
MLS# 20261078238Listed by: BROOKSTONE, REALTORS LLC - New
 $605,000Active2 beds 3 baths2,000 sq. ft.
49777 Hancock Street, Canton, MI 48188
MLS# 20261079396Listed by: BERKSHIRE HATHAWAY HS KEE REALTY FH - Open Sun, 1 to 3pmNew
 $299,000Active2 beds 3 baths2,258 sq. ft.
41435 S Copper Creek Drive W, Canton, MI 48187
MLS# 20261079648Listed by: EXP REALTY - Open Sat, 3 to 5pmNew
 $344,900Active3 beds 4 baths2,285 sq. ft.
2195 Preserve Circle E #97, Canton, MI 48188
MLS# 20261079829Listed by: CENTURY 21 PROFESSIONALS LIVONIA - Open Sun, 12 to 3pmNew
 $550,000Active2 beds 2 baths1,910 sq. ft.
8280 Brewster Lane, Canton, MI 48187
MLS# 20261071268Listed by: SOCIAL HOUSE REAL ESTATE GROUP LLC - Open Sat, 11am to 1pmNew
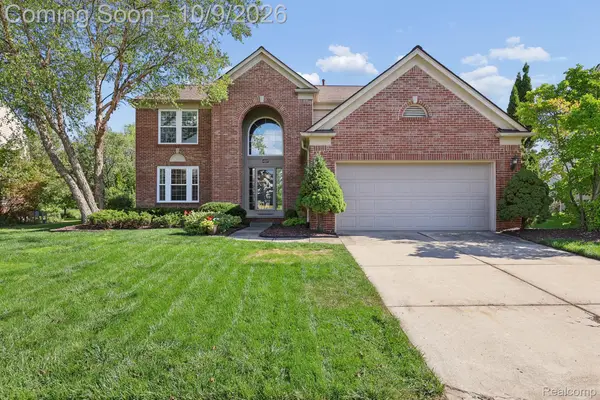 $465,000Active4 beds 3 baths2,494 sq. ft.
4527 Timberline Drive, Canton, MI 48188
MLS# 20261078176Listed by: RE/MAX DREAM PROPERTIES - New
 $569,990Active3 beds 3 baths2,519 sq. ft.
49414 Mapleton, Canton, MI 48188
MLS# 20261079777Listed by: PH RELOCATION SERVICES LLC - New
 $224,900Active3 beds 2 baths1,217 sq. ft.
2041 W Franklin Drive, Canton, MI 48187
MLS# 26052432Listed by: KELLER WILLIAMS PROFESSIONALS - New
 $699,900Active4 beds 4 baths3,638 sq. ft.
45536 Glengarry Boulevard, Canton, MI 48188
MLS# 20261078281Listed by: EXP REALTY


Protect your home and budget from life's surprises with an Assurant Home Warranty, backed by a partner that supports you through every step of homeownership. Explore Plans.
© 2023 - 2026 ERA Franchise Systems LLC. All rights reserved. ERA Franchise Systems LLC fully supports the principles of the Fair Housing Act and the Equal Opportunity Act. ERA, ERA Real Estate powered, and their respective logos are registered service marks of ERA Franchise Systems LLC. Each office is independently owned and operated.