
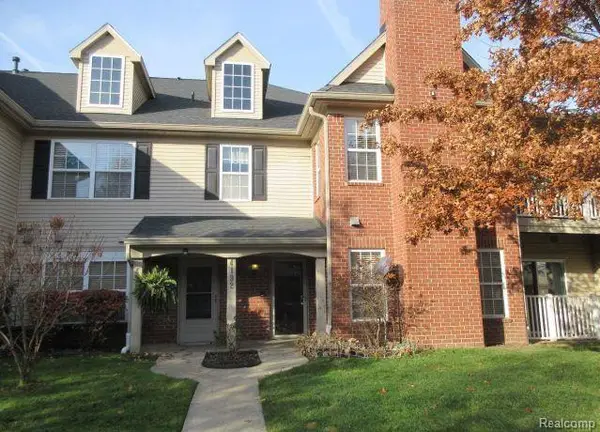
4015 Norwich Drive, Canton, MI 48188
Local realty services provided by:ERA Prime Real Estate Group
4015 Norwich Drive,Canton, MI 48188
$274,000
- 2 Beds
- 3 Baths
- 1,660 sq. ft.
- Single family
- Active
Listed by: matthew talbot, nimesh patel
Office: redefine real estate
MLS#:20261046243
Source:MI_REALCOMP
Price summary
- Price:$274,000
- Price per sq. ft.:$165.06
- Monthly HOA dues:$295
About this home
Attention tired renters, serial Zillow scrollers, and anyone currently living in a house held together by hope and a YouTube tutorial. Your moment has arrived.
Located in Woodlands of Chatterton Village in Canton, this townhome has already completed the sacred homeowner rituals so you don't have to. New carpet? Done. New countertops? Done. New roof? Also done. That's right—someone else spent the money. You're welcome.
Inside you'll find 2 bedrooms, 2.1 bathrooms, and 1,660 square feet of "wow, I don't actually have to fix anything." The fireplace is perfect for creating cozy vibes, pretending you're reading a book, or dramatically staring into the flames while contemplating whether you really needed that Amazon order. The kitchen has stainless steel appliances, enough counter space for meal prep, takeout containers, or that air fryer you swore would change your life.
Upstairs, the primary suite offers enough room to hide from your responsibilities, while the second bedroom can serve as a guest room, office, gym, craft room, gaming cave, or storage area for all the things you bought because Instagram made them look useful.
Let's talk about the real luxury, though: no mowing. No shoveling. No arguing over whose turn it is to pull weeds. The association handles all that nonsense while you enjoy the community pool, clubhouse, and the freedom of spending your Saturday doing literally anything else.
The attached garage means your car gets its own bedroom. The location puts you minutes from shopping, restaurants, coffee shops, and approximately 47 places to buy a candle you absolutely do not need.
If you've been waiting for a sign to stop paying rent, stop sharing walls with questionable neighbors, or finally upgrade from "it's fine" to "actually, this is pretty awesome," this is your sign.
Disclaimer: Home does not come with unlimited happiness, emotional stability, or the ability to fold fitted sheets. Everything else is looking pretty good....
Contact an agent
Home facts
- Year built:2003
- Listing ID #:20261046243
- Added:31 day(s) ago
- Updated:July 21, 2026 at 10:06 AM
Rooms and interior
- Bedrooms:2
- Total bathrooms:3
- Full bathrooms:2
- Half bathrooms:1
- Rooms Total:5
- Living area:1,660 sq. ft.
Heating and cooling
- Cooling:Central Air
- Heating:Forced Air, Natural Gas
Structure and exterior
- Roof:Asphalt
- Year built:2003
- Building area:1,660 sq. ft.
- Architectural Style:Townhouse
- Construction Materials:Brick
- Exterior Features:Covered, Porch
- Foundation Description:Slab
- Levels:One Story Up
Utilities
- Water:Public
- Sewer:Public Sewer
Finances and disclosures
- Price:$274,000
- Price per sq. ft.:$165.06
- Tax amount:$3,905
Features and amenities
- Appliances:Dishwasher, Disposal, Free Standing Electric Range, Free Standing Refrigerator, Microwave, Stainless Steel Appliances
- Laundry features:Laundry Room
- Pool features:Community, In Ground
Parking
- Parking description:Attached, One Car Garage
- Garage spaces:1

New listings near 4015 Norwich Drive
- Open Sat, 11am to 1pmNew
 $650,000Active4 beds 4 baths4,608 sq. ft.
2130 Stonebridge Way, Canton, MI 48188
MLS# 20261056120Listed by: SOCIAL HOUSE REAL ESTATE GROUP LLC - New
 $565,000Active4 beds 4 baths3,049 sq. ft.
49090 Fifth Avenue Court, Canton, MI 48188
MLS# 20261056128Listed by: VALOR REALTY, INC - Open Wed, 1 to 3pmNew
 $319,900Active3 beds 3 baths2,074 sq. ft.
43060 Providence Lane, Canton, MI 48188
MLS# 20261055943Listed by: CENTURY 21 CURRAN & OBERSKI - New
 $599,000Active3 beds 4 baths4,129 sq. ft.
8146 Steven Court, Canton, MI 48187
MLS# 20261055014Listed by: REAL ESTATE ONE-NORTHVILLE - New
 $269,900Active2 beds 3 baths1,385 sq. ft.
1569 E Lakeview Lane, Canton, MI 48187
MLS# 20261055629Listed by: KW PROFESSIONALS  $337,900Active2 beds 3 baths1,537 sq. ft.
45125 Horseshoe Circle, Canton, MI 48187
MLS# 20261050401Listed by: MICHIGAN PREMIER REAL ESTATE, LLC- New
 $350,000Active3 beds 2 baths2,473 sq. ft.
374 Meadowlake Road, Canton, MI 48188
MLS# 20261053243Listed by: RE/MAX DREAM PROPERTIES - New
 $235,000Active2 beds 2 baths1,402 sq. ft.
47865 Cardiff Avenue, Canton, MI 48188
MLS# 20261055369Listed by: PREFERRED, REALTORS LTD - New
 $235,000Active2 beds 2 baths1,402 sq. ft.
4192 Berkeley Avenue, Canton, MI 48188
MLS# 20261055557Listed by: NORTH BLOOMFIELD PROPERTIES - New
 $444,900Active4 beds 2 baths2,050 sq. ft.
6570 Edgewood Road, Canton, MI 48187
MLS# 20261054393Listed by: REAL ESTATE ONE


Protect your home and budget from life's surprises with an Assurant Home Warranty, backed by a partner that supports you through every step of homeownership. Explore Plans.
© 2023 - 2026 ERA Franchise Systems LLC. All rights reserved. ERA Franchise Systems LLC fully supports the principles of the Fair Housing Act and the Equal Opportunity Act. ERA, ERA Real Estate powered, and their respective logos are registered service marks of ERA Franchise Systems LLC. Each office is independently owned and operated.