
41832 Glade Road Building: 11 Unit: 45, Canton, MI 48187
Local realty services provided by:ERA Prime Real Estate Group
Listed by: becky johnson
Office: re/max classic
MLS#:81026043275
Source:MI_REALCOMP
Price summary
- Price:$320,000
- Price per sq. ft.:$97.89
- Monthly HOA dues:$365
About this home
**OFFER deadline Friday 8/21/26 @ 5pm** Welcome to Canton Glade! This serene, quiet, 1st-floor end-unit condo is tucked away on a premium lot at the back of the community, surrounded by mature trees. Your private front door overlooks a pond and wooded wetland area with visitor parking nearby. This Cape Cod is the largest floor plan in the complex, offering 2,065 sq ft, 3 spacious bedrooms, 2.5 baths, an additional 1,204 sq ft unfinished basement, and a side-entry 2-car attached garage. Updates include a NEW furnace (2025) and roof (2016). The wall of windows showcases the gas fireplace in the living room, soaring 2-story ceilings, dining area, and doorwall leading to the deck. HUGE kitchen, plus loft/office areas overlooking the living room. Spacious 1st-floor primary suite features a walk-in closet and private bath with jetted tub. Price reflects need for cosmetic updates. Pet-friendly community.
Contact an agent
Home facts
- Year built:1999
- Subdivision & Development:CANTON GLADE
- Listing ID #:81026043275
- Added:45 day(s) ago
- Updated:October 02, 2026 at 09:09 AM
Rooms and interior
- Bedrooms:3
- Total bathrooms:3
- Full bathrooms:2
- Half bathrooms:1
- Rooms Total:12
- Flooring:Carpet, Ceramic Tile
- Bathrooms Description:Jetted Tub
- Basement Description:Bath Stubbed, Full, Sump Pump
- Living area:2,065 sq. ft.
Heating and cooling
- Cooling:Ceiling Fans, Central Air
- Heating:Forced Air, Natural Gas
Structure and exterior
- Roof:Shingle
- Year built:1999
- Building area:2,065 sq. ft.
- Lot Features:Cul-de-Sac, Level, Sprinklers, Wetlands, Wooded
- Architectural Style:Cape Cod, Contemporary, End Unit
- Construction Materials:Brick, Vinyl Siding
- Exterior Features:Deck, Porch, Private Entrance
- Foundation Description:Basement
Utilities
- Water:Public
- Sewer:Public Sewer
Finances and disclosures
- Price:$320,000
- Price per sq. ft.:$97.89
- Tax amount:$4,024
Features and amenities
- Appliances:Dishwasher, Disposal, Dryer, Microwave, Oven, Refrigerator, Washer
- Laundry features:Gas Dryer Hookup, In Unit, Laundry Room, Main Level, Washer Hookup
- Amenities:Vaulted Ceilings, Window Treatments
Parking
- Parking description:Asphalt, Attached, Garage Door Opener, Garage Faces Side, Paved
- Garage spaces:2

New listings near 41832 Glade Road Building: 11 Unit: 45
- New
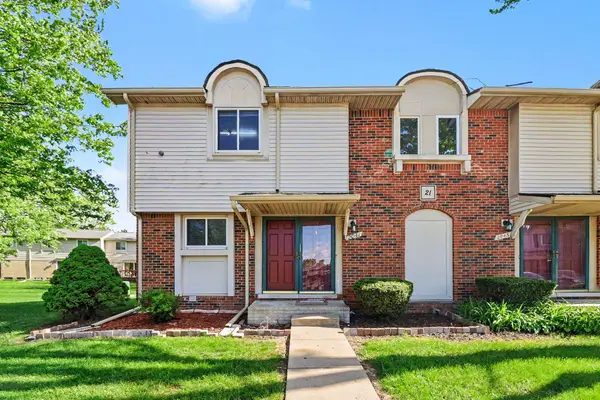 $224,900Active3 beds 2 baths1,217 sq. ft.
2041 W Franklin Drive, Canton, MI 48187
MLS# 81026052432Listed by: KELLER WILLIAMS PROFESSIONALS - New
 $699,900Active4 beds 4 baths3,638 sq. ft.
45536 Glengarry Boulevard, Canton, MI 48188
MLS# 20261078281Listed by: EXP REALTY - Open Sun, 1 to 3pmNew
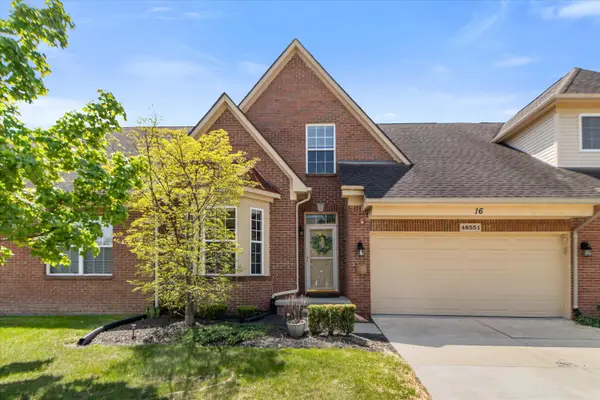 $379,900Active3 beds 4 baths1,876 sq. ft.
48551 Oak Bridge Drive, Canton, MI 48188
MLS# 81026052297Listed by: KELLER WILLIAMS ANN ARBOR MRKT - New
 $360,000Active3 beds 3 baths2,536 sq. ft.
1670 Heritage Drive, Canton, MI 48188
MLS# 20261079312Listed by: NEW MICHIGAN REALTY, LLC - New
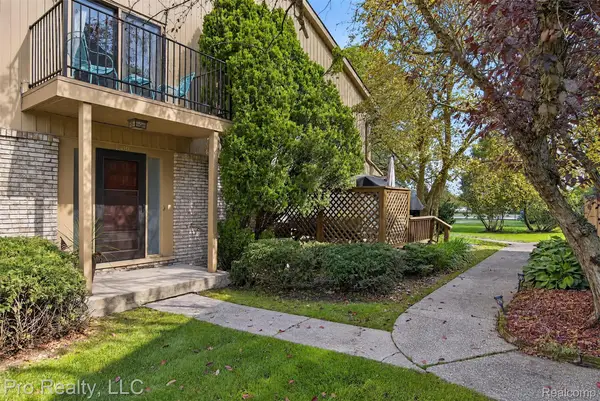 $179,900Active2 beds 1 baths1,197 sq. ft.
Address Withheld By Seller, Canton, MI 48187
MLS# 20261030803Listed by: PRO REALTY - Open Sun, 1 to 4pmNew
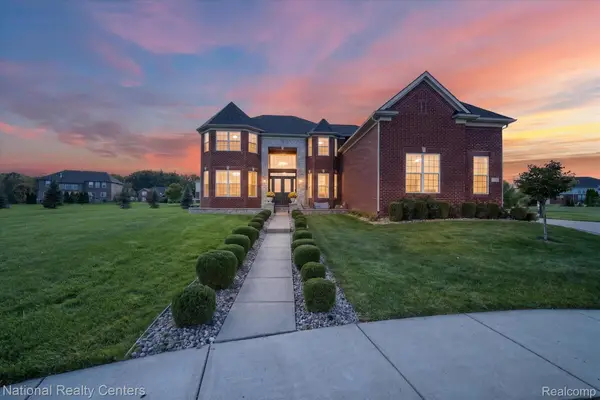 $1,160,000Active5 beds 4 baths5,205 sq. ft.
6575 Yates Court, Canton, MI 48187
MLS# 20261079049Listed by: NATIONAL REALTY CENTERS, INC - Open Sat, 3 to 5pmNew
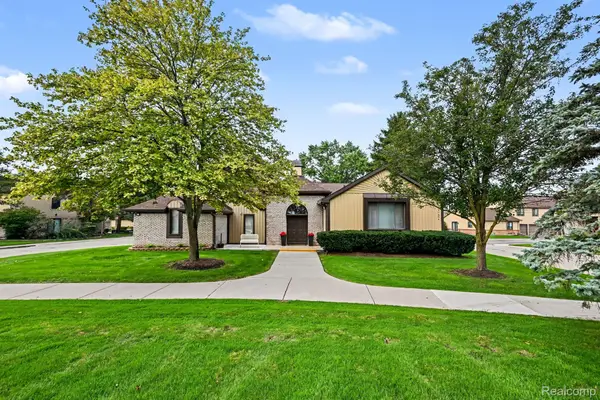 $190,000Active3 beds 2 baths1,593 sq. ft.
41615 Bedford Drive, Canton, MI 48187
MLS# 20261074263Listed by: KW PROFESSIONALS - Open Sun, 2 to 4pmNew
 $424,900Active4 beds 3 baths2,079 sq. ft.
454 Queens Way, Canton, MI 48188
MLS# 20261073425Listed by: COLDWELL BANKER PROFESSIONALS-NORTHVILLE - New
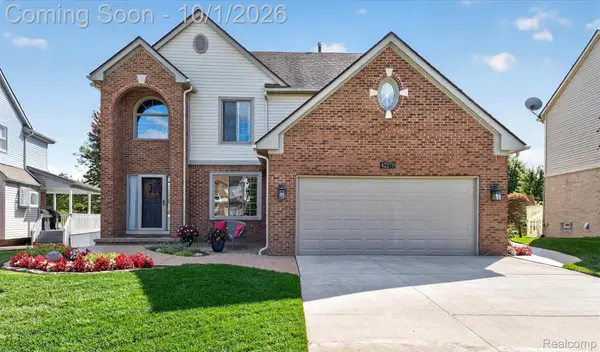 $575,000Active4 beds 4 baths3,399 sq. ft.
42279 Chase Drive, Canton, MI 48188
MLS# 20261078913Listed by: NCS PREMIER REAL ESTATE - New
 $425,000Active2 beds 2 baths1,946 sq. ft.
2561 Cleveland Way, Canton, MI 48188
MLS# 81026051890Listed by: REMERICA HOMETOWN ONE


Protect your home and budget from life's surprises with an Assurant Home Warranty, backed by a partner that supports you through every step of homeownership. Explore Plans.
© 2023 - 2026 ERA Franchise Systems LLC. All rights reserved. ERA Franchise Systems LLC fully supports the principles of the Fair Housing Act and the Equal Opportunity Act. ERA, ERA Real Estate powered, and their respective logos are registered service marks of ERA Franchise Systems LLC. Each office is independently owned and operated.